


A small bathroom needs more than attractive finishes. It needs somewhere to put your toiletries, lighting that works at the mirror, and fixtures that leave enough room to move comfortably. The best small bathroom design ideas begin with how you use the room every day.
This guide focuses on what to upgrade: vanities, storage, tile, glass, and lighting. If you are deciding where the fixtures should go, start with our small bathroom layout ideas. Here, we use details from NYKB bathroom projects to show how individual choices can work together.
1. Choose a vanity by depth as well as width
A vanity can fit along the wall and still project too far into the room. Compare its depth, the space in front of it, and the room needed to open drawers before choosing a model.
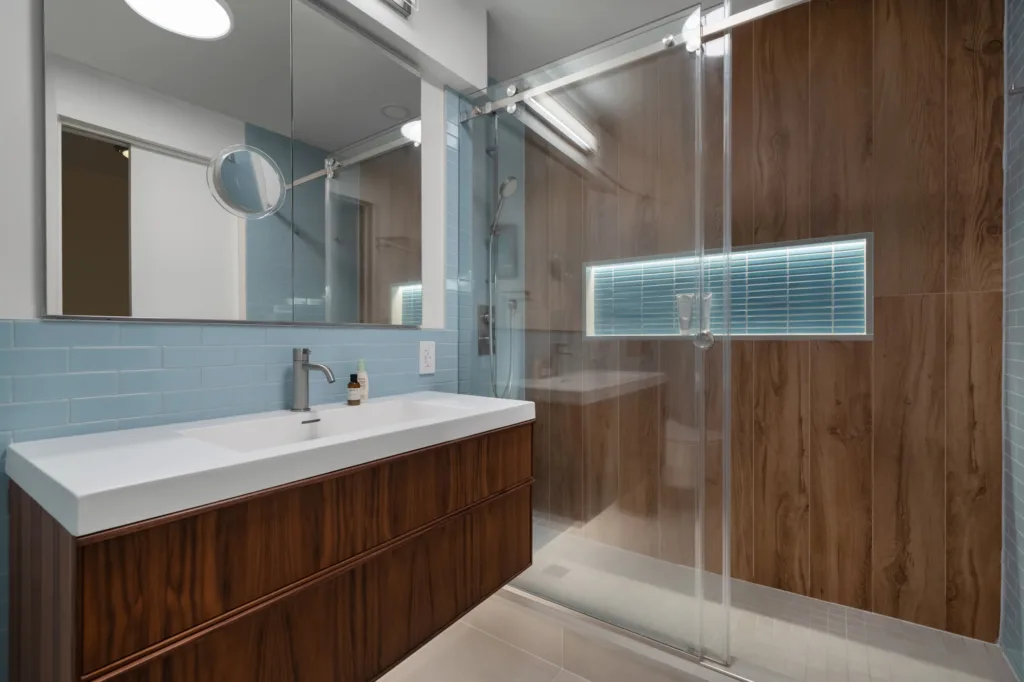
In our Chelsea project, the two WETSTYLE Frame Linea wall-mounted Metro vanities measure 42 inches wide and 18 inches deep, with a Walnut Natural finish and Matte White Cube Collection sinks. That is a specific product example—not a universal size recommendation for small bathrooms.
Explore NYKB’s bathroom vanity options and design guidance to compare ready-made and custom solutions. For manufacturer information, see the WETSTYLE Frame Linea Metro vanity.
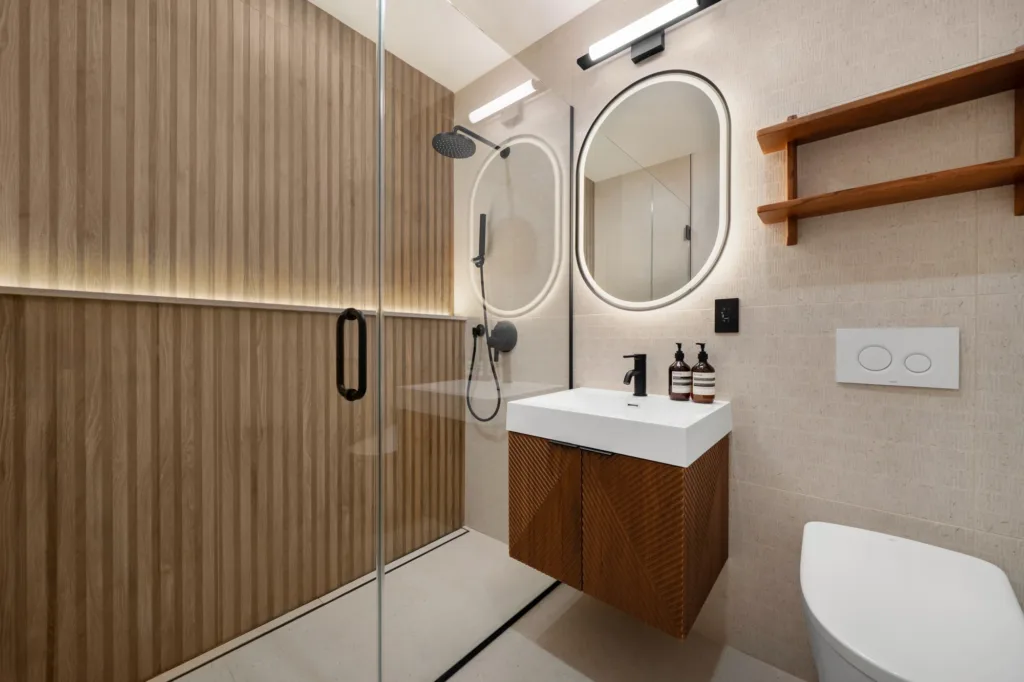
2. Use a floating vanity without giving up useful storage
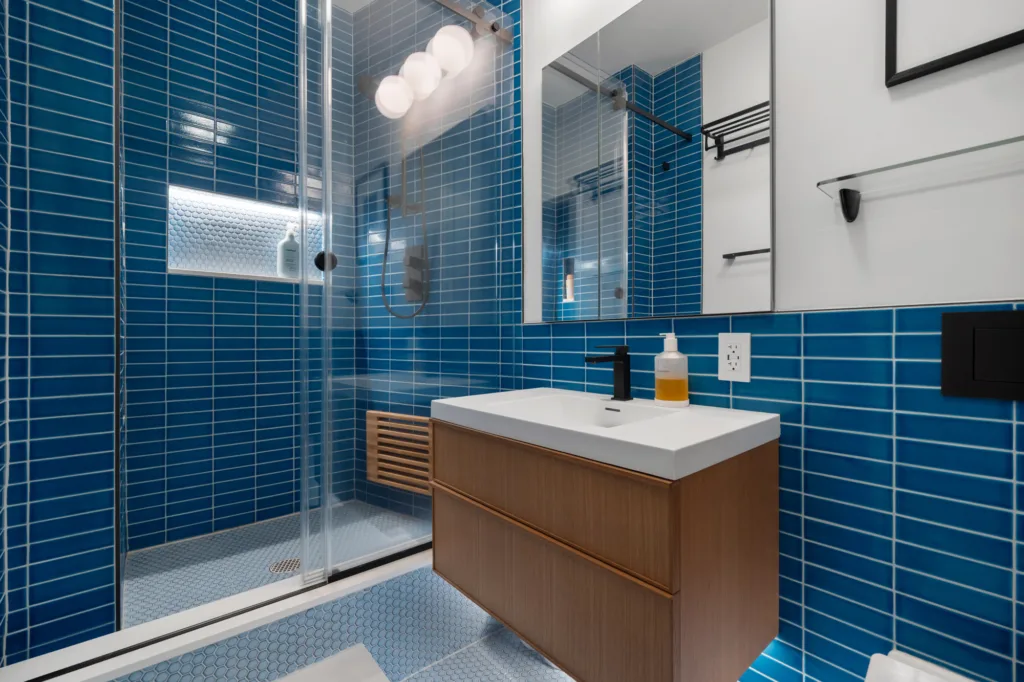
A wall-mounted vanity exposes the floor beneath it, which can make the room feel less crowded and provide access for cleaning. It does not increase the bathroom’s actual square footage.
Drawer storage is just as important as appearance. Think about what needs to fit inside, including taller bottles, hair tools, and spare toiletries. Check usable drawer space around the plumbing rather than relying on the exterior dimensions alone.
3. Build shower storage into the design
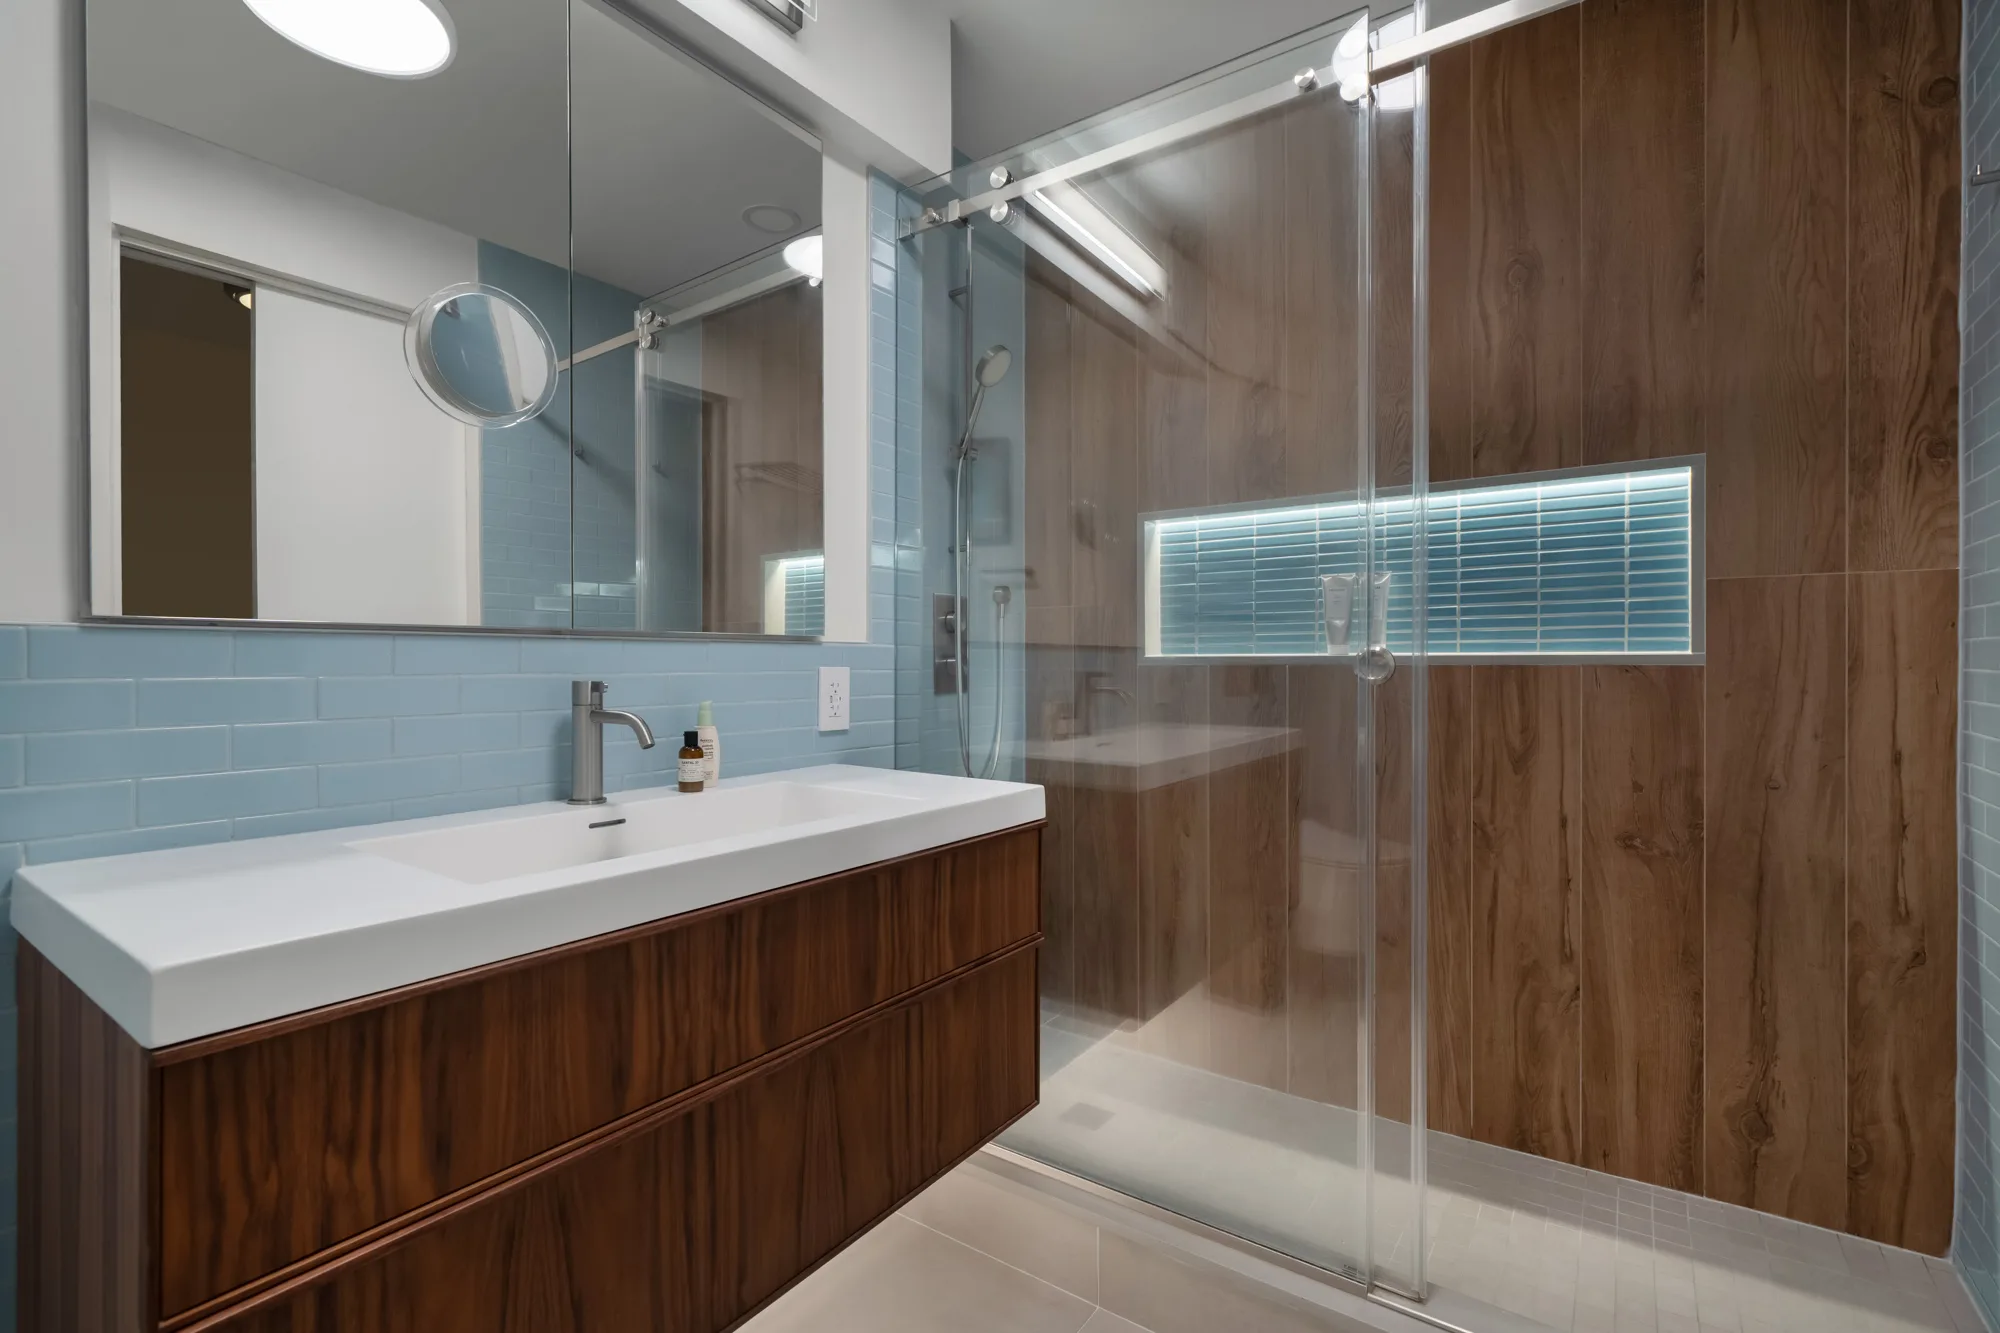
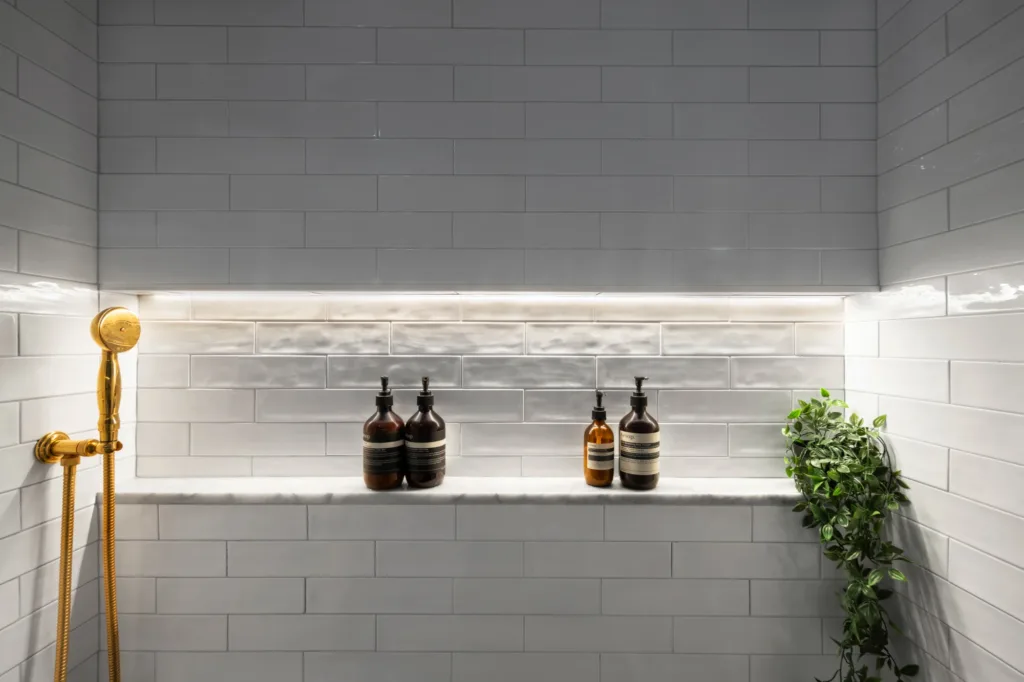
Recessed niches give toiletries a designated place without a hanging caddy or projecting shelf. In the Chelsea bathrooms, horizontal and vertical recesses show different ways to organize shower essentials.
Plan the opening around the items you use and discuss its location before walls are finished. Wall conditions, waterproofing, and any integrated lighting need to be considered together. Our guide to shower niches explains the options in more detail.
4. Choose glass that suits access and privacy
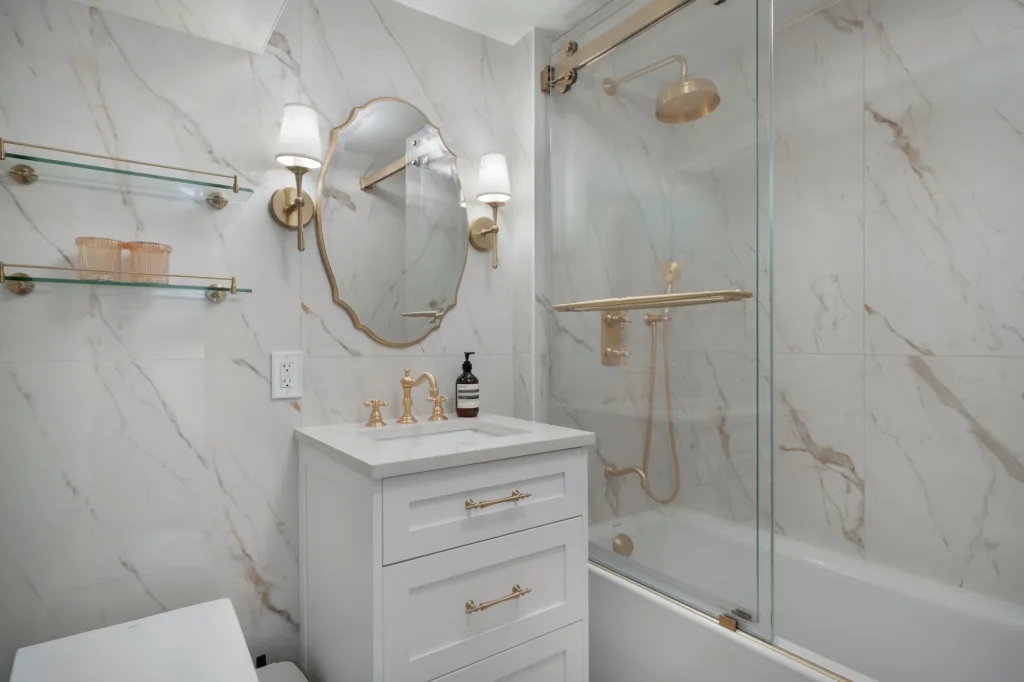
Clear glass keeps the shower finishes visible and preserves sightlines across the room. But appearance is only part of the decision: consider door clearance, the entry opening, cleaning, and privacy.
A sliding enclosure may suit a room where a hinged door would interfere with fixtures, but it still needs enough space for safe access. Compare the different types of shower glass doors before settling on a style.
5. Give mirrors a storage role
A mirrored medicine cabinet can keep daily essentials close to the sink while reducing countertop clutter. A recessed model requires suitable wall conditions; a surface-mounted option may be more practical in some rooms.
See our West 93rd Street bathroom renovation for an example combining a wood vanity, bright tile, and a recessed mirrored medicine cabinet.
6. Use color with intention
Small bathrooms do not have to be entirely white. In the Chelsea project, rich blue tile and walnut create a bold combination, while the second bathroom uses softer blue accents against wood-look shower walls.
Choose a palette you enjoy and repeat selected colors or finishes to connect the room. Evaluate samples alongside the vanity, fixtures, and lighting. Our guide to choosing bathroom tile offers further ideas.
7. Match tile format to the surface
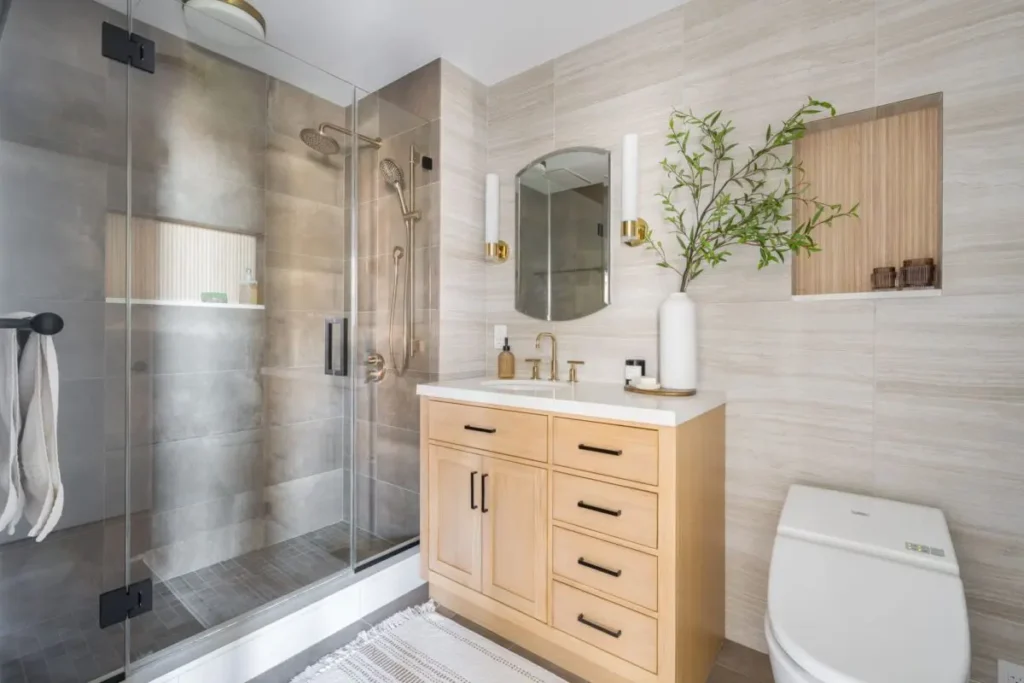
Large-format wall tile can create broad, uninterrupted areas, while smaller formats introduce texture and detail. Neither is automatically the right choice for every small bathroom.
Consider tile cuts, grout maintenance, and the suitability of the selected product for each location. Review floor and shower applications with the installer rather than choosing solely from a photograph.
8. Light the mirror and the rest of the room
Think separately about light at the sink, general room lighting, and accents. A bright ceiling fixture alone may leave shadows at the mirror.
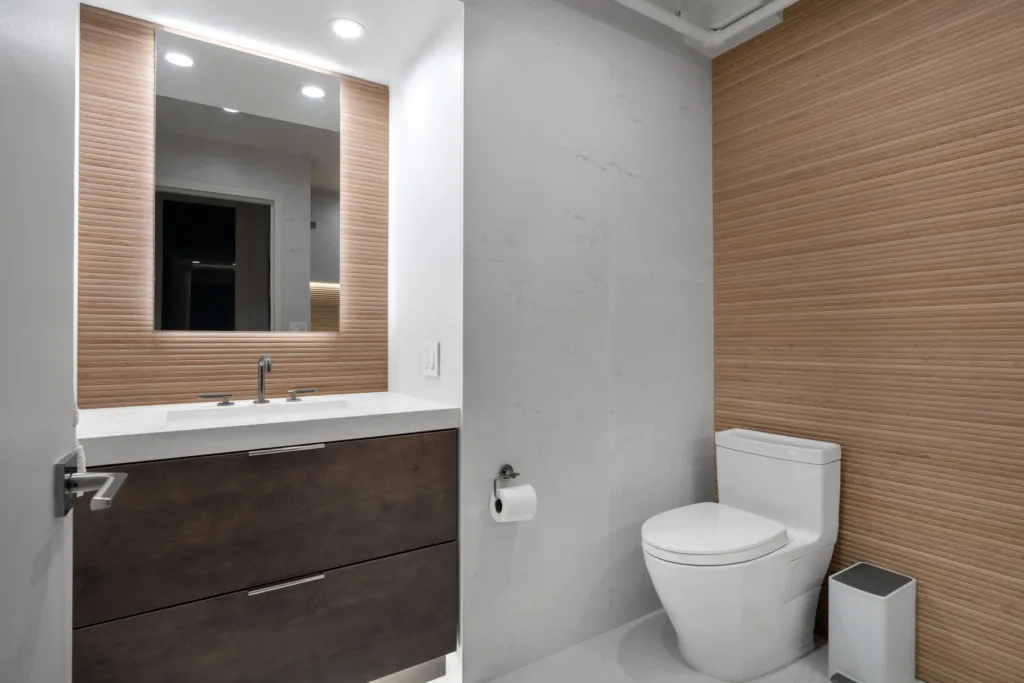
Vanity lighting, illuminated niches, and lighting beneath one floating vanity. These illustrate different effects; accent lighting should complement useful everyday illumination. Select fixtures appropriate for their installation locations.
| If your main problem is… | Start by reviewing… |
|---|---|
| A crowded countertop | Vanity drawers and medicine-cabinet storage |
| An awkward passage | Vanity depth and door clearances |
| Shower clutter | Recessed storage options |
| A visually divided room | Glass, tile continuity, and coordinated finishes |
| Poor visibility at the sink | Mirror-area lighting |
Frequently asked questions
Can I improve a small bathroom without moving the plumbing?
Often, storage, finishes, lighting, and replacement fixtures can be reconsidered while retaining fixture locations. The achievable scope depends on existing conditions and the products selected.
Is a floating vanity always better for a small bathroom?
No. It can create a lighter appearance, but storage needs, dimensions, wall support, and plumbing determine whether it is suitable.
Can I use dark tile in a small bathroom?
Yes. Review samples in your own room; the same finish can look different under different light.
Should I choose a layout before choosing finishes?
Establish the fixture arrangement and access needs first. Our bathroom layout mistakes guide can help you identify issues to discuss during planning.
Explore what a bathroom remodel can include
When you are ready to connect these ideas into a complete project, explore NYKB’s bathroom remodeling services in NYC. Compare the design ideas with your room’s measurements, storage needs, and renovation scope before making selections.