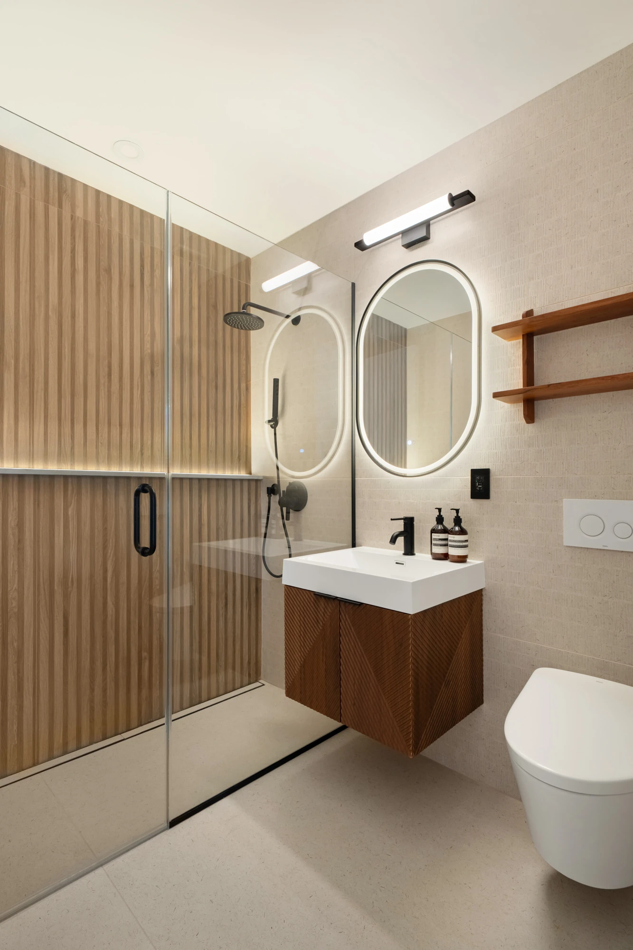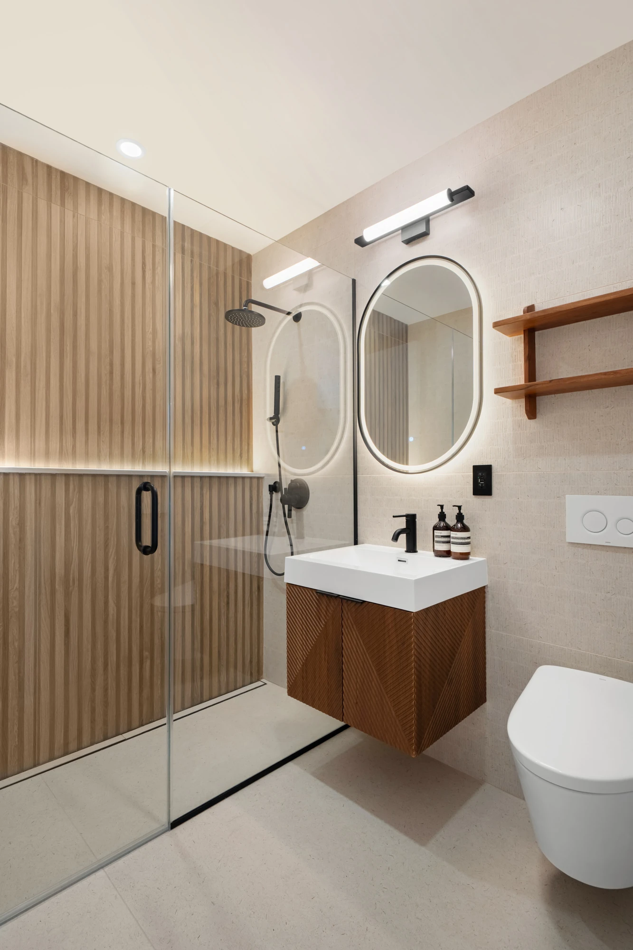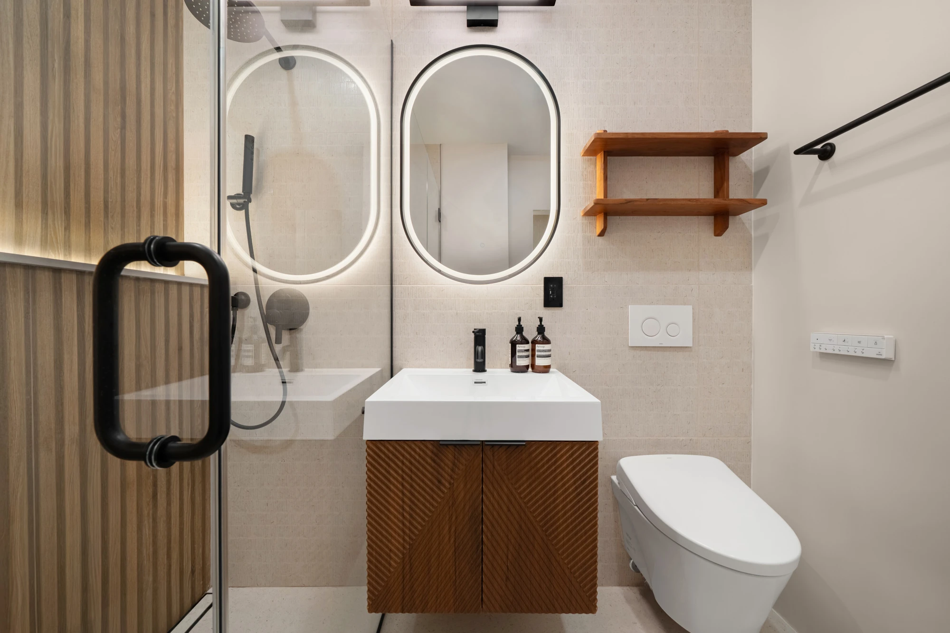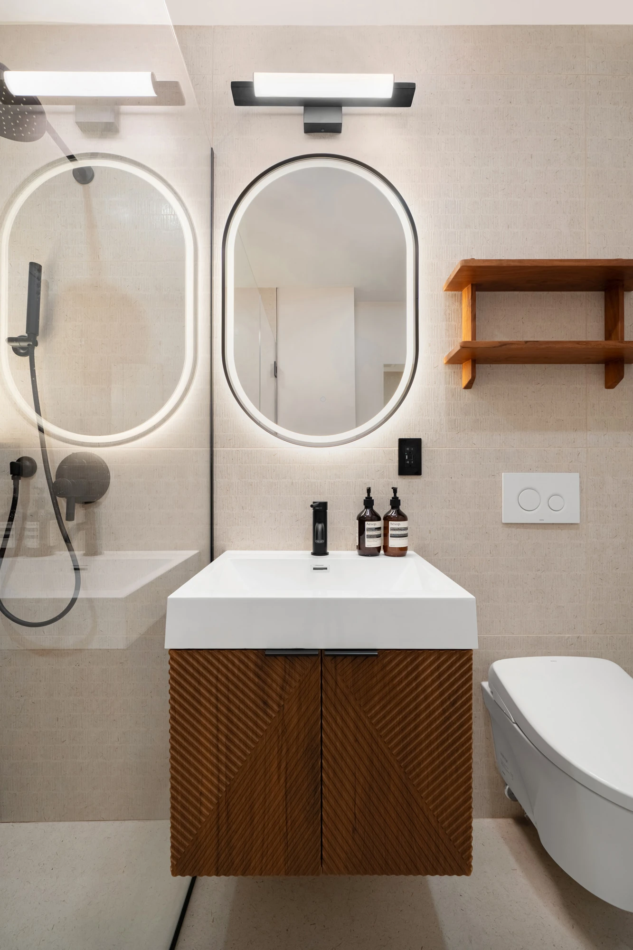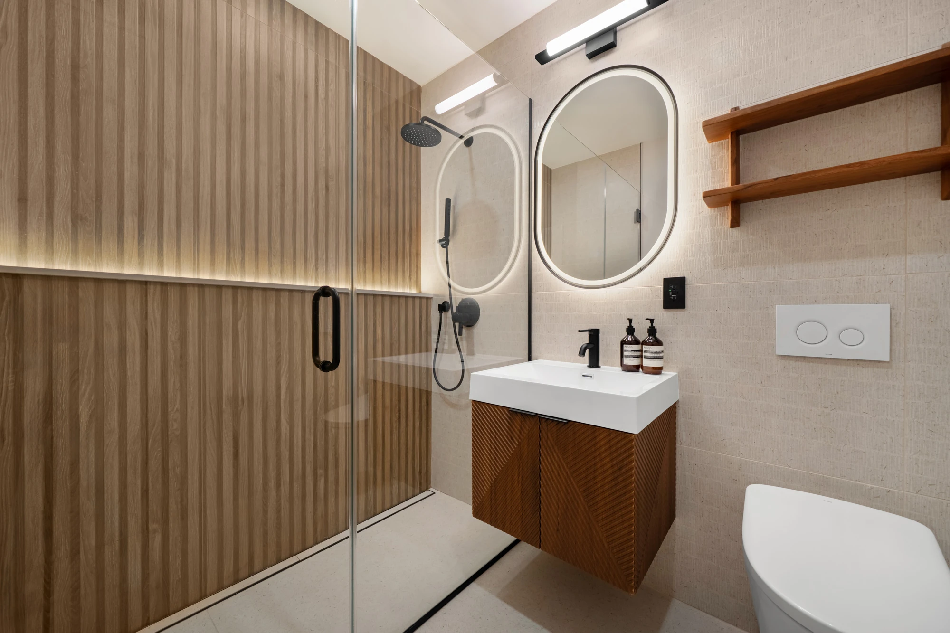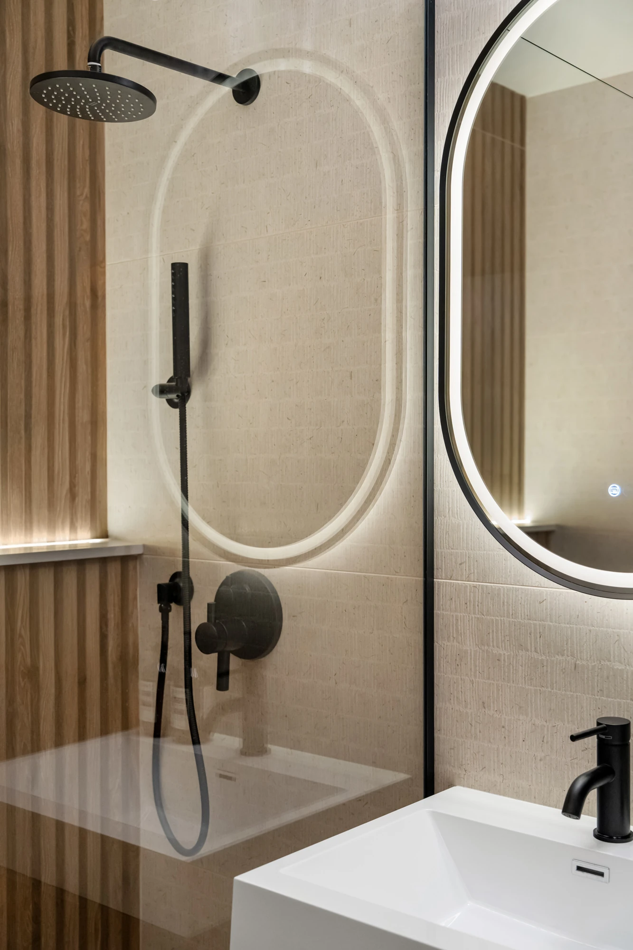


A compact bathroom needs to fit a lot into a small space. In this Long Island City bathroom remodel, NYKB combined a glass-enclosed shower, a floating vanity, and warm porcelain finishes to create a room with personality and practical features.
The palette brings together cream, wood-look texture, and matte black accents. Lighting at the shower ledge and an oval LED mirror add a soft glow while highlighting the details.
Large-format cream tile for a calm foundation
We used Hikari Paper Cream 48 × 48-inch matte porcelain tile on the bathroom floor. The light cream tone connects with the surrounding neutral finishes, giving the room a consistent backdrop.
Large-format tile can help a compact bathroom feel less visually busy by reducing the number of grout lines compared with smaller tiles. Here, it allows the textured shower wall and vanity to stand out without overwhelming the space.
Wood-look porcelain brought warmth into the shower
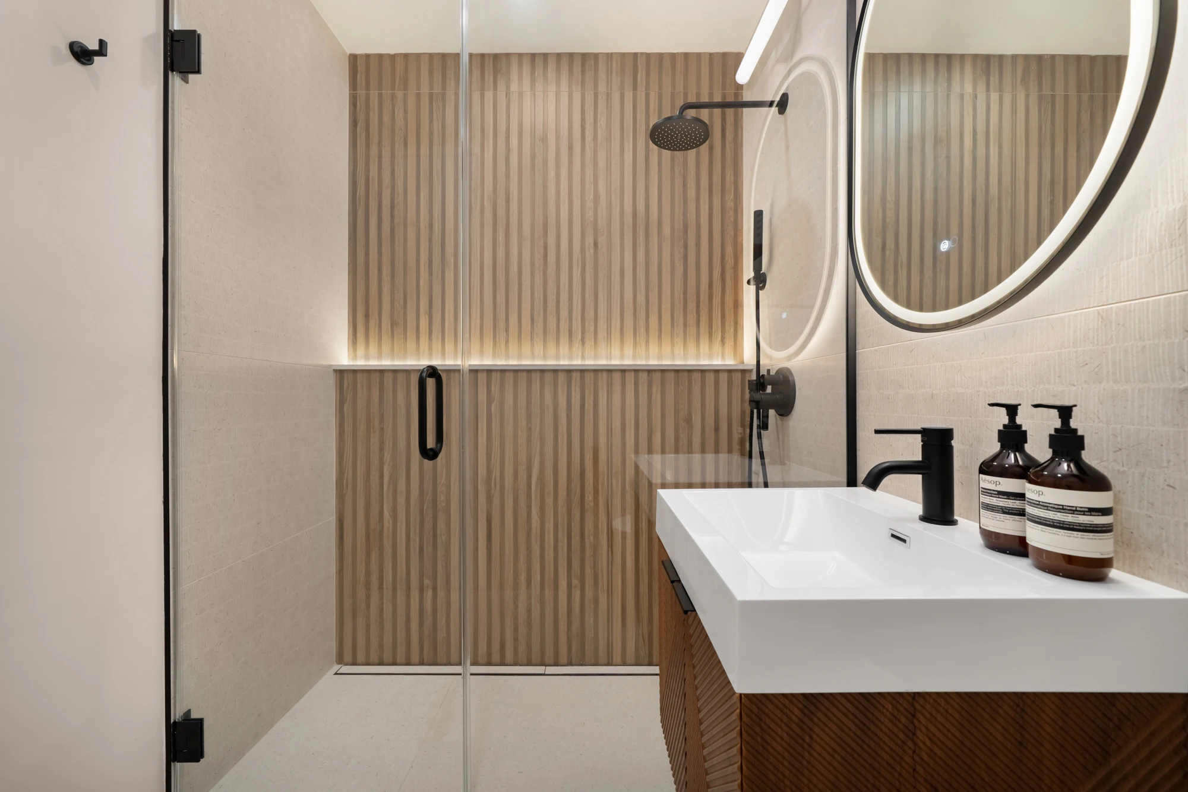
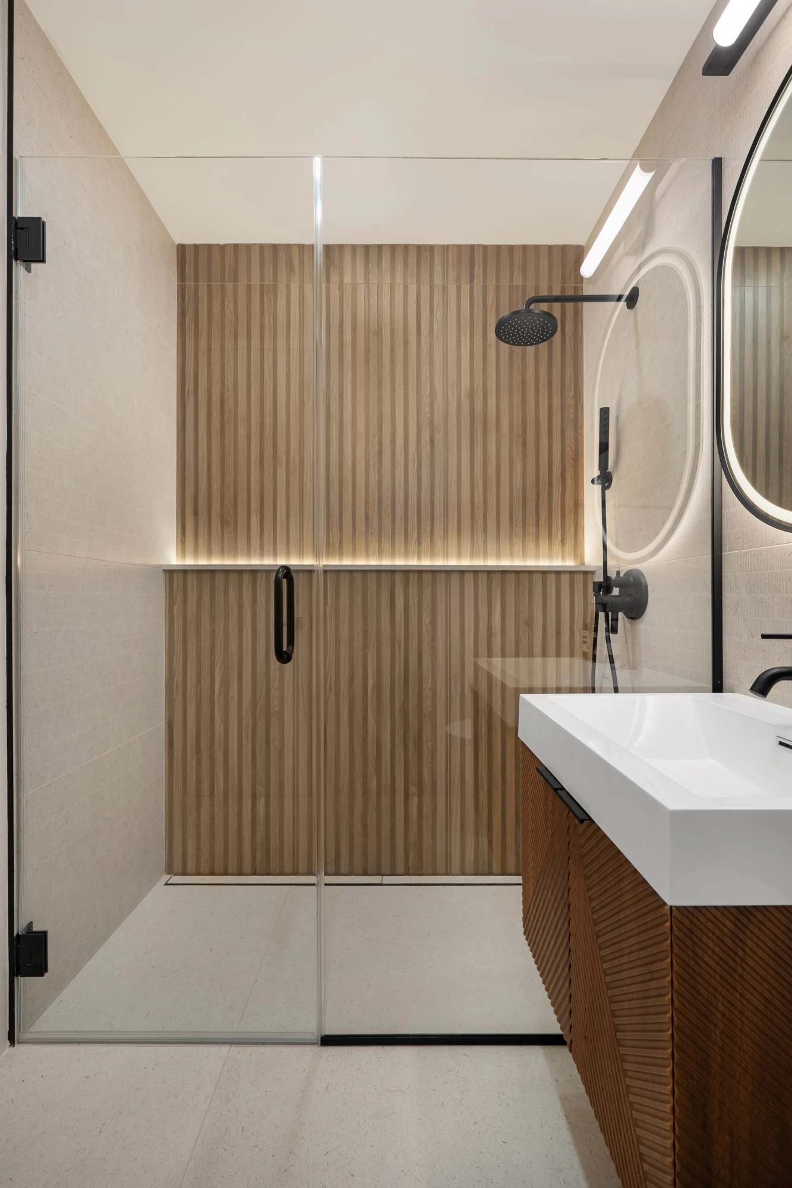
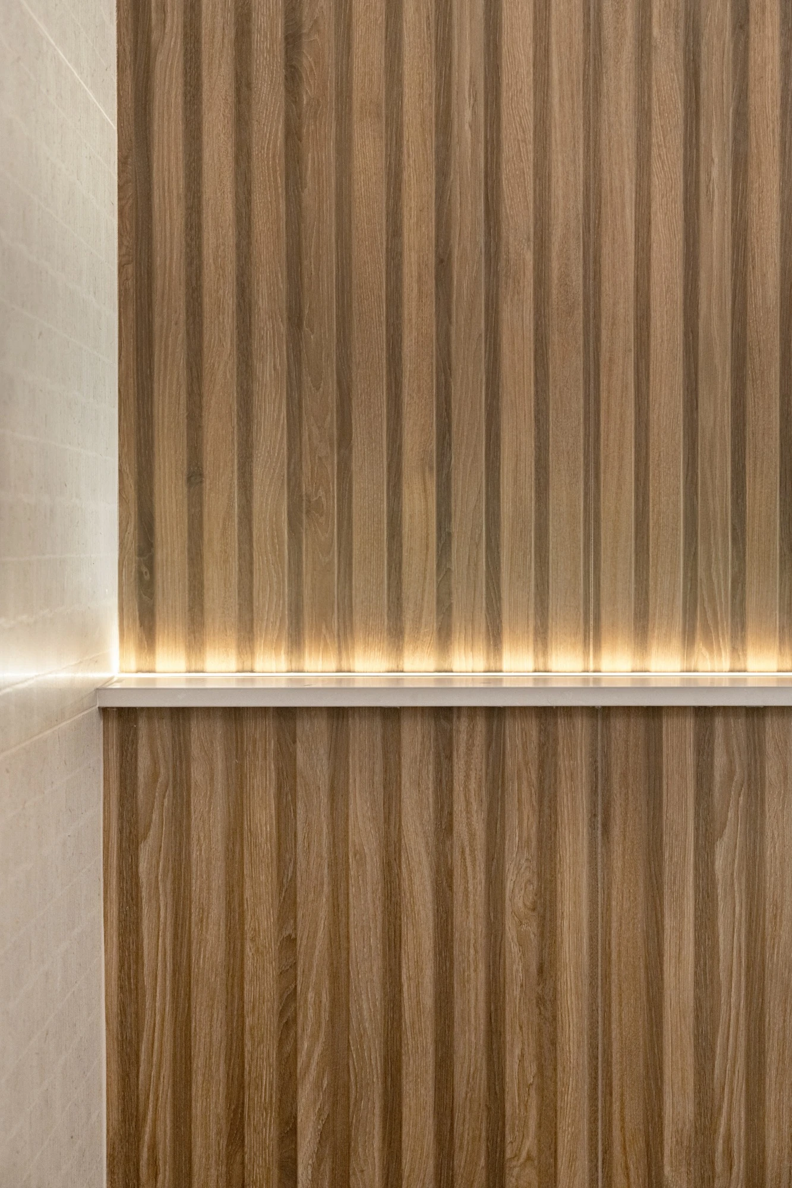
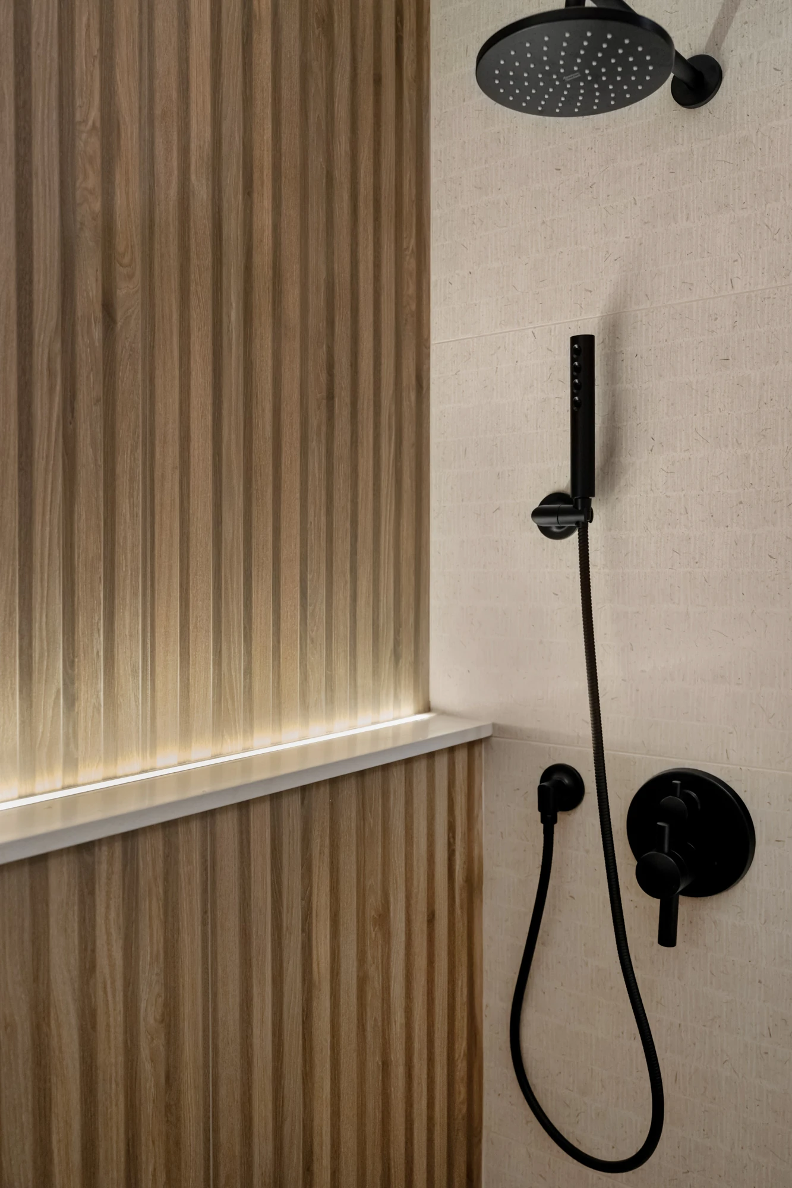
For the shower’s niche wall, we used Nobu Ribbon Tan Brown 24 × 48-inch wood-look matte fluted porcelain tile. Its vertical pattern introduces the appearance of wood in a porcelain finish, adding warmth and texture to the shower.
An illuminated ledge highlights that pattern and provides a place for shower essentials. The clear glass enclosure keeps the feature wall visible from the rest of the bathroom, making it part of the overall design.
For homeowners who like warm interiors, this project shows how wood-look tile can carry that aesthetic into a bathroom without relying on wood surfaces inside the shower.
A compact vanity with a distinctive finish
The Kora Art Faux Fluted 24-inch single vanity pairs a textured cabinet front with an integrated white ceramic top and sink and black handles.
Its compact width suits the room’s proportions, while the floating installation leaves the floor visible beneath it. That helps the vanity feel lighter within the space and provides access for cleaning underneath.
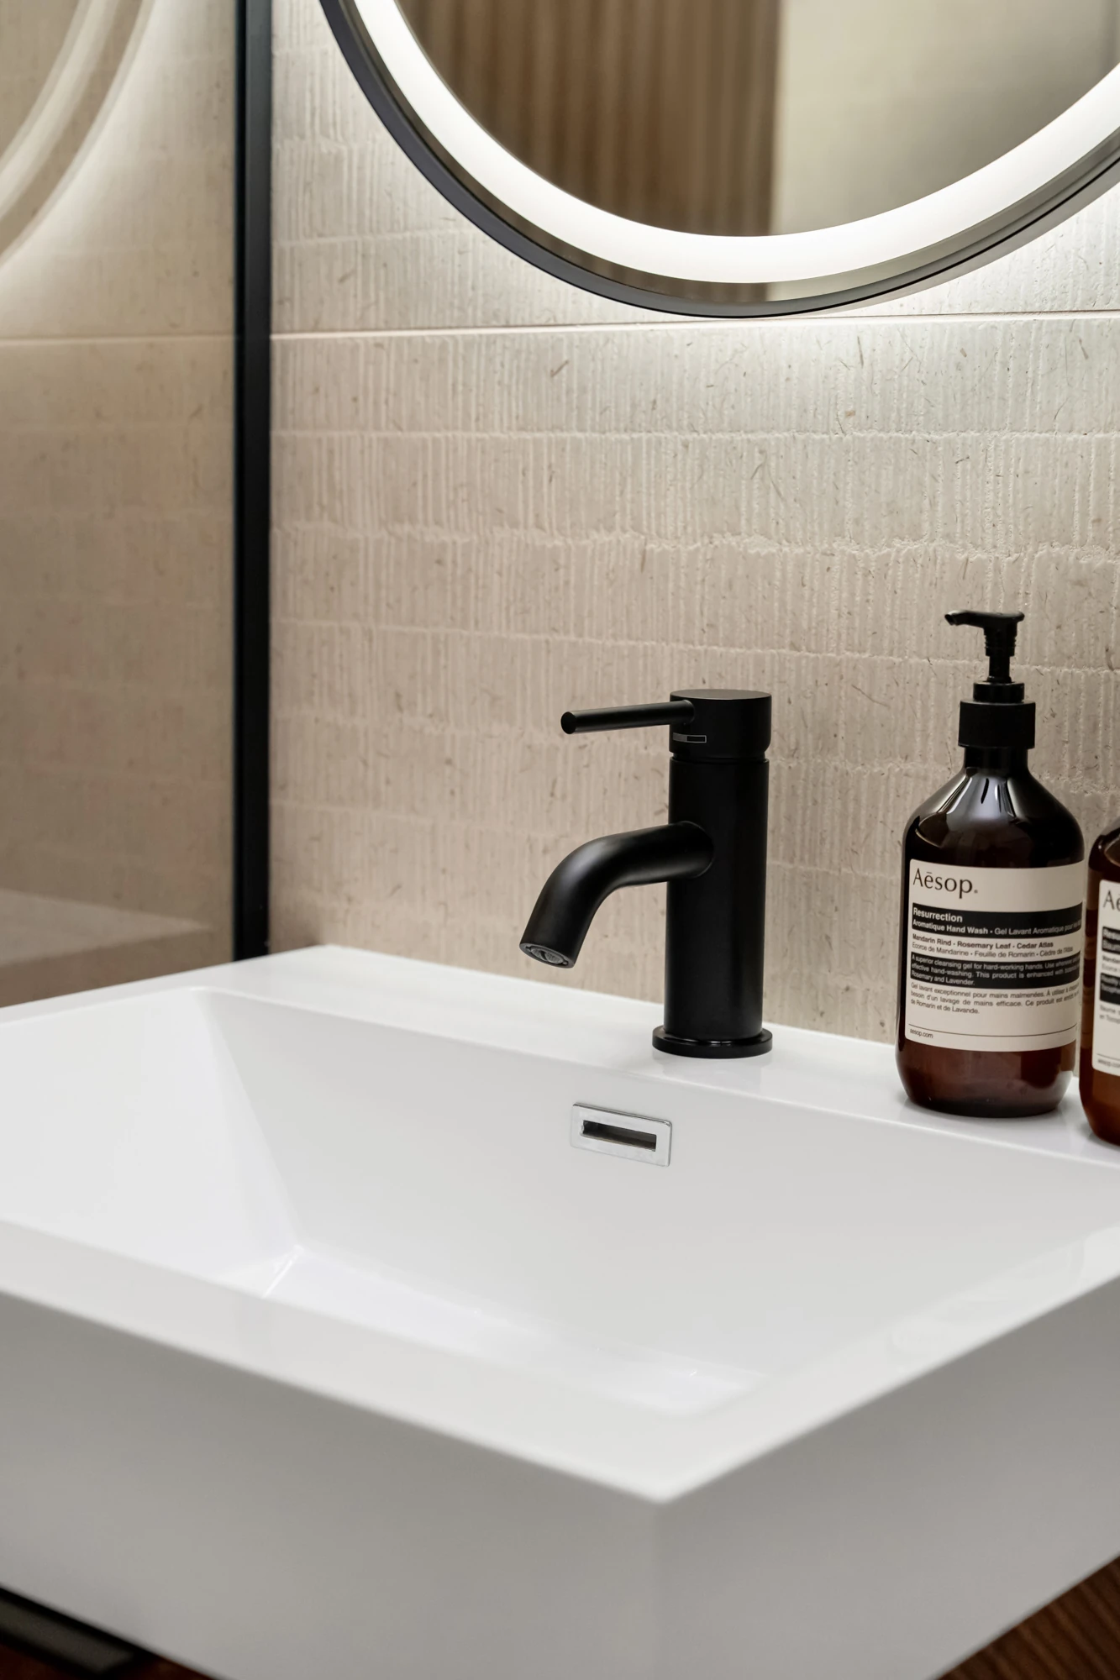
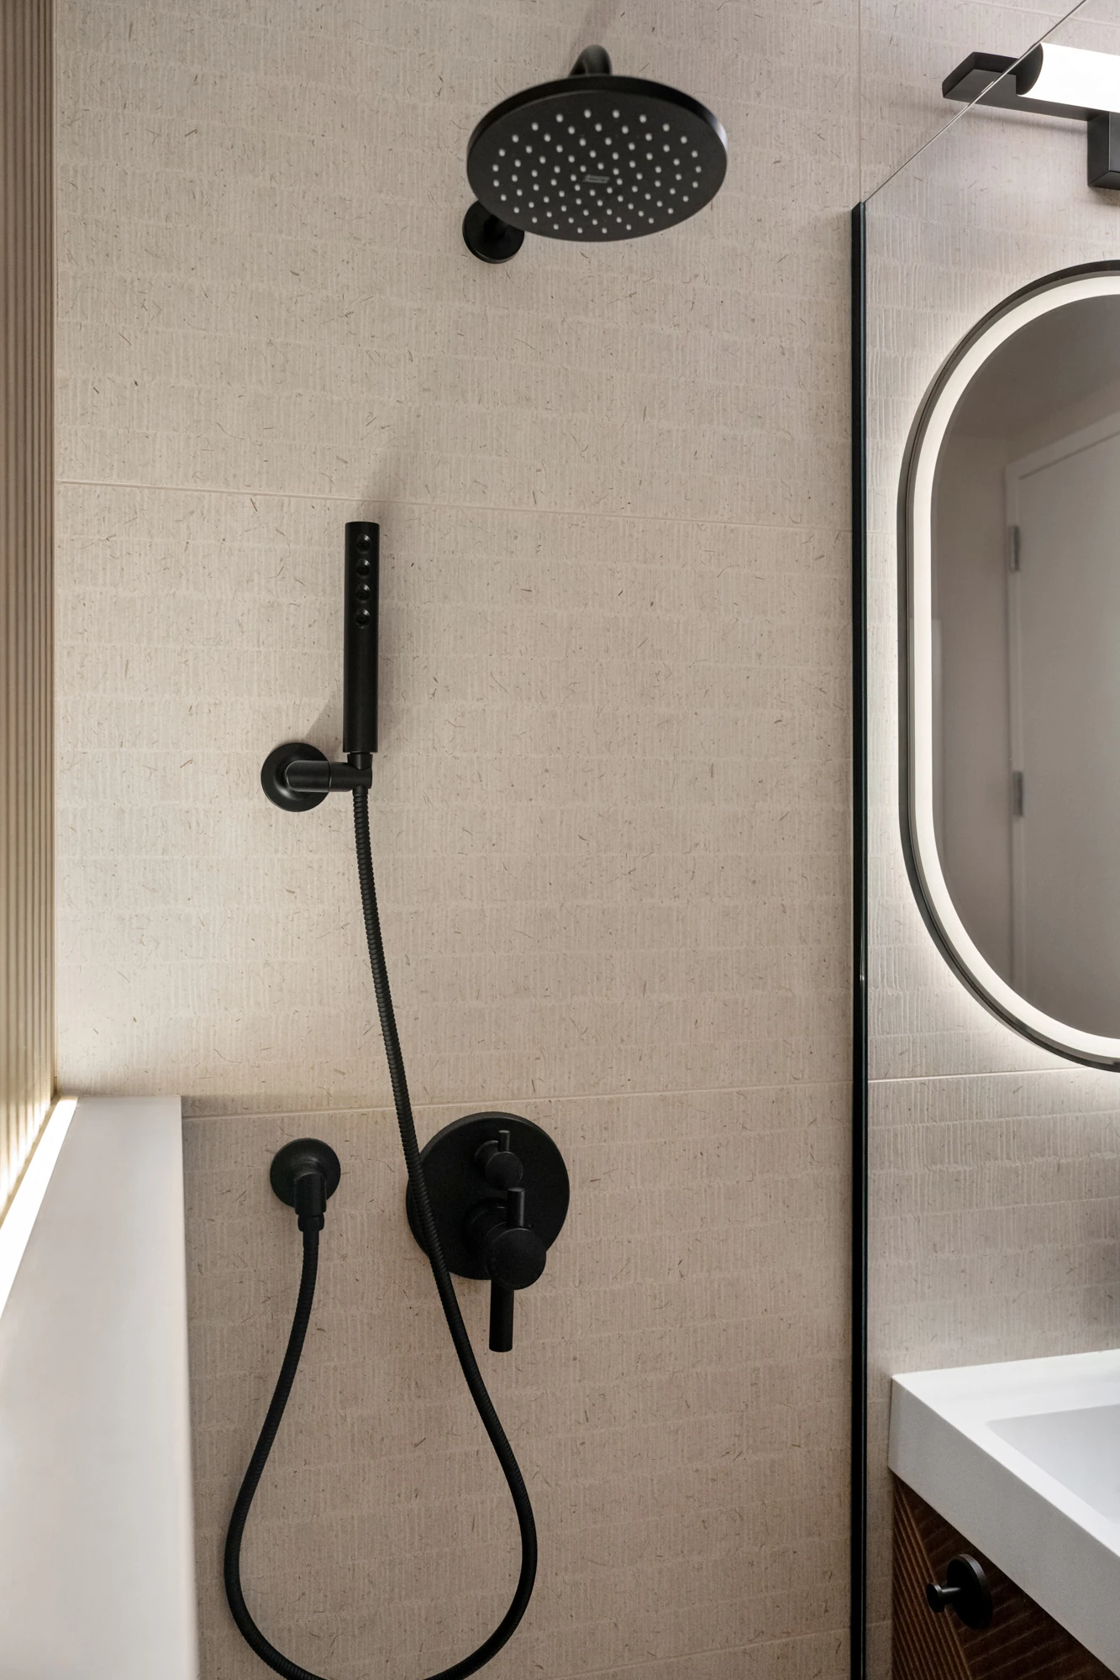
The white sink surface gives the textured cabinet a simple counterpart. Matte black fixtures connect the vanity area with the shower hardware.
An oval LED mirror softened the lines
Above the vanity, we installed a 24 × 36-inch oval framed LED mirror in matte black, supplied by the client.
The curved shape balances the straight lines of the tile, shower glass, and vanity. Its illuminated border adds another layer of light at the sink, while the black frame ties into the room’s hardware.
In a smaller bathroom, these relationships matter: the mirror, vanity, and lighting are seen together, so their proportions and finishes should feel coordinated.
Shower details that keep the room visually open
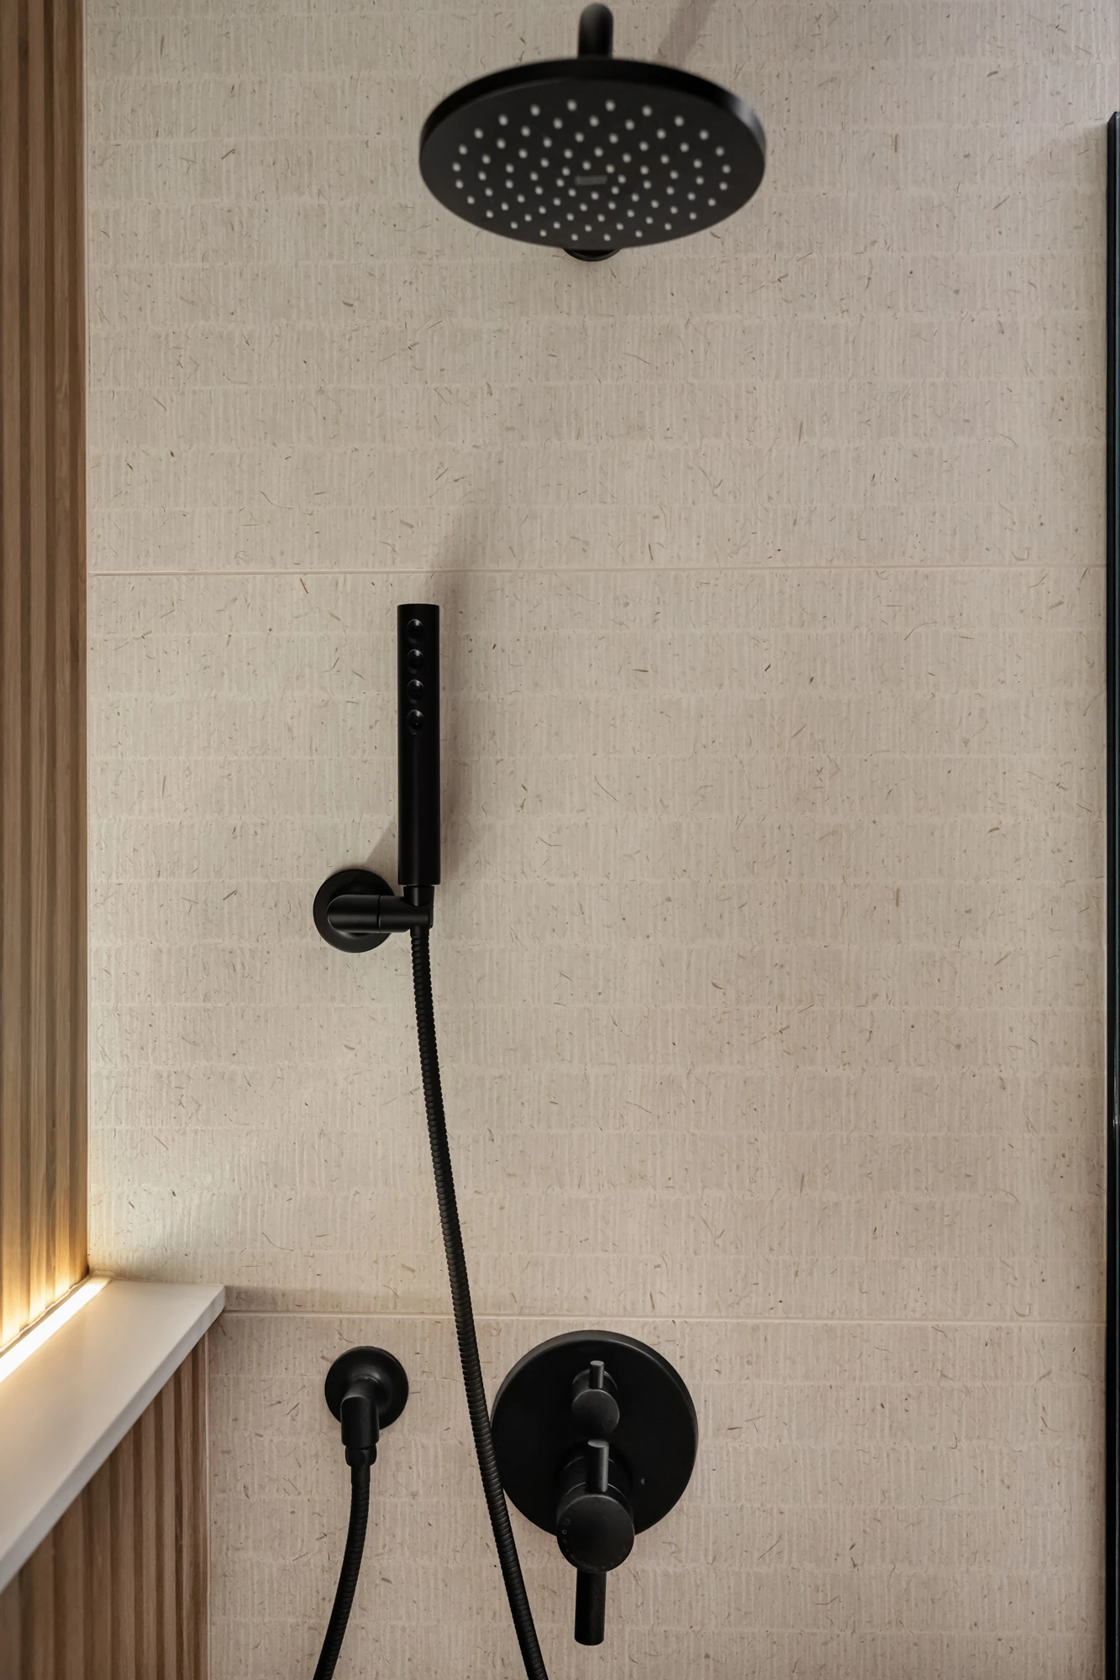
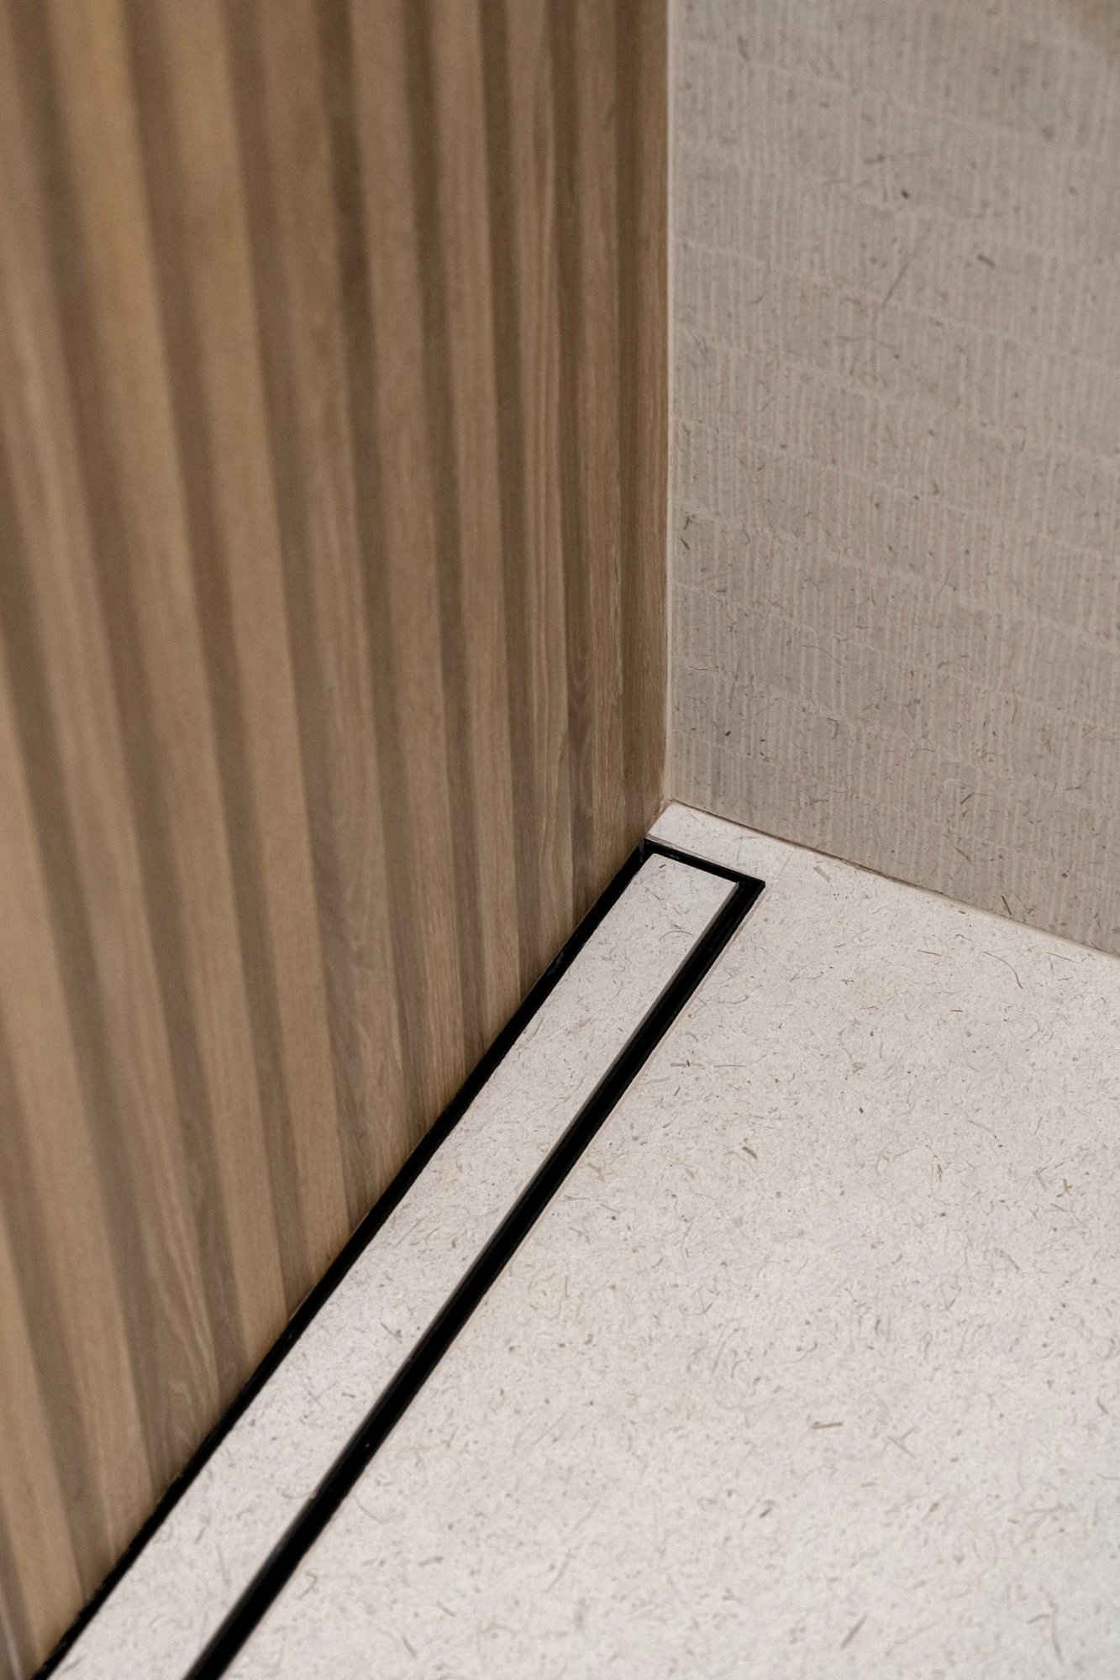
The glass shower enclosure allows the cream surfaces and wood-look feature wall to remain in view. Matte black rainfall and handheld shower fixtures add contrast, while a tile-insert linear drain blends with the shower floor.
Together, these details give the shower definition without introducing a heavy visual barrier. The result is a compact bathroom where texture, lighting, and fixtures each have room to contribute.
Planning a bathroom remodel in Long Island City?
This NYKB project brings together a light tile foundation, a warm shower feature wall, compact vanity storage, and coordinated lighting. It offers an example of how a smaller bathroom can feel considered without needing an oversized vanity or a complicated palette.
If you’re exploring bathroom remodeling with NYKB, start with how you use your current space: where you need storage, what feels cramped, and which finishes you’d enjoy seeing every day.
Request a consultation to discuss your bathroom layout and material options.