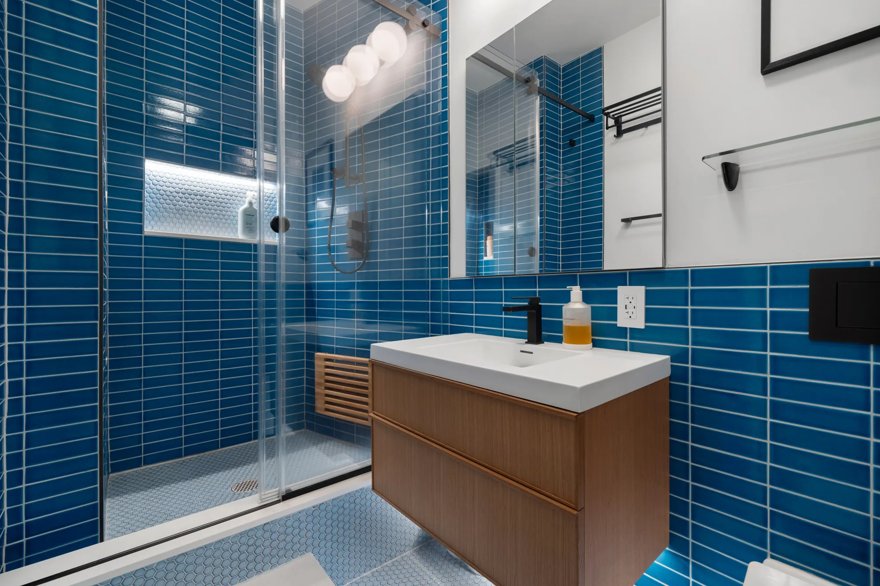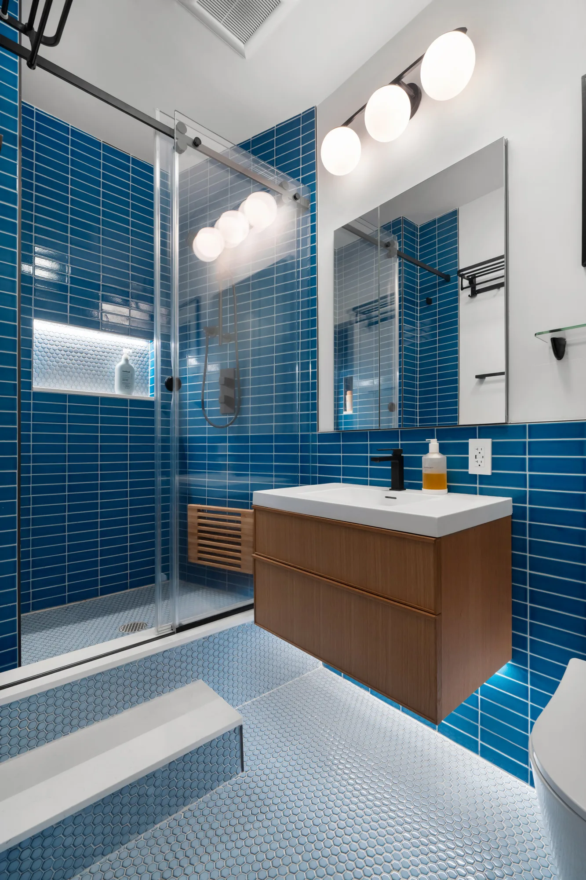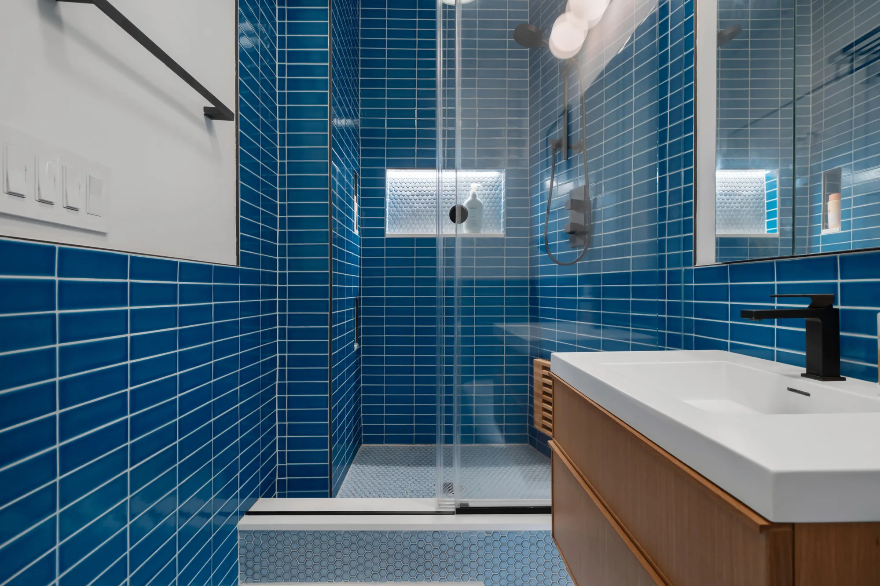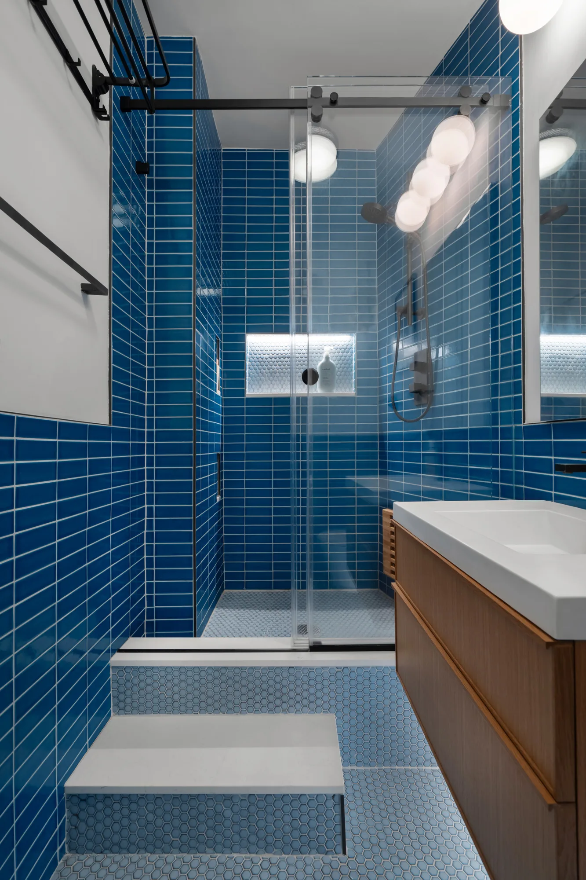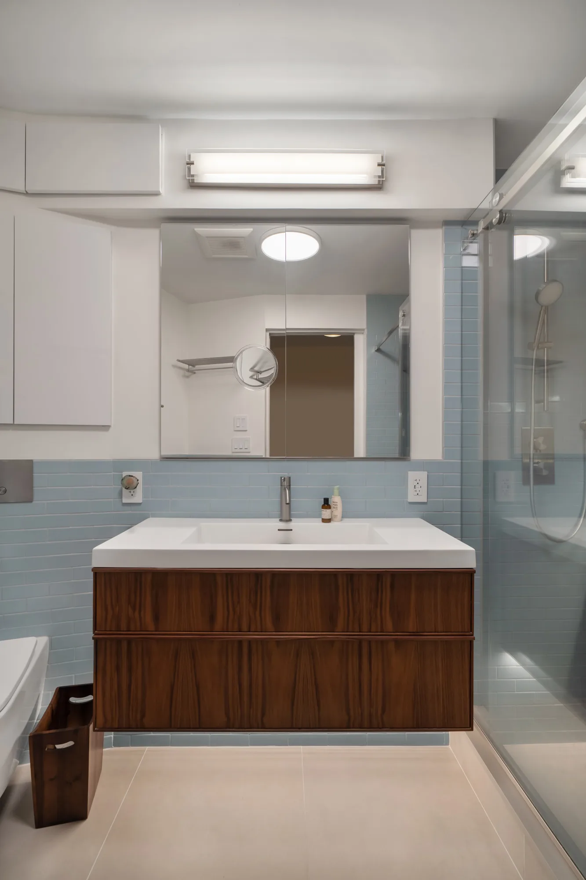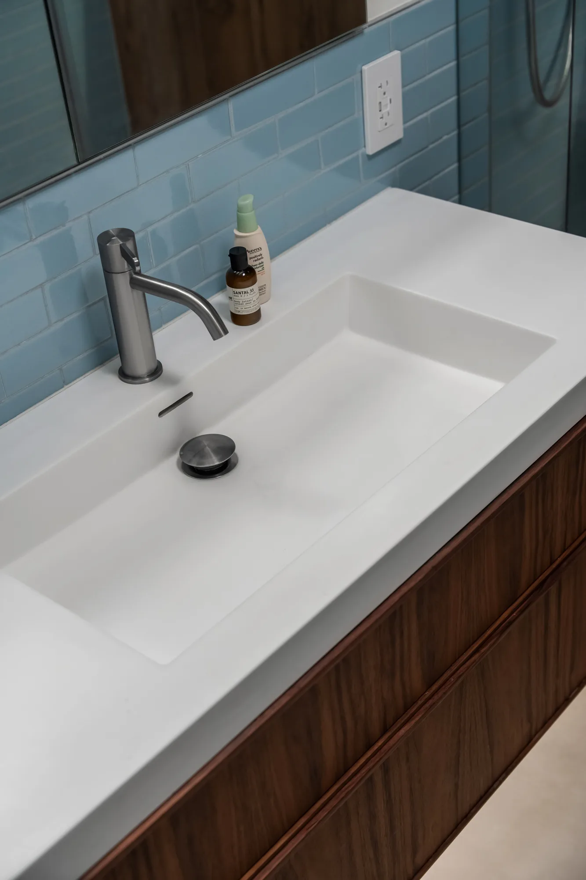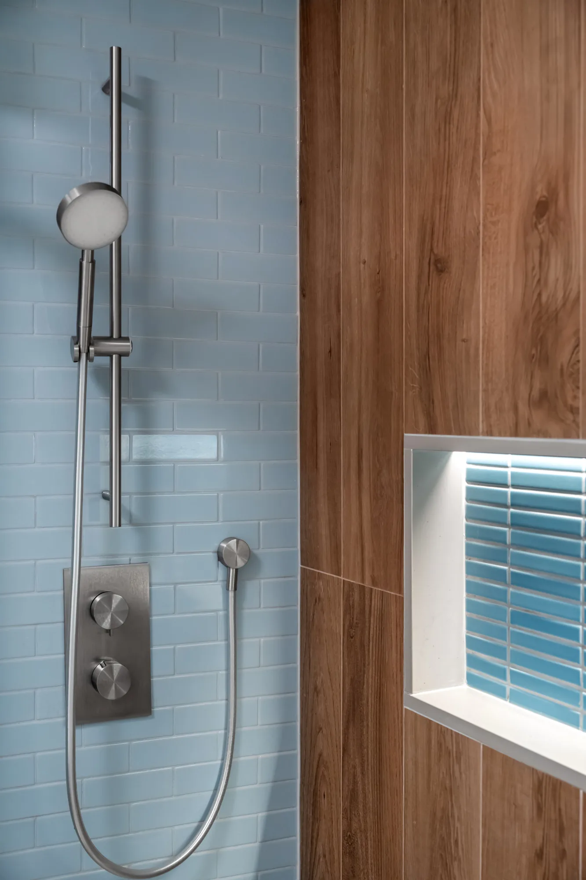


This NYKB bathroom remodeling project in New York City brings together two bathrooms with a shared palette of blue tile, natural walnut, and white sinks. Each room takes a different approach: one surrounds the shower and vanity with rich blue tile, while the other combines softer blue accents with wood-look shower walls.
For homeowners planning a bathroom renovation in NYC, the project offers practical ideas for vanity storage, recessed shower niches, lighting, and coordinating finishes.
Project Overview
| Feature | Project details |
|---|---|
| Location | West 23rd St, New York, New York 10011 |
| Spaces featured | Two bathrooms |
| Vanities | WETSTYLE Frame Linea wall-mounted Metro vanities |
| Vanity size | 42 inches wide × 18 inches high × 18 inches deep |
| Vanity finish | Walnut Natural |
| Sinks | WETSTYLE Cube Collection, Matte White |
| Ceramic tile selections | Original Ceramic Crater Lake Gloss and Caribbean Sea Gloss |
| Additional tile selections | Morse White Nature L9 tile and matching mosaic sheets |
| Featured details | Glass shower enclosures, recessed niches, and vanity lighting |
Wall-Mounted WETSTYLE Vanities Bring Warmth and Storage
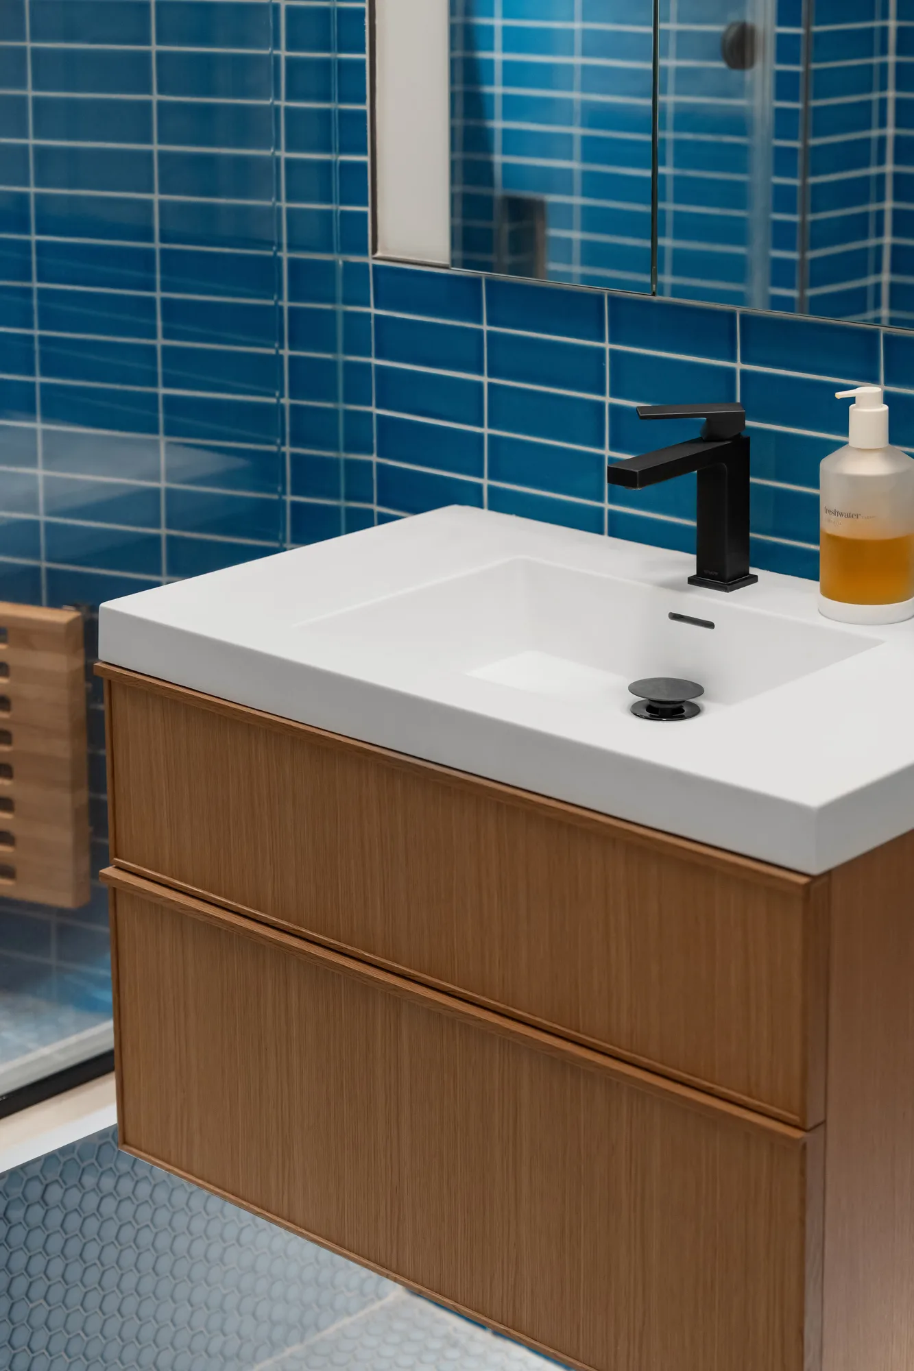
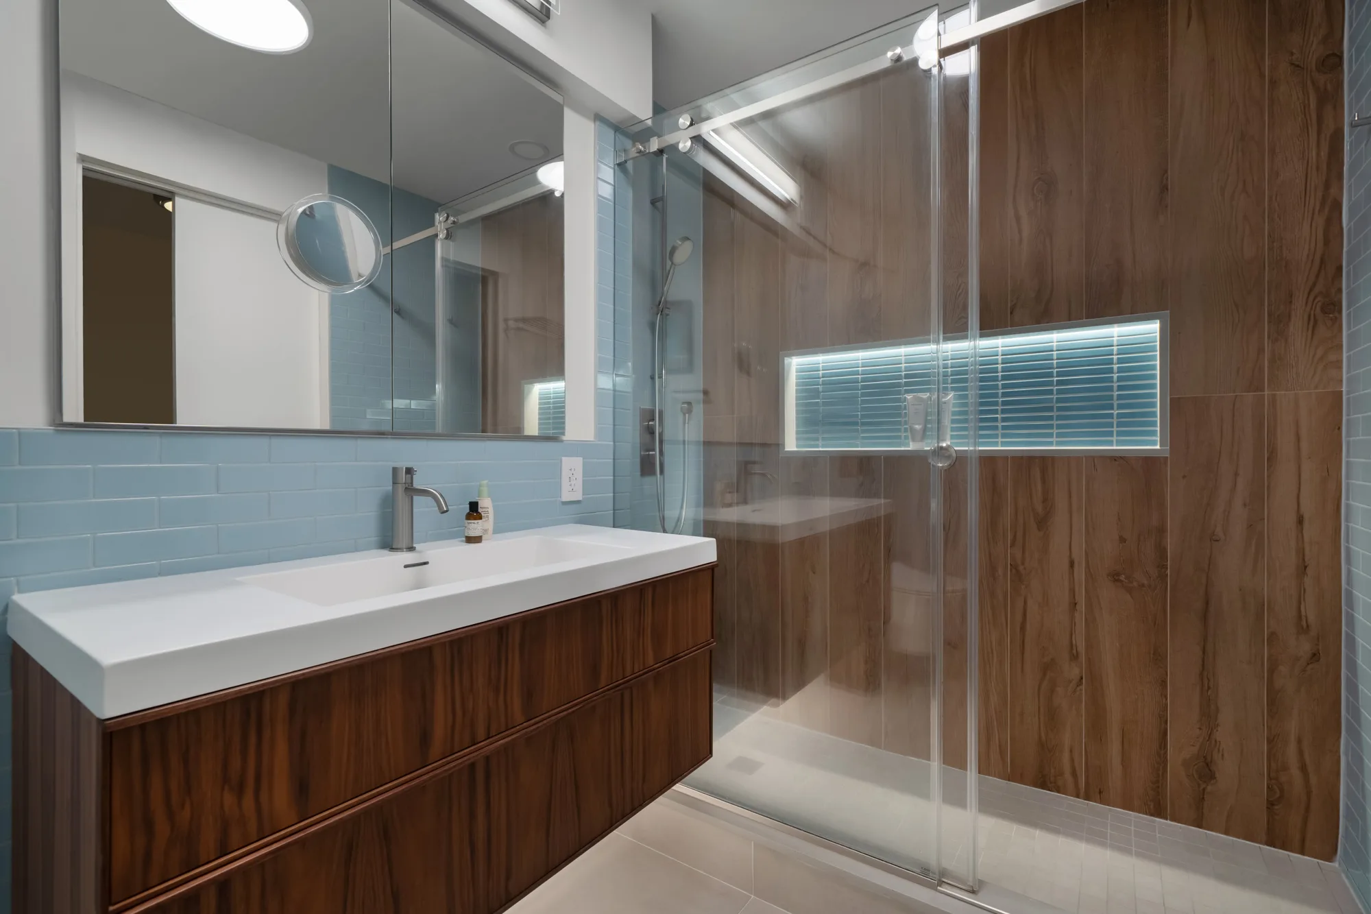
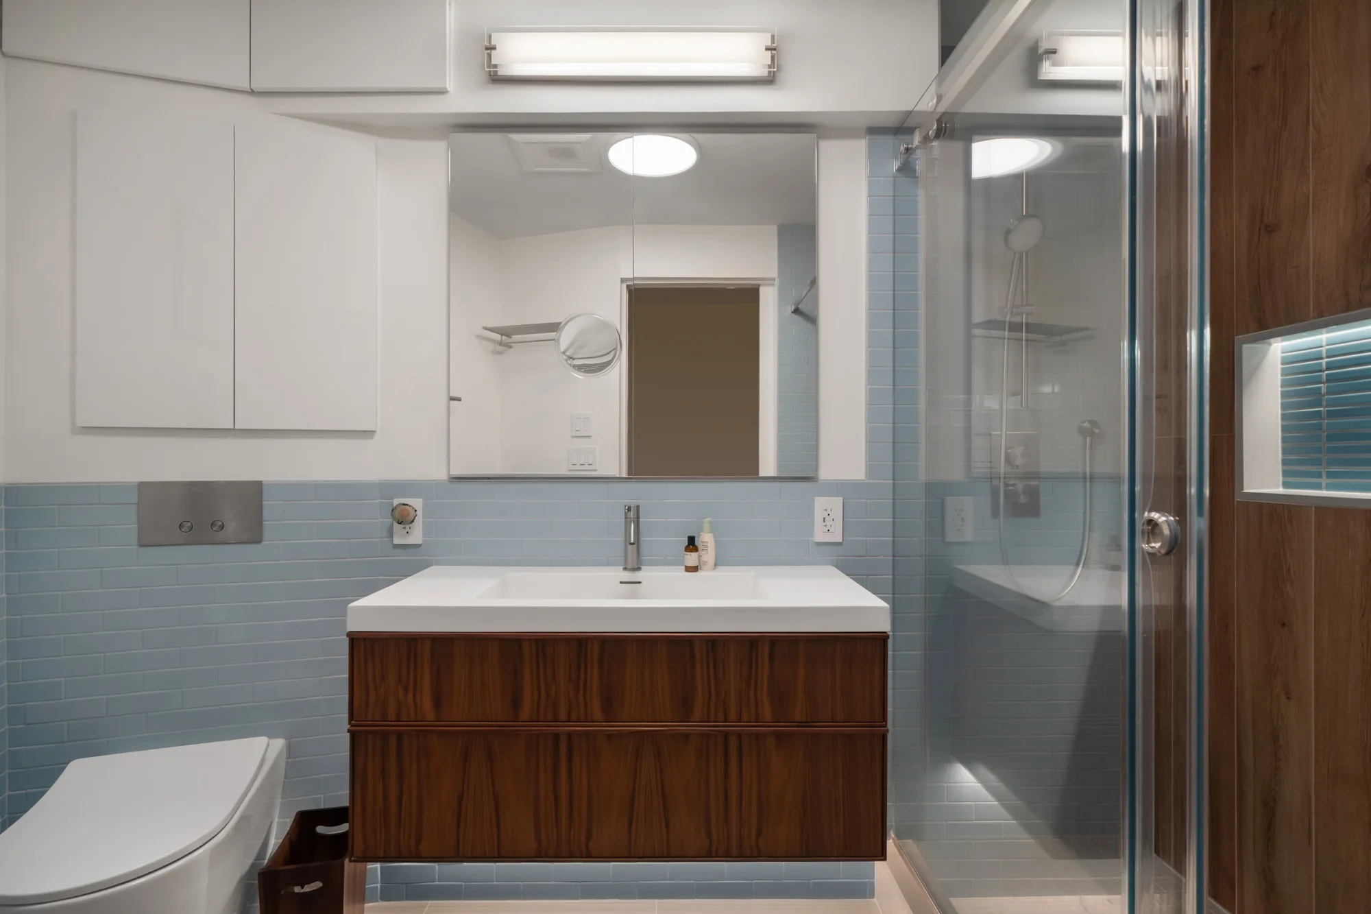
Both bathrooms feature a 42-inch WETSTYLE Frame Linea wall-mounted Metro vanity in Walnut Natural, paired with a WETSTYLE Cube Collection sink in Matte White.
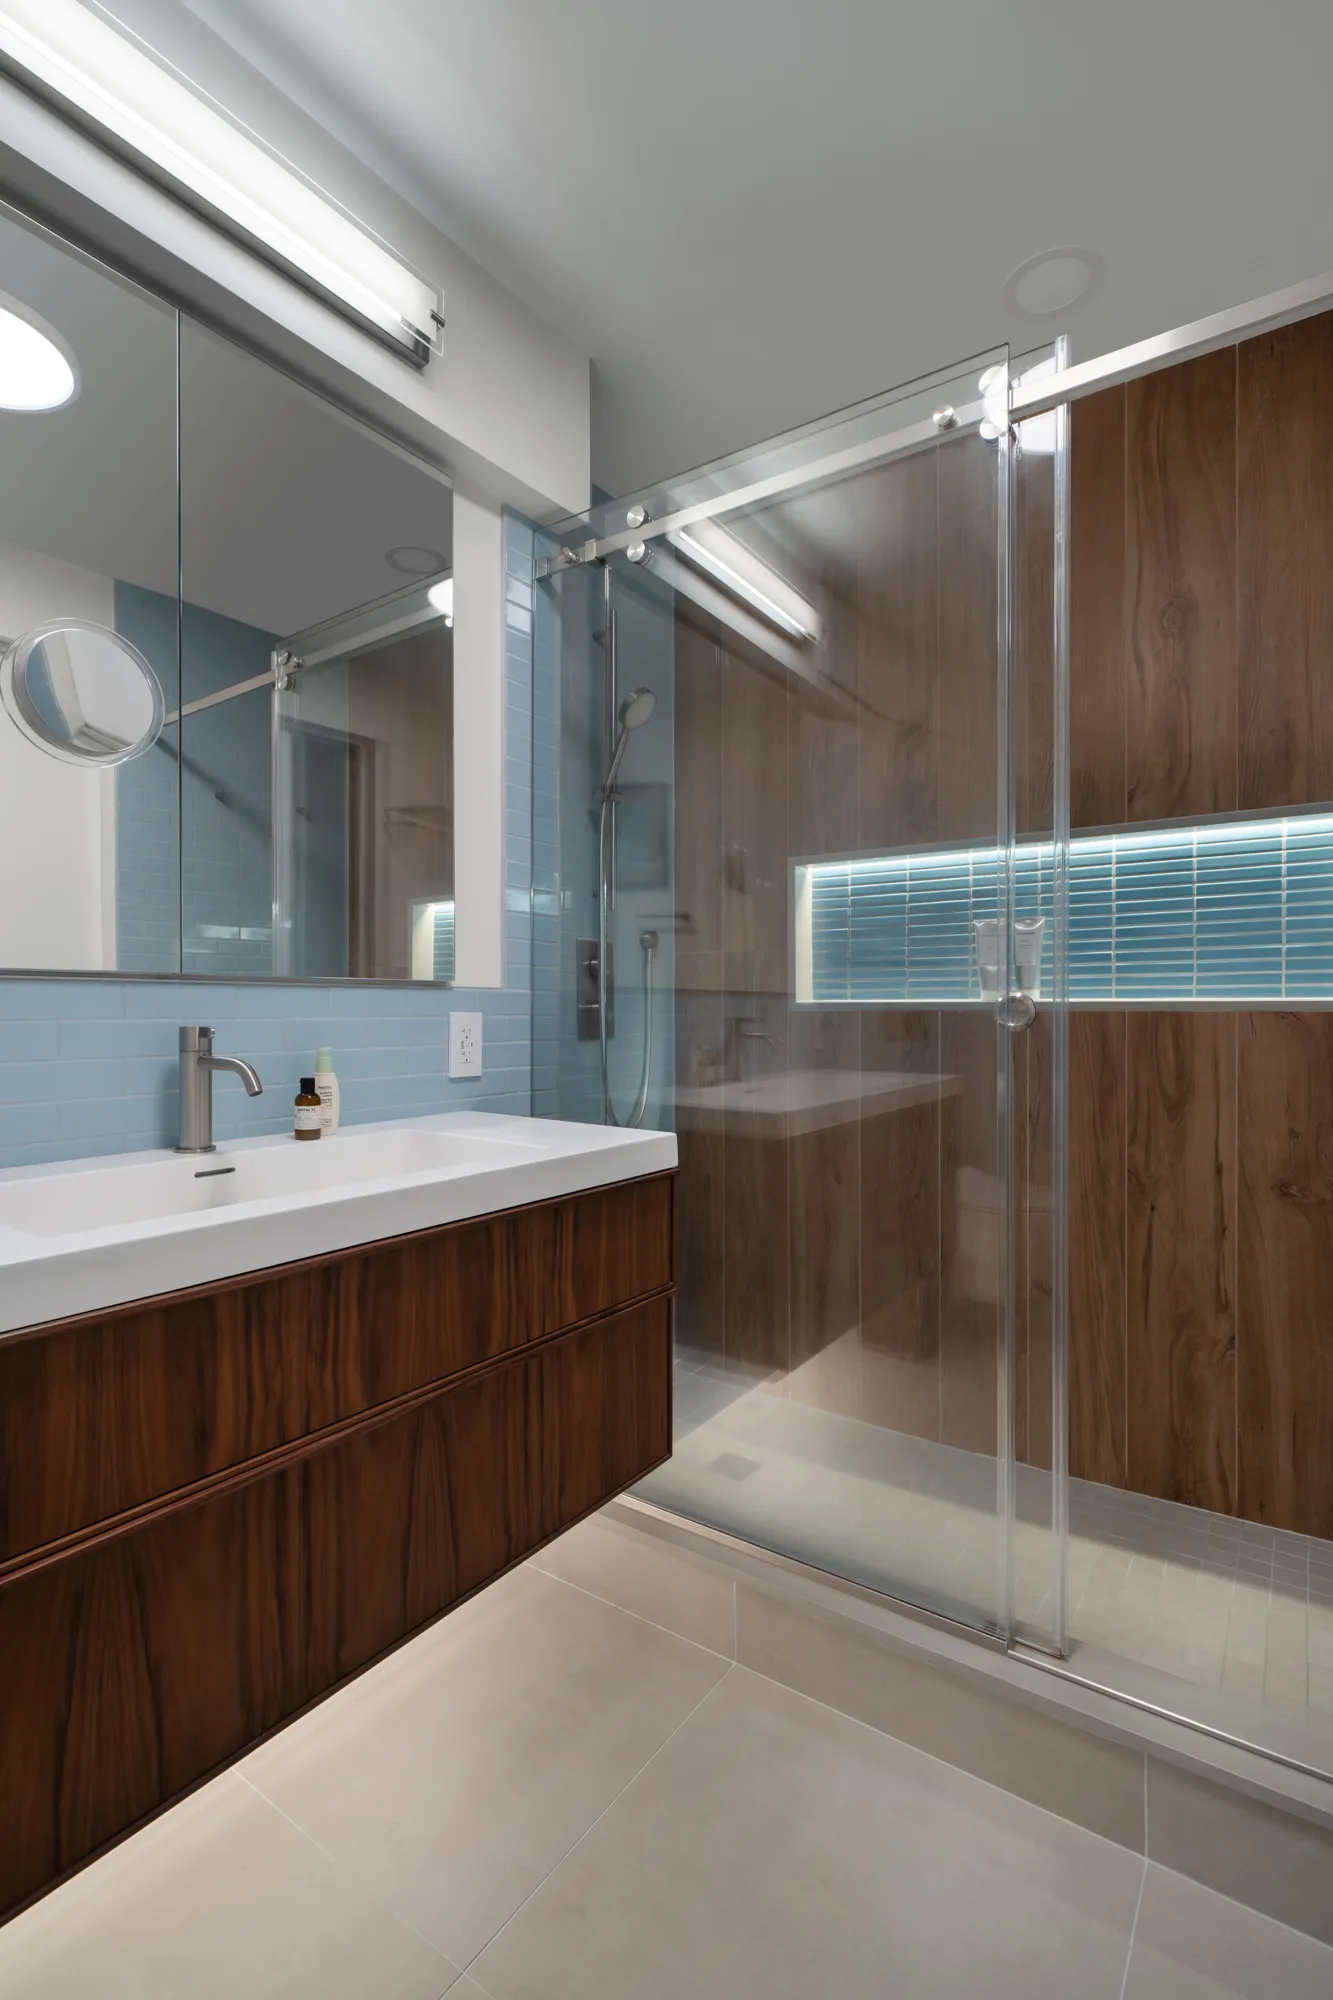
The walnut finish adds warmth against the blue tile, while the drawers provide enclosed storage for everyday essentials. Keeping the floor visible beneath the vanity gives the room a more open appearance.
At 18 inches deep, this vanity is a useful option to explore when comparing shallow bathroom vanities. Its suitability still depends on the room’s measurements, plumbing, and required clearances.
Each sink measures 42 inches wide × 18 inches deep × 2 inches high and includes an overflow and one faucet hole.
Blue Ceramic Tile Connects the Two Bathroom Designs
The project’s ceramic tile selections include Original Ceramic Crater Lake Gloss 2 × 6-inch tile and Caribbean Sea Gloss 1 × 6-inch tile.
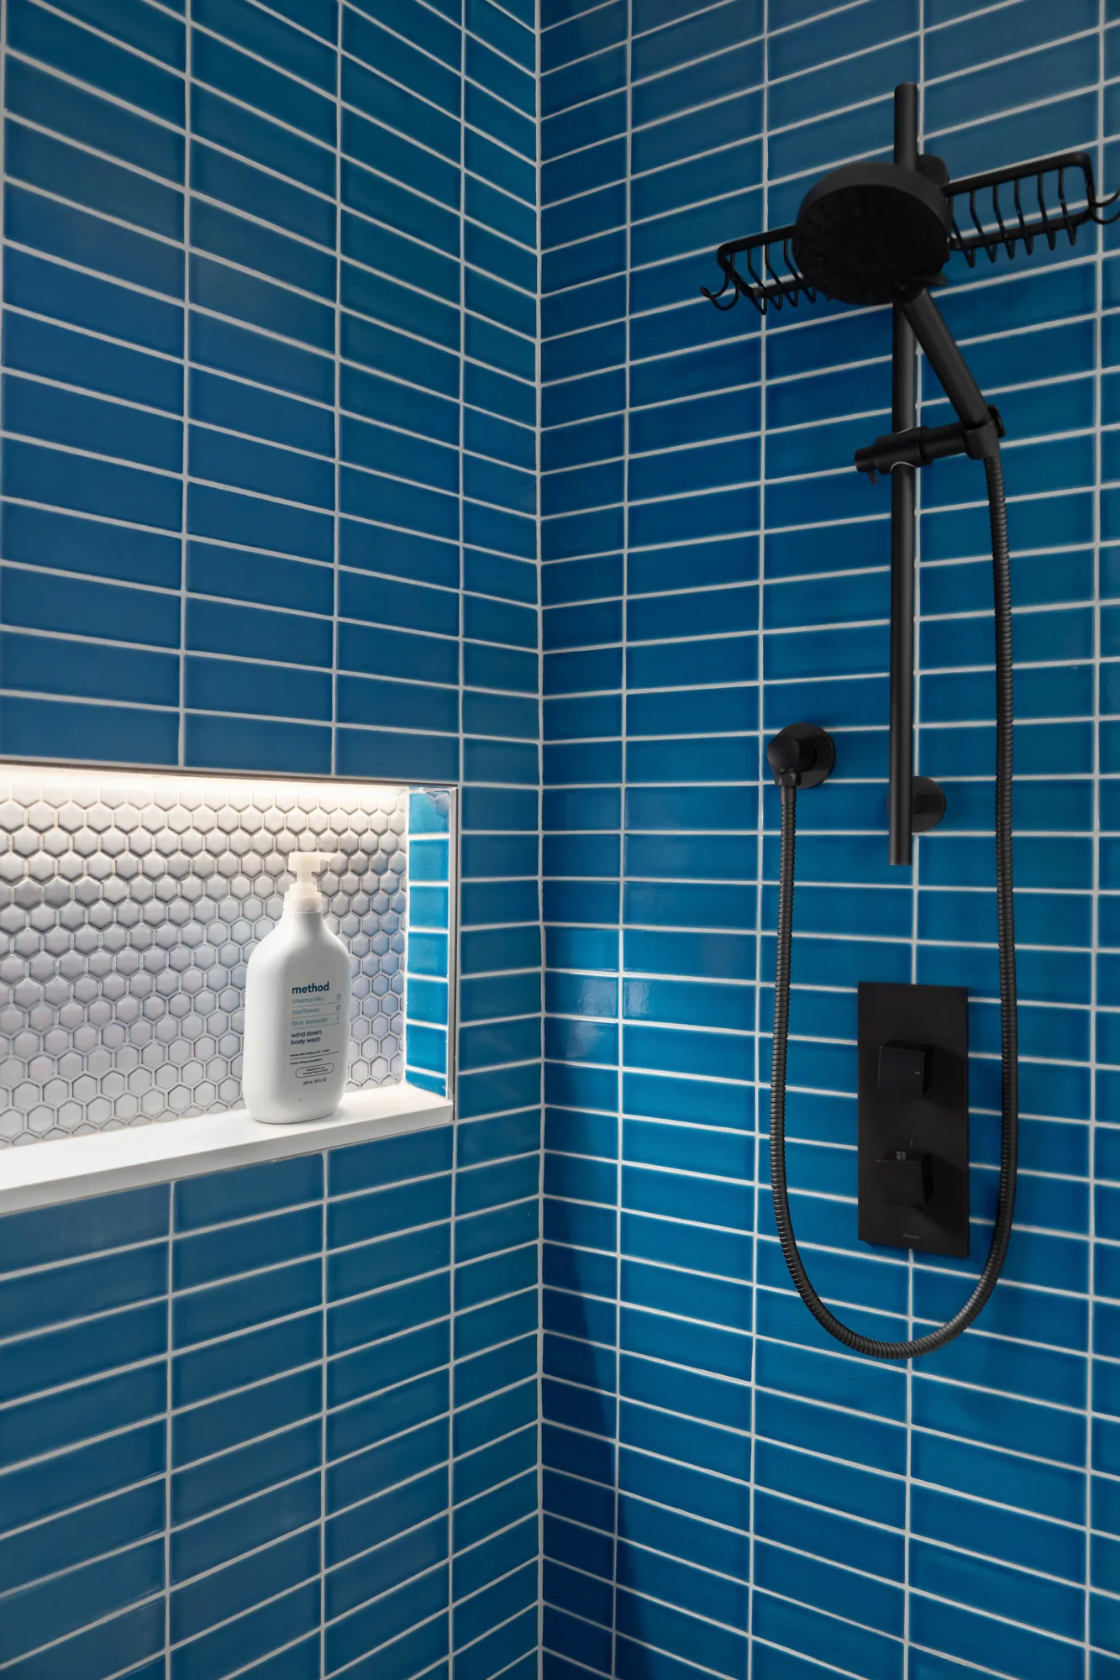
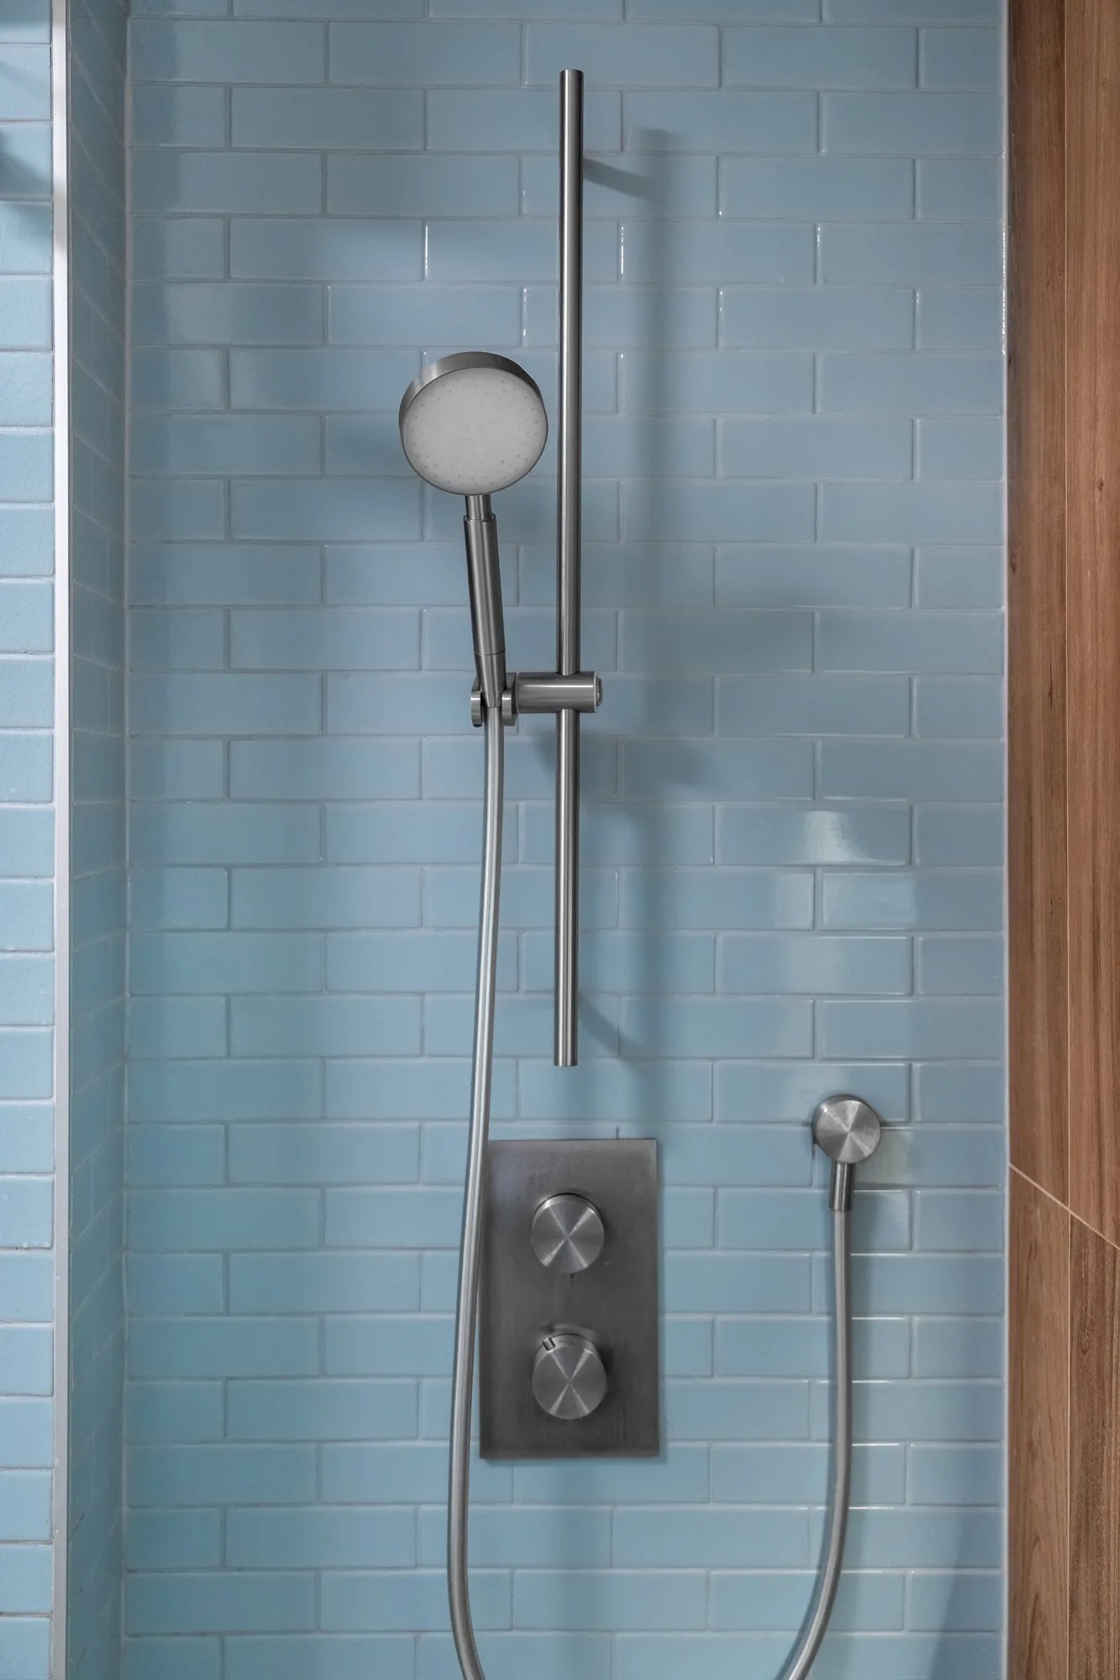
In the darker blue bathroom, tile continues from the shower onto the surrounding walls, creating a consistent backdrop for the walnut vanity and matte black fixtures. The second bathroom uses lighter blue tile alongside wood-look shower walls for a softer combination.
These rooms show two ways to approach blue bathroom tile: make it the dominant finish or use it to complement warmer materials.
Recessed Shower Niches Provide Built-In Storage
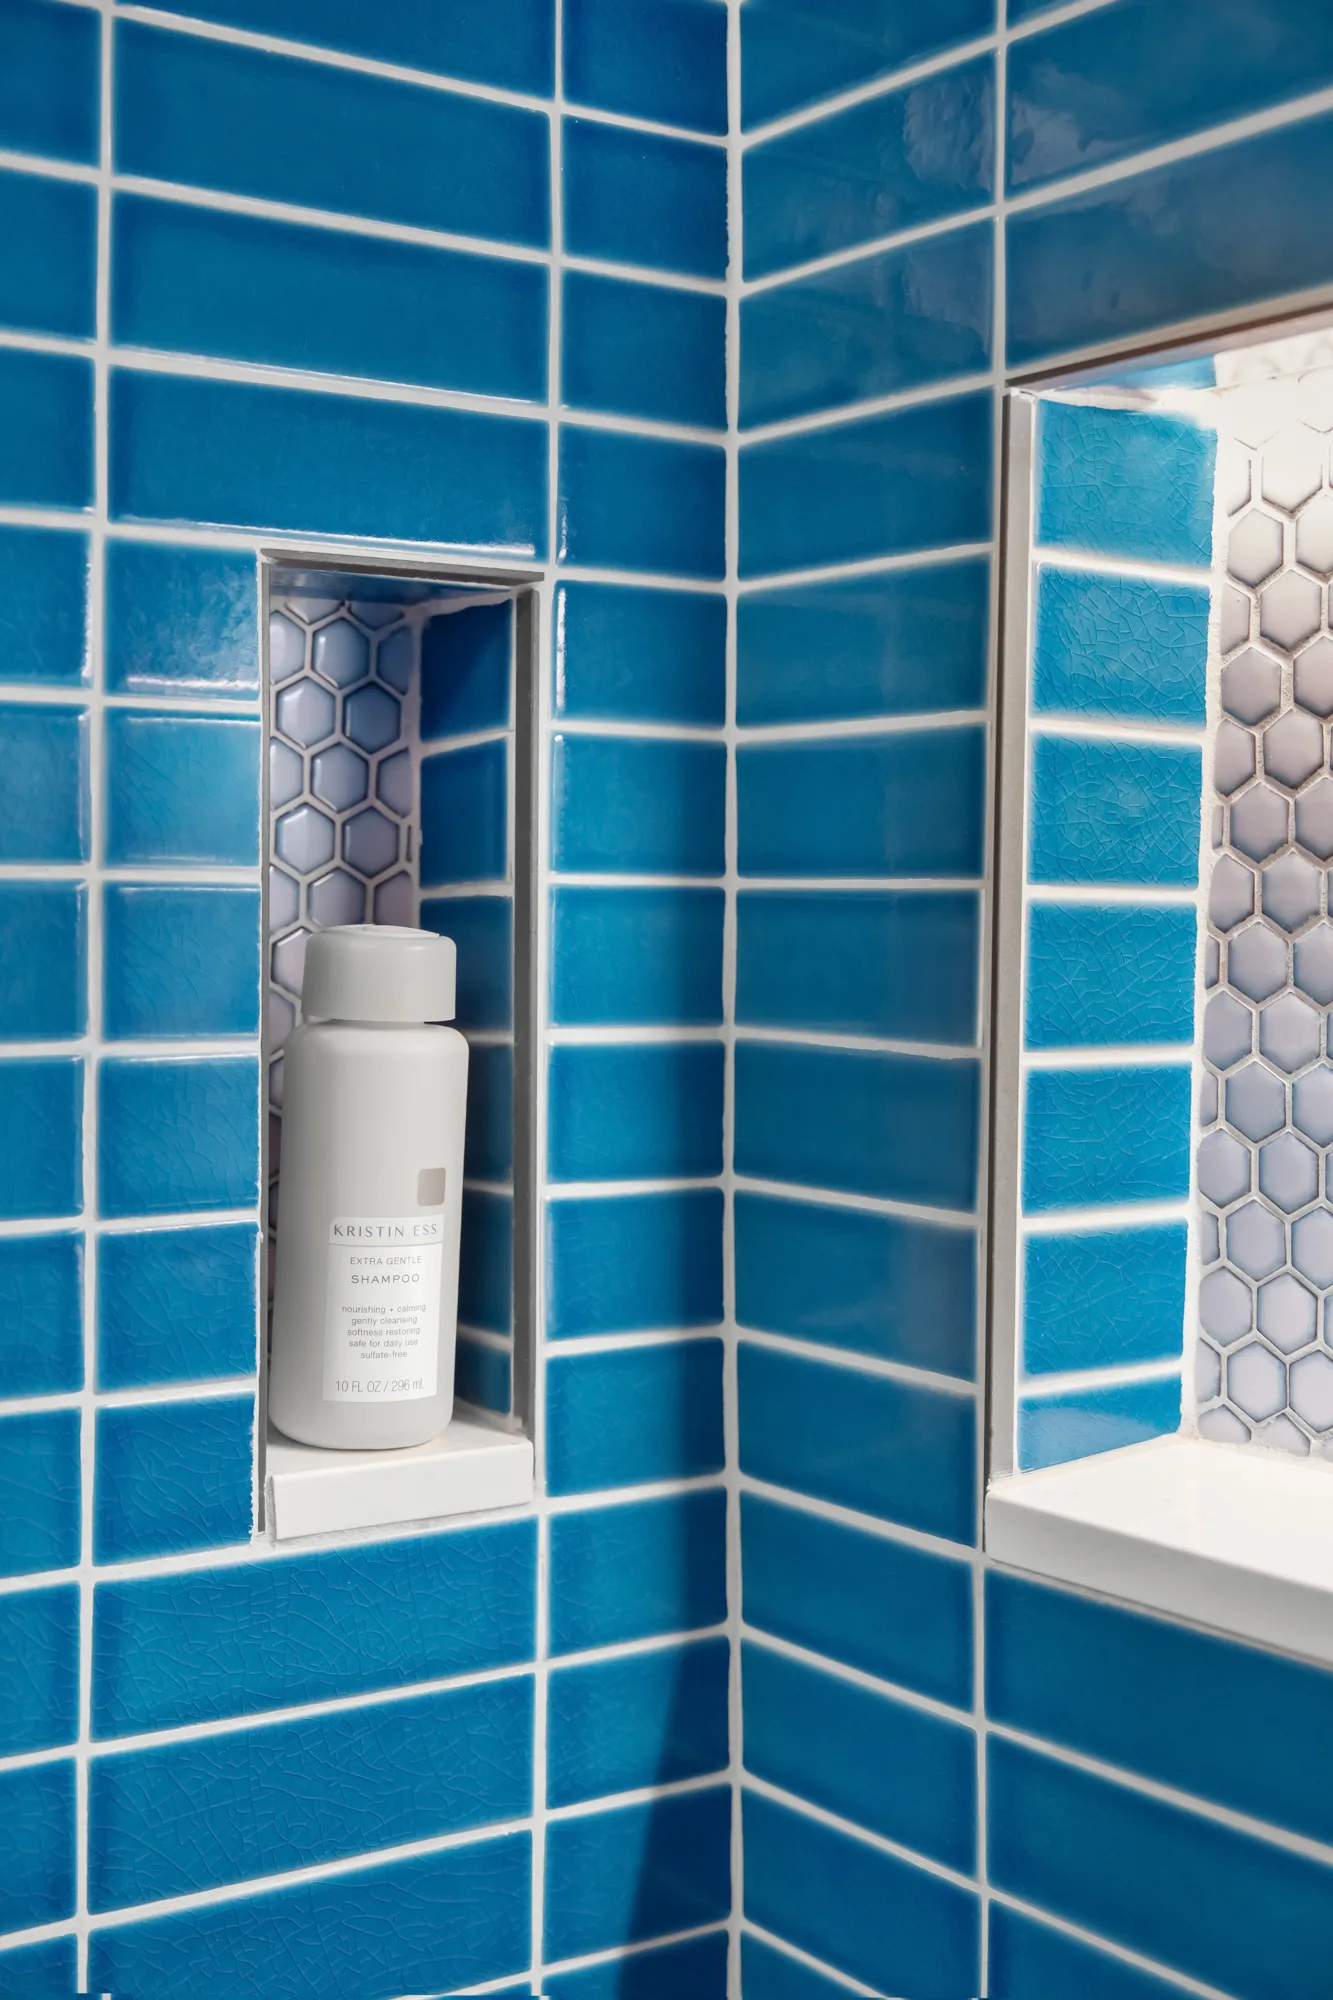
Shower storage is integrated into the tiled walls through recessed niches. These keep toiletries within reach without adding shelves that project into the shower.
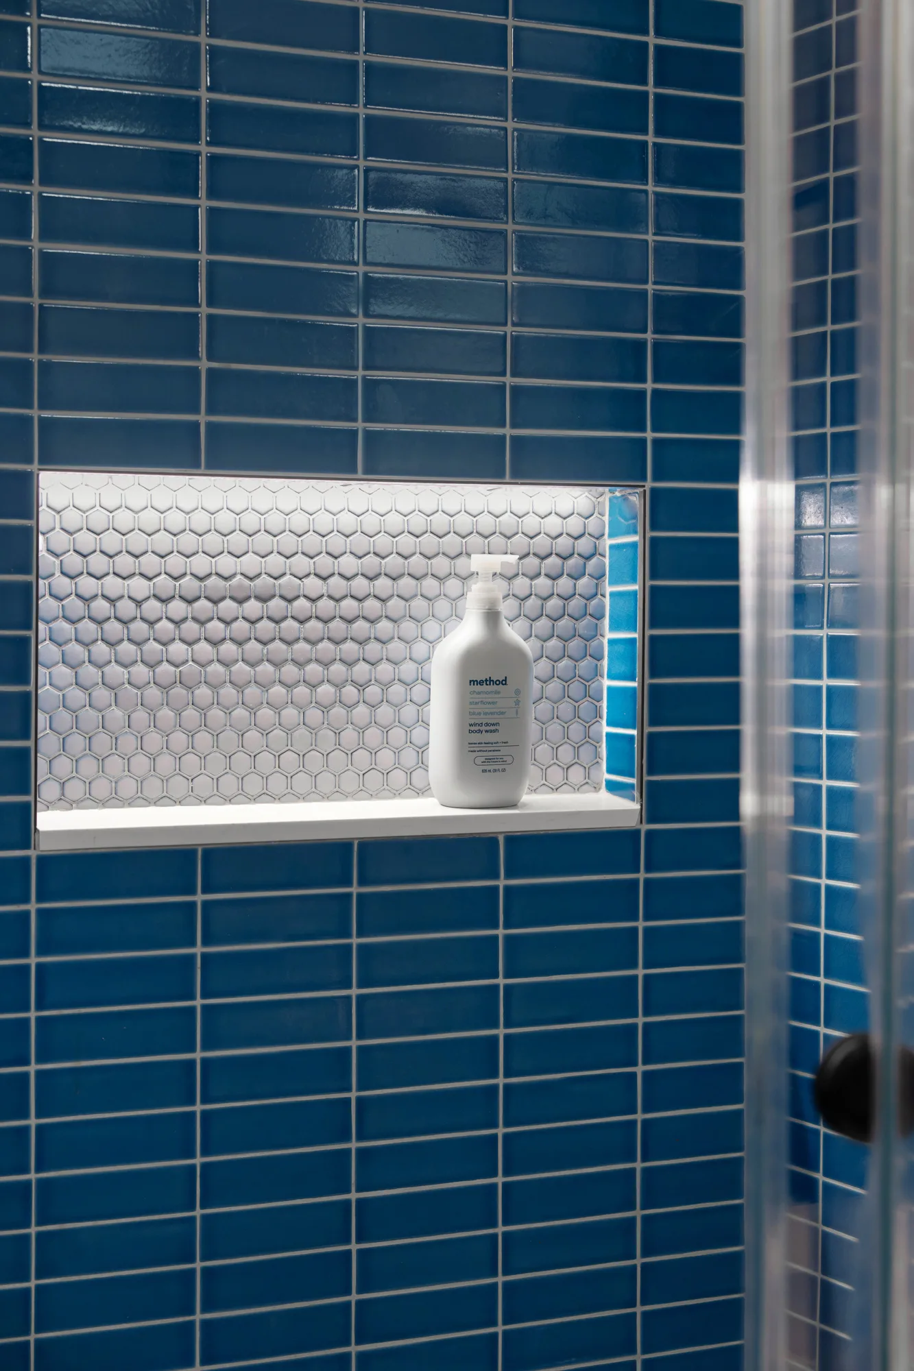
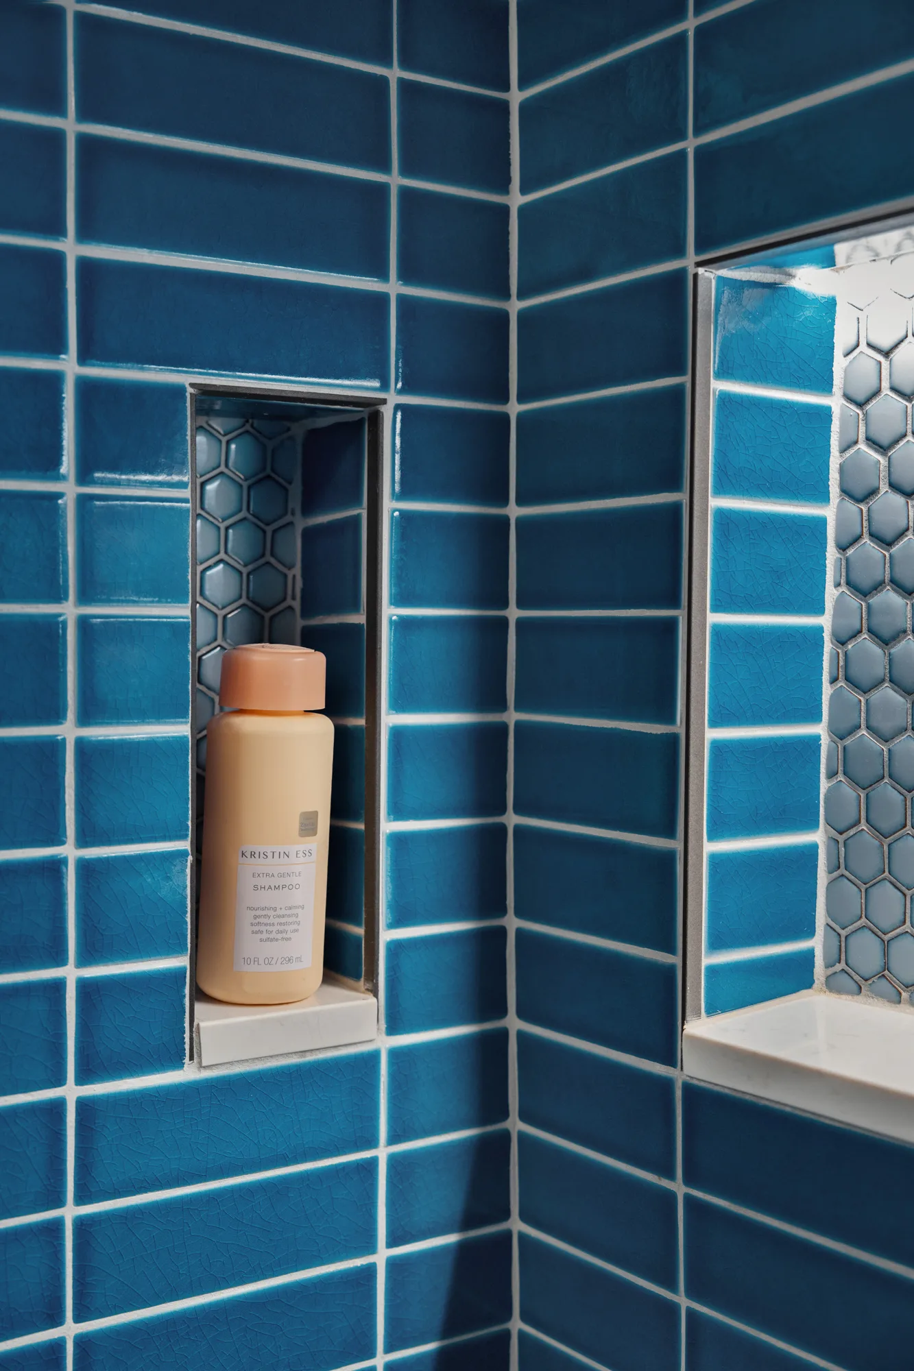
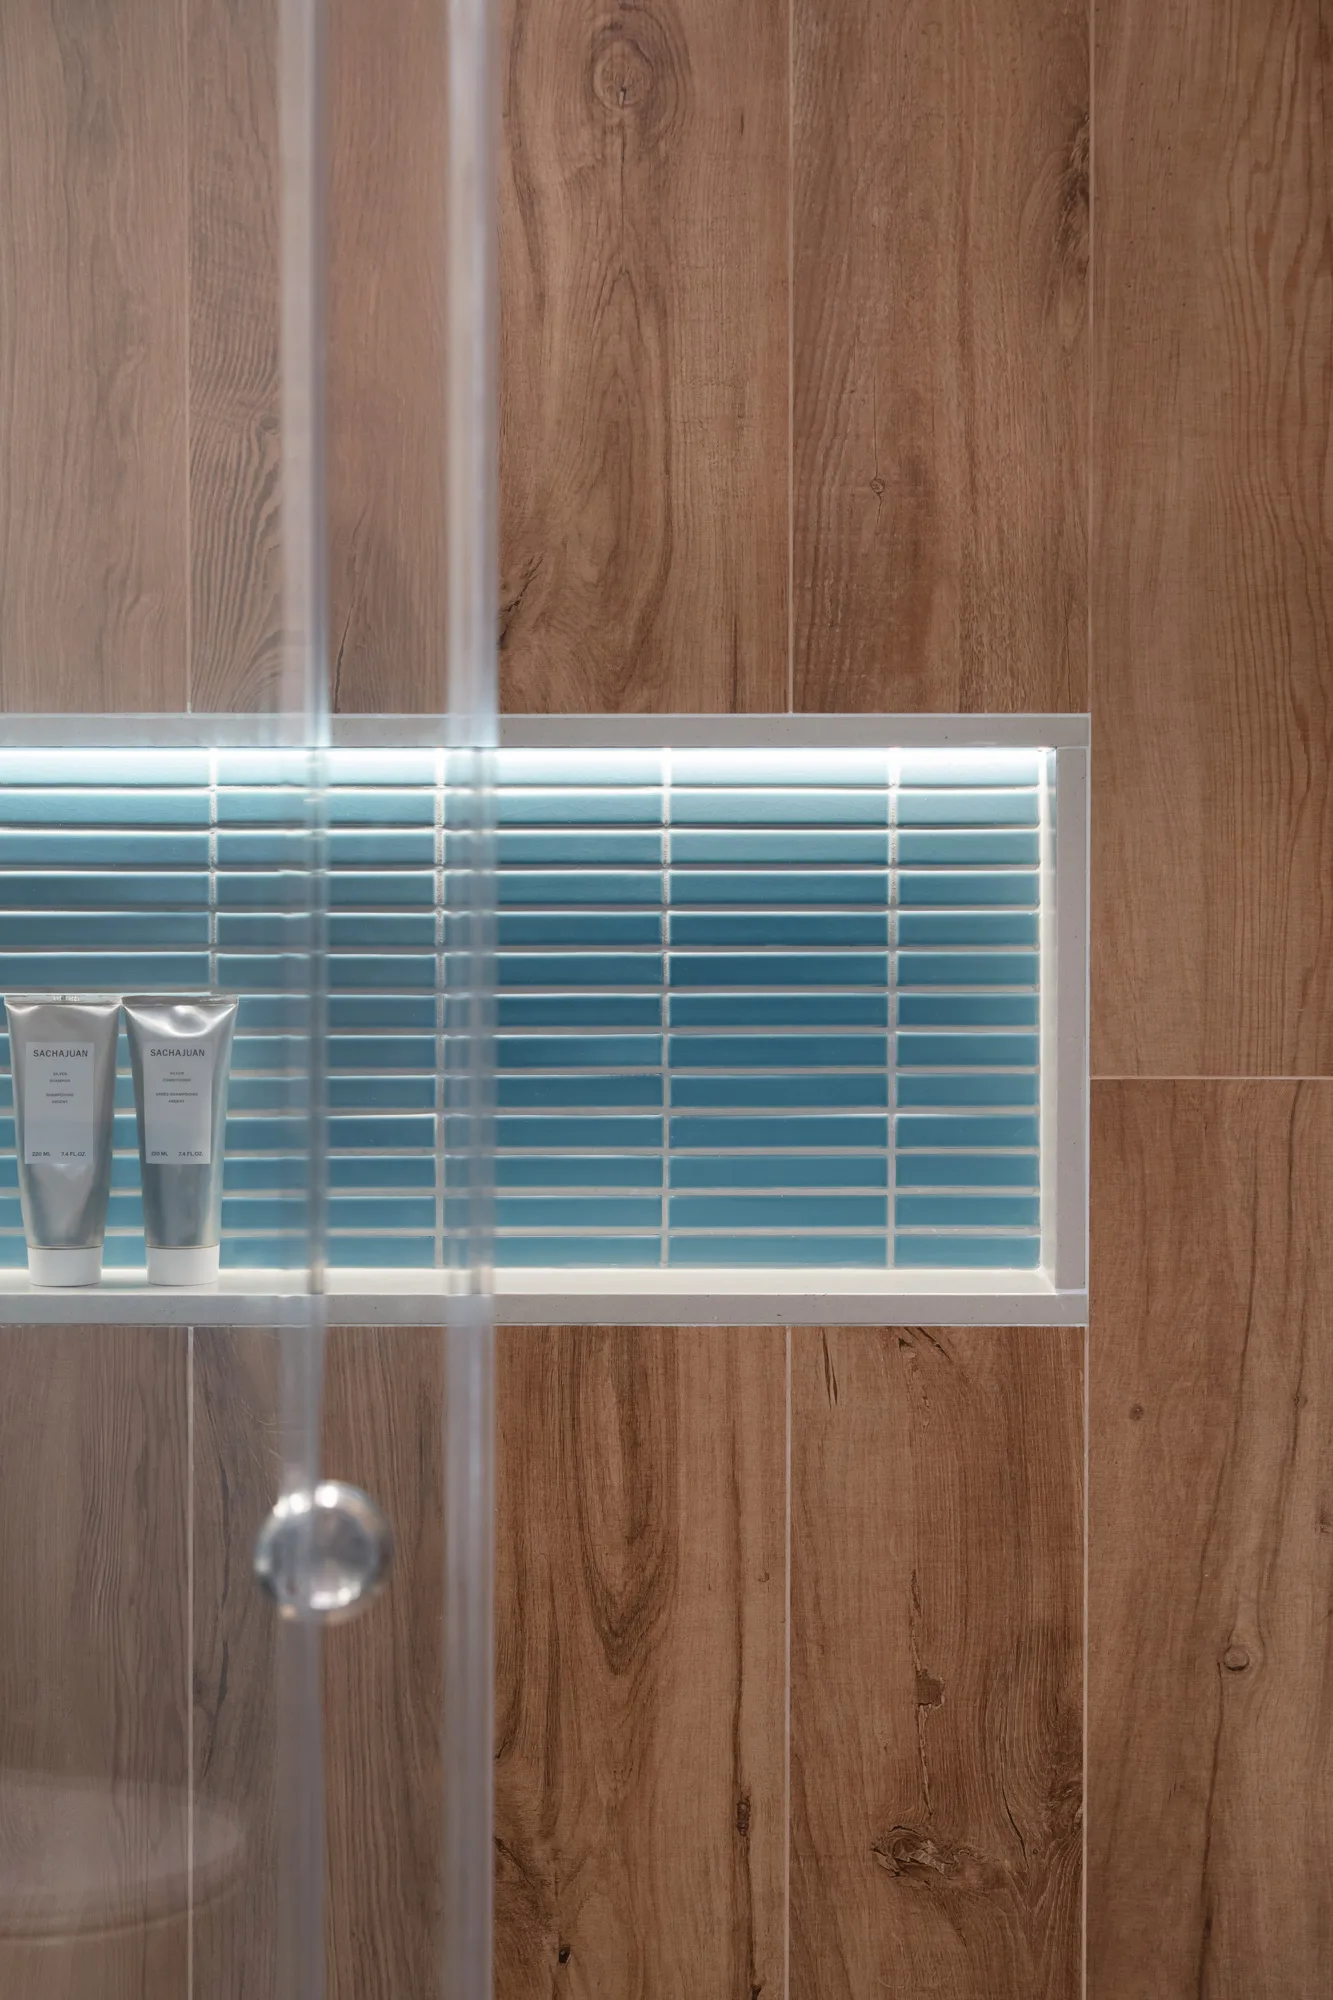
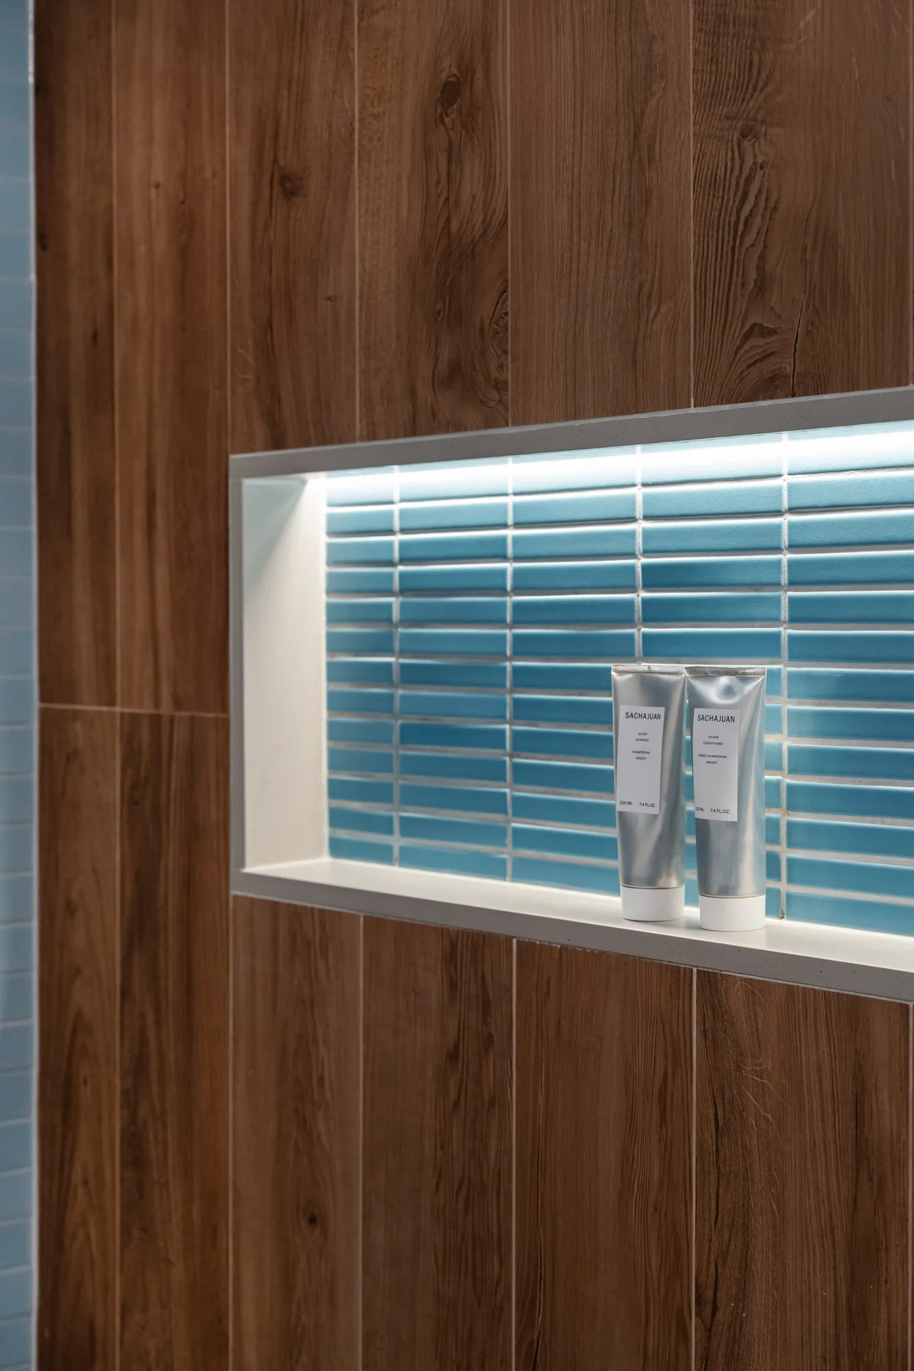
The darker blue shower includes an illuminated niche with a contrasting mosaic backing and a separate narrow storage recess. In the second bathroom, a horizontal blue-tiled niche stands out against the wood-look wall.
For homeowners considering a shower niche, these examples highlight how its shape, placement, tile, and lighting can contribute to the finished design.
Glass Shower Enclosures Keep the Tilework Visible
Both bathrooms use glass shower enclosures that allow the surrounding finishes to remain visible from outside the shower.
In one room, the glass reveals the continuous blue tile and black shower fixtures. In the other, it showcases the wood-look walls and horizontal niche. This keeps the shower connected visually to the rest of the bathroom.
Lighting Highlights the Vanity and Shower Details
Lighting appears in several locations rather than relying on a single ceiling fixture. Vanity lights illuminate the sink and mirror areas, while illuminated niches highlight the shower storage.
The darker blue bathroom also features lighting beneath the floating vanity, emphasizing its wall-mounted design.
Additional Tile Materials
The material selections also include:
- Morse White Nature L9: 23 × 23-inch tile.
- Malla Morse White Nature L9: 12 × 12-inch mosaic sheets.
These product names give homeowners a starting point when researching the project’s finishes and comparing tile options.
Ideas to Take into Your NYC Bathroom Remodel
This project is especially useful for homeowners exploring floating walnut vanities, colorful ceramic tile, glass shower enclosures, and built-in shower storage.
The two bathrooms demonstrate how coordinated materials can create a consistent look without making every room identical.
Planning a bathroom remodel in NYC? Contact NYKB to discuss your space, material preferences, and renovation goals.