

At this West 76th Street apartment, NYKB’s renovation brought together a more functional kitchen, a refreshed bathroom, and updates throughout the living spaces. The project shows how changes behind the walls can be just as important as the finishes you see every day.
A kitchen designed around a compact footprint
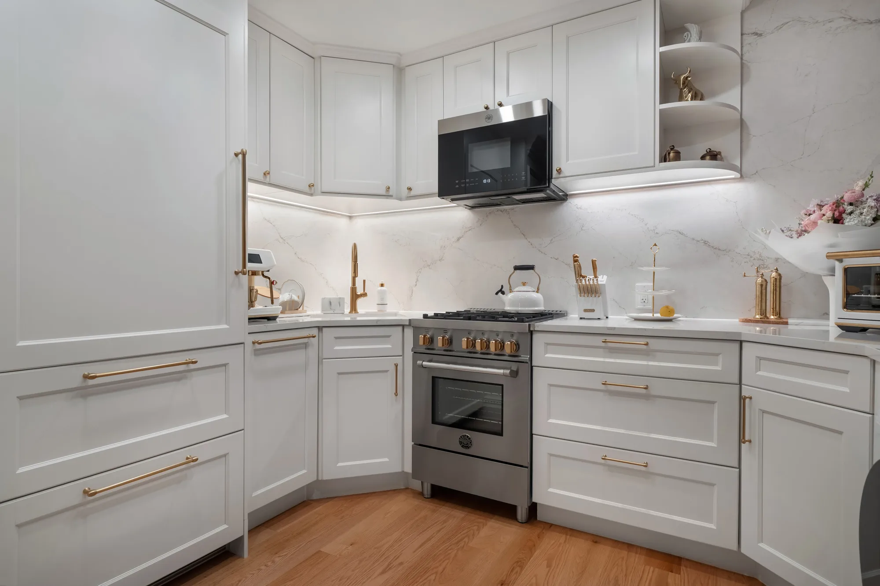
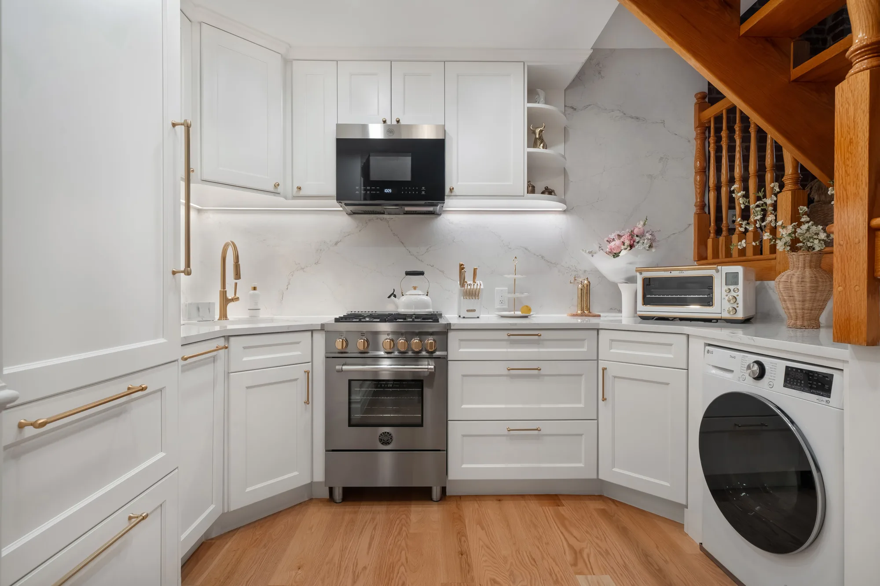
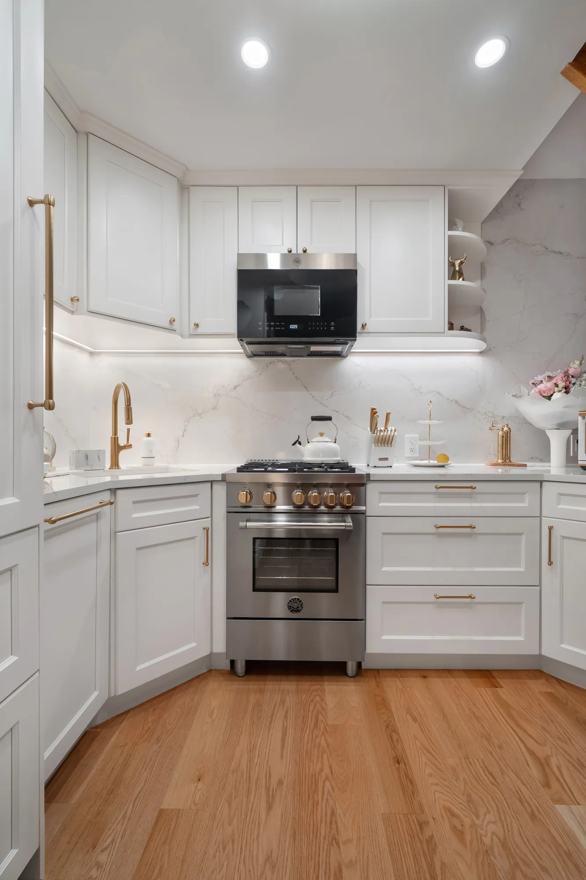
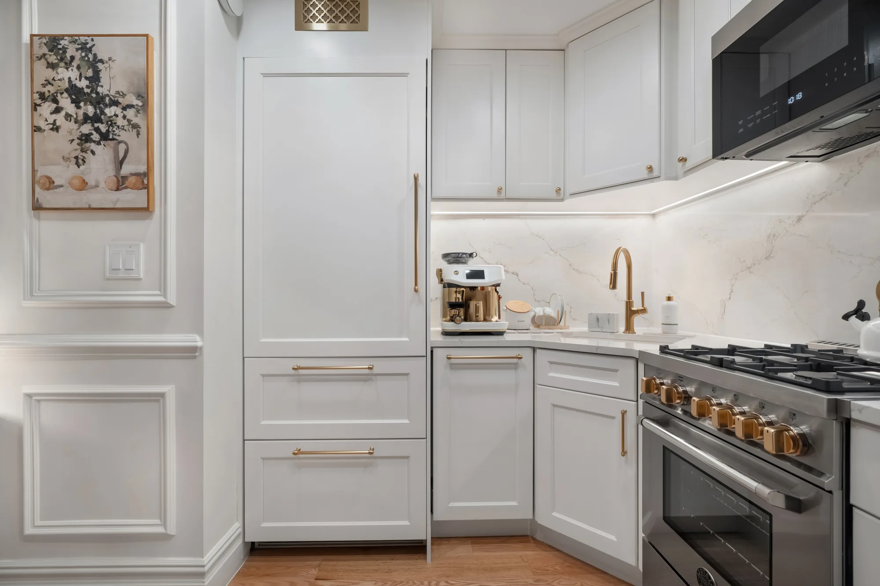
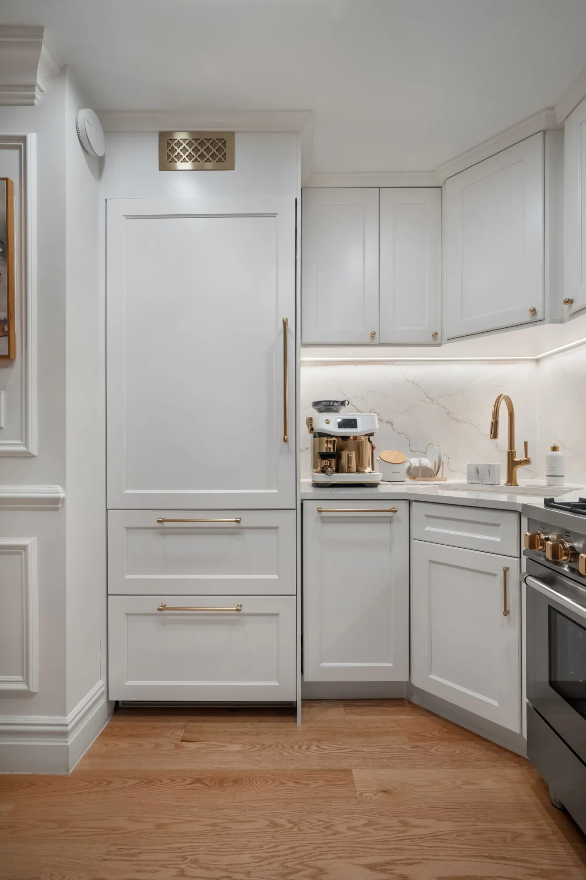
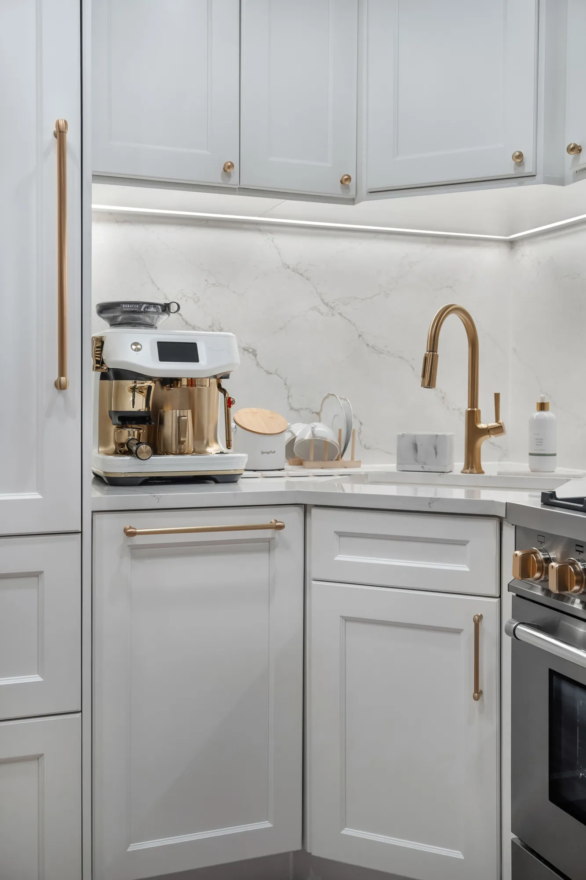
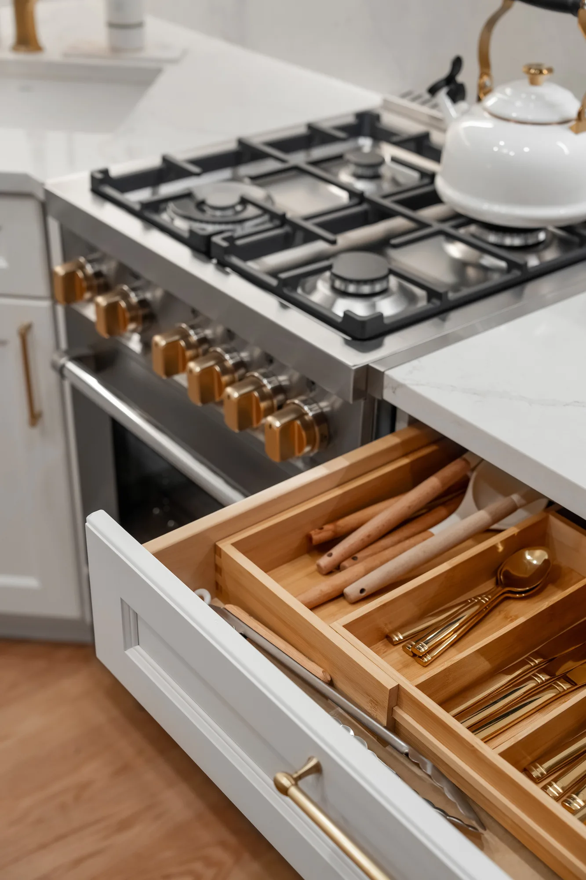
The kitchen remodeling involved new cabinetry, countertops, backsplash, appliances, and lighting. The refrigerator and range were relocated to suit the new layout, while a cabinet beneath the staircase made use of space that might otherwise have gone unused. The design also incorporated a washer and dryer within the kitchen area.
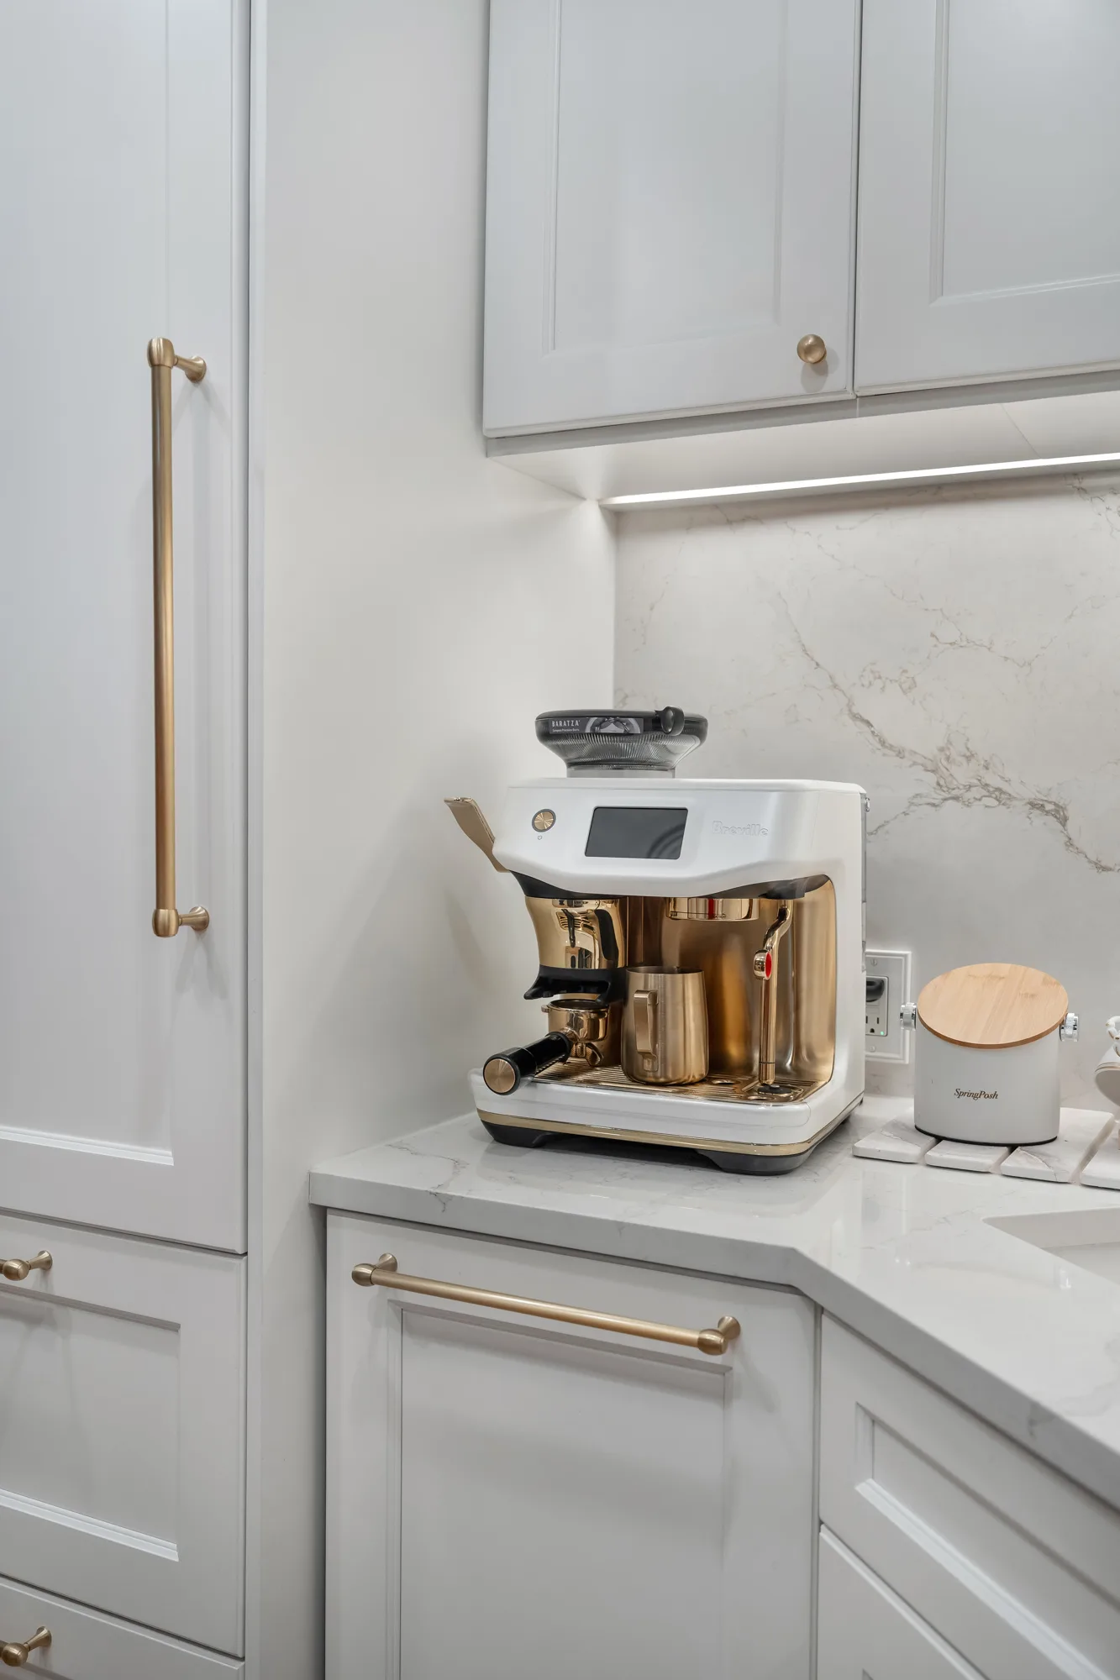
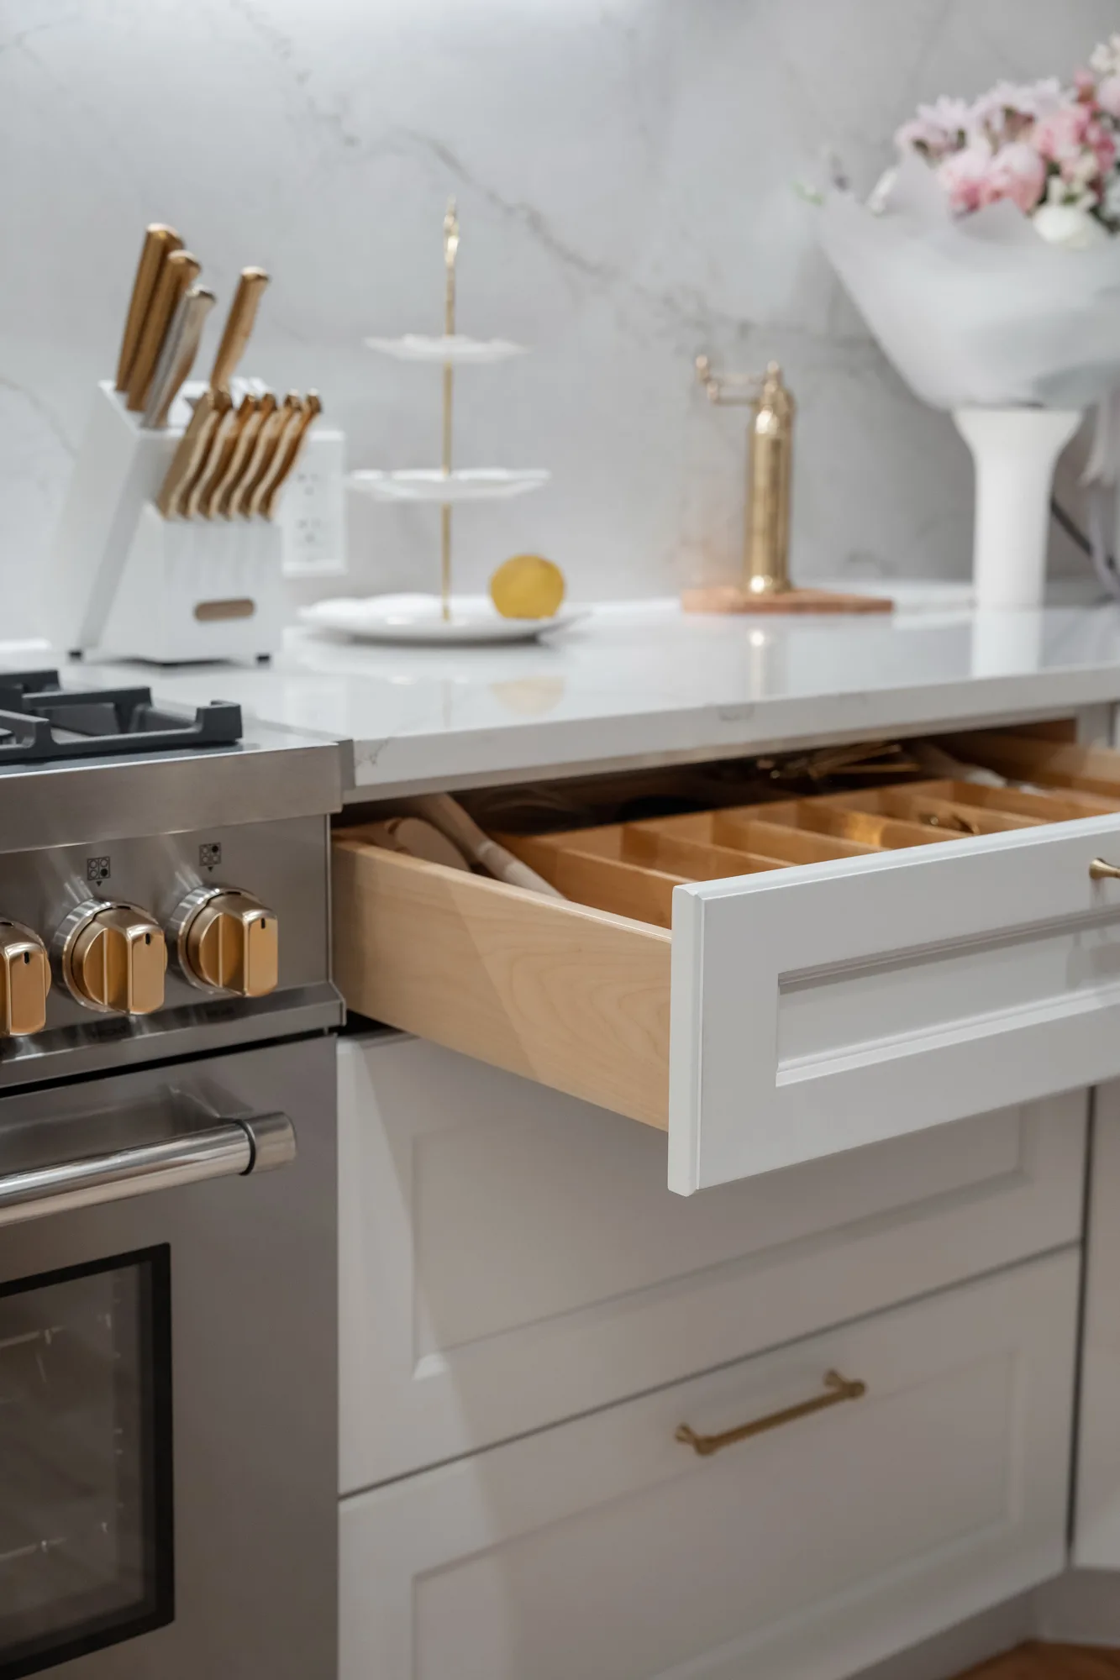
Removing and rebuilding part of the soffit allowed the cabinetry and ventilation to be planned together. Behind the finished surfaces, the work included cabinet blocking, subfloor improvements, plumbing updates, dedicated electrical circuits, recessed lights, and under-cabinet lighting. The finished kitchen pairs white cabinetry and brass accents with a polished Silestone Blanc Élysée countertop and backsplash.
What homeowners can take from this: In a smaller NYC kitchen, appliance placement, storage, lighting, and building systems should be considered as one design. A cabinet layout may look good on paper, but it also needs to work with the plumbing, ventilation, and electrical connections around it.
A bathroom with a cohesive finish
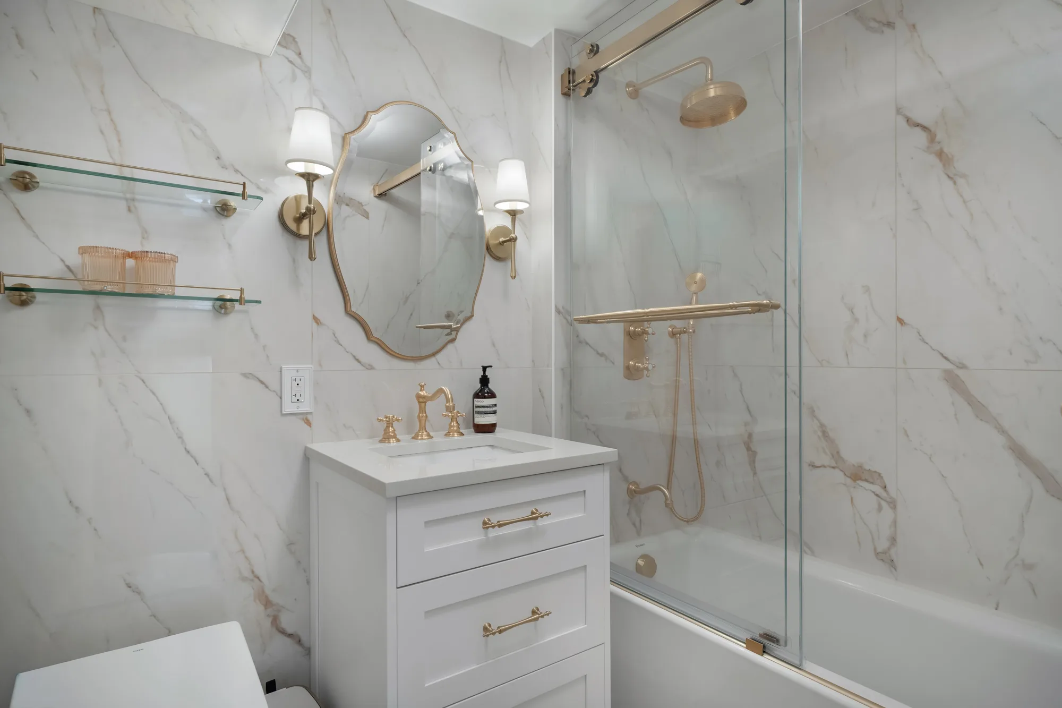
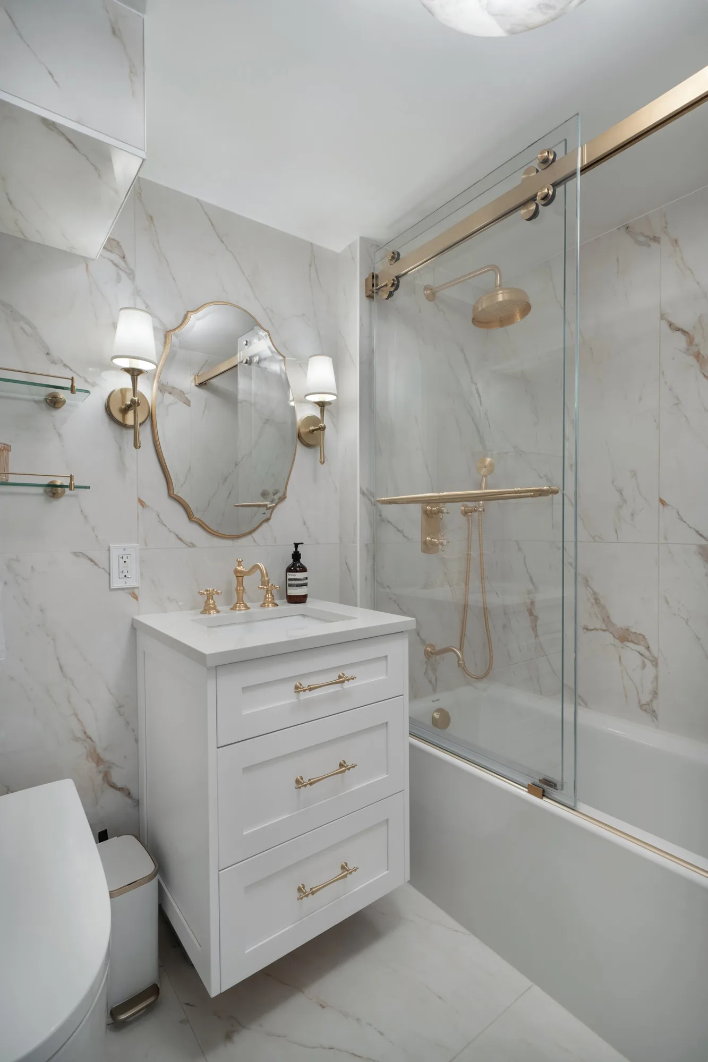
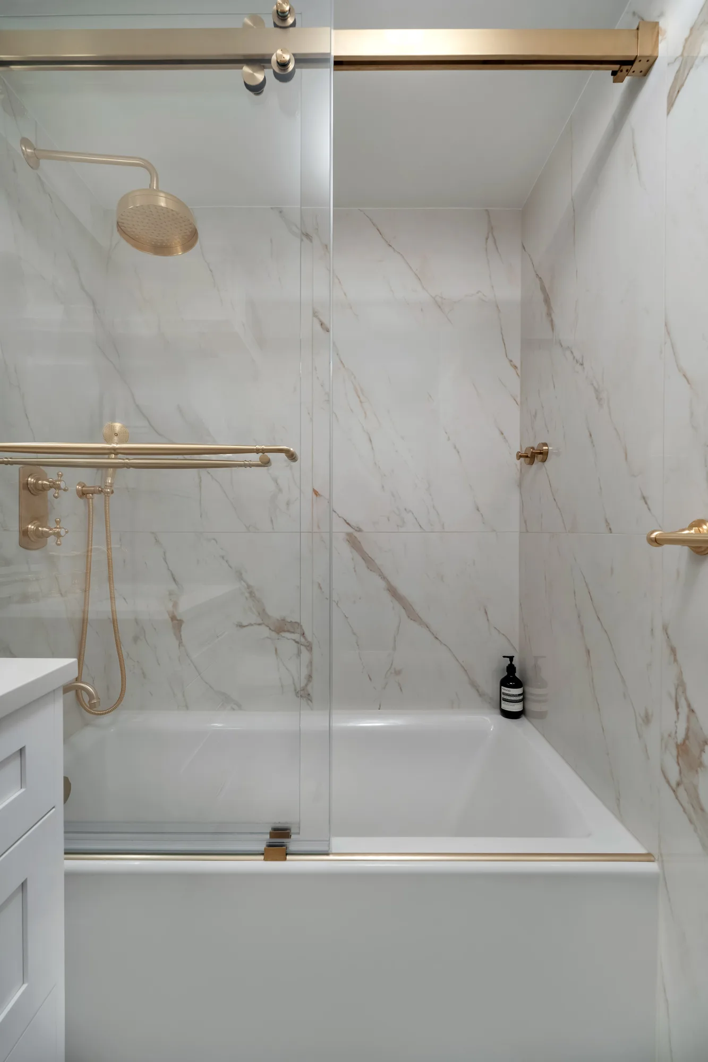
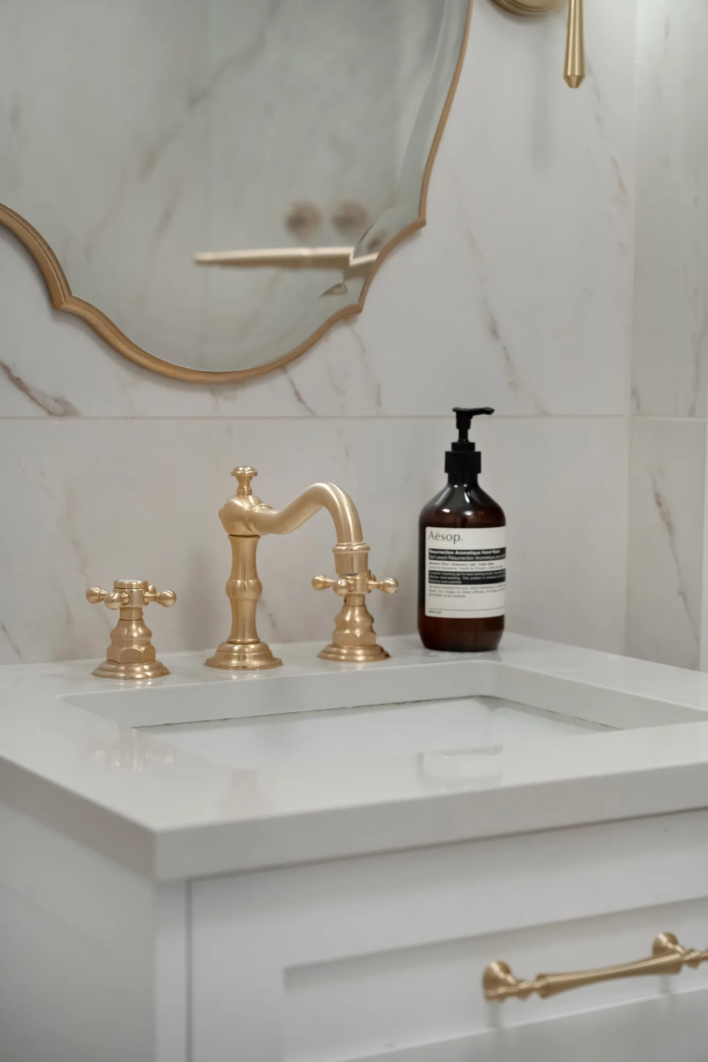
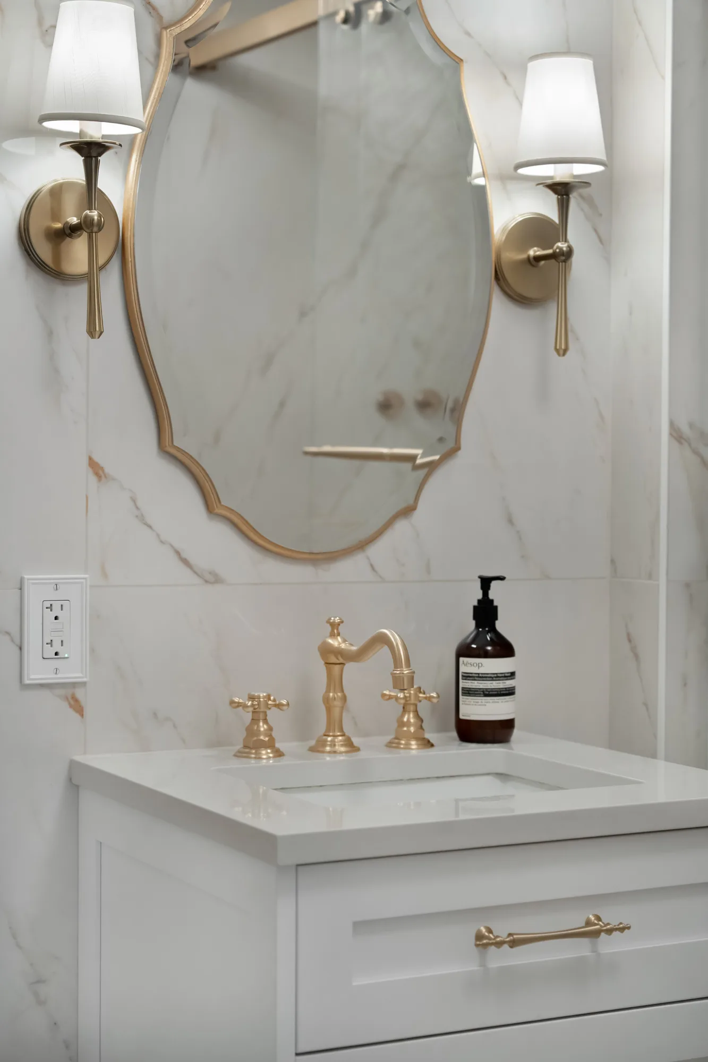
The bathroom scope included replacing the vanity, toilet, fixtures, floor tile, and wall tile. Large-format Calacatta Oro tile was specified for the walls and floor, with a polished finish on the walls and a matte finish underfoot. Satin brass plumbing fixtures and two wall sconces add warmth to the light palette.
The renovation also addressed less visible work, including the subfloor, wall framing, plumbing connections, and ventilation. Part of the existing soffit was removed so the vent opening could be relocated.
What homeowners can take from this: Tile and fixture selections are only part of a bathroom renovation. Planning the tile layout, lighting positions, ventilation, and plumbing early helps the finished room feel intentional.
Finishing the apartment as a whole
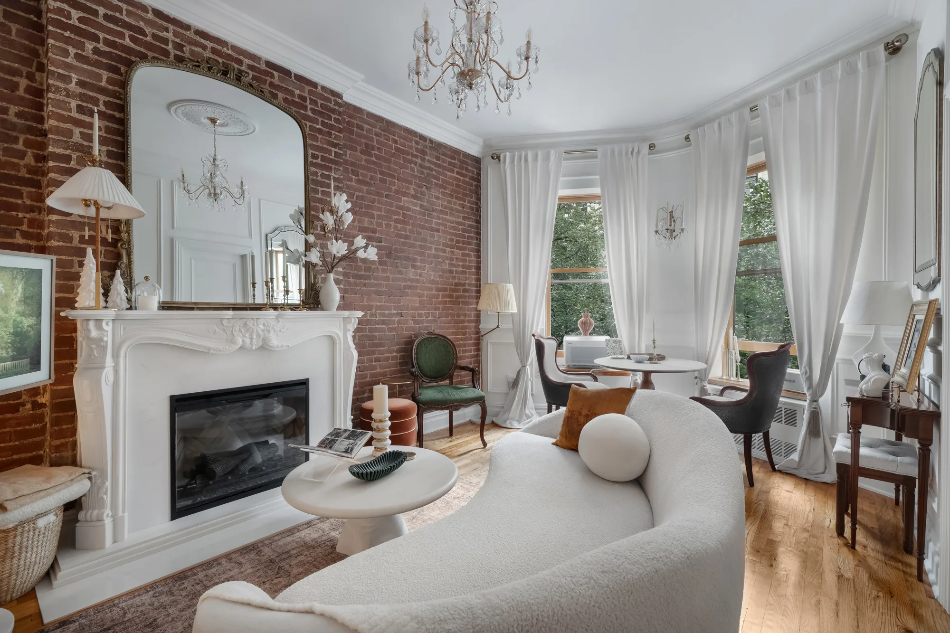
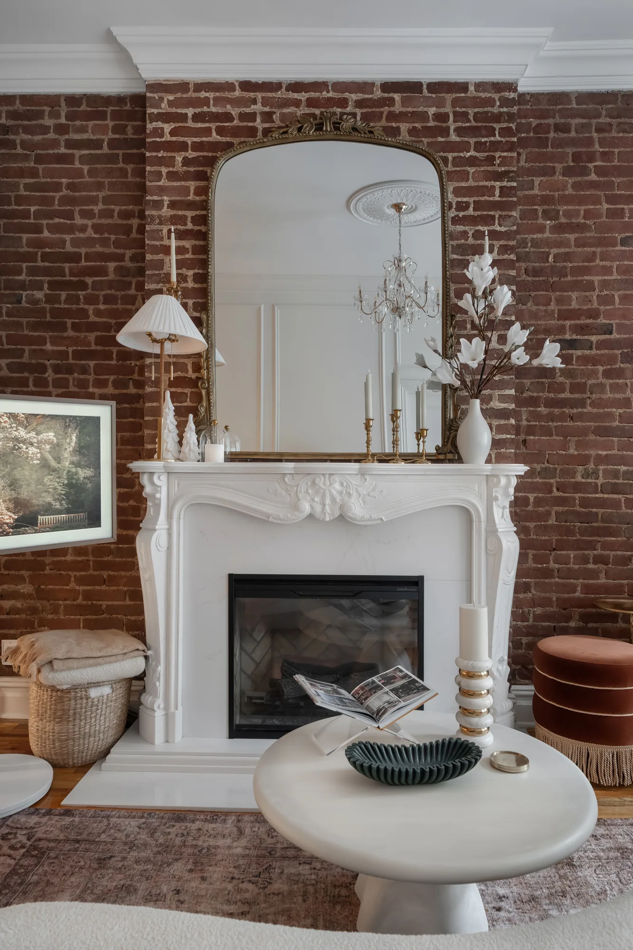
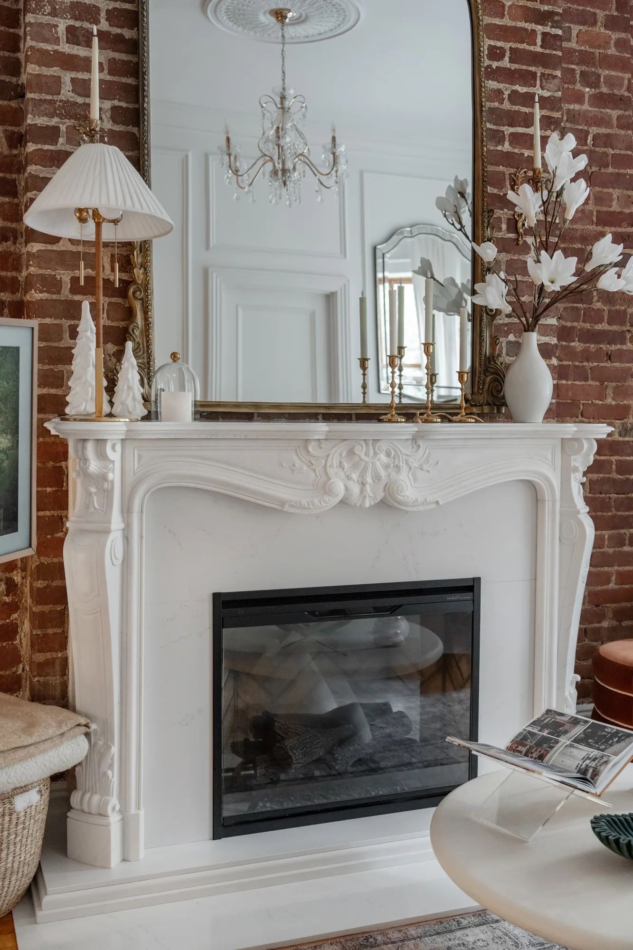
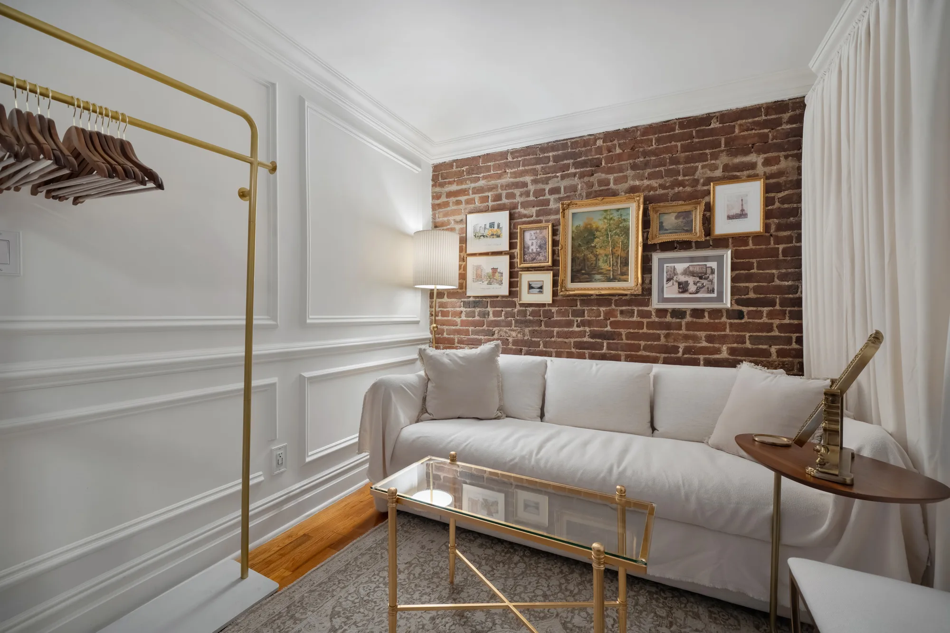
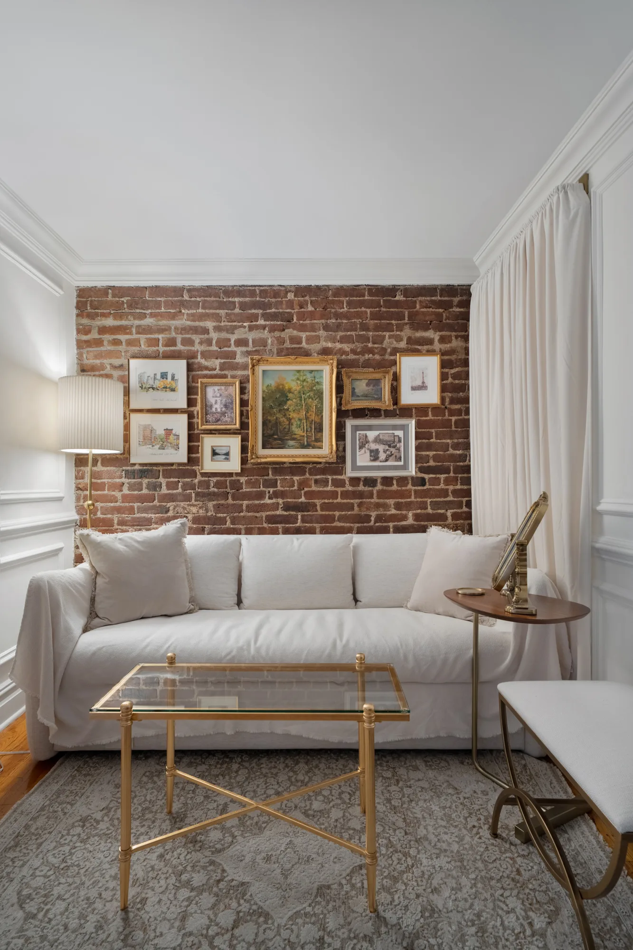
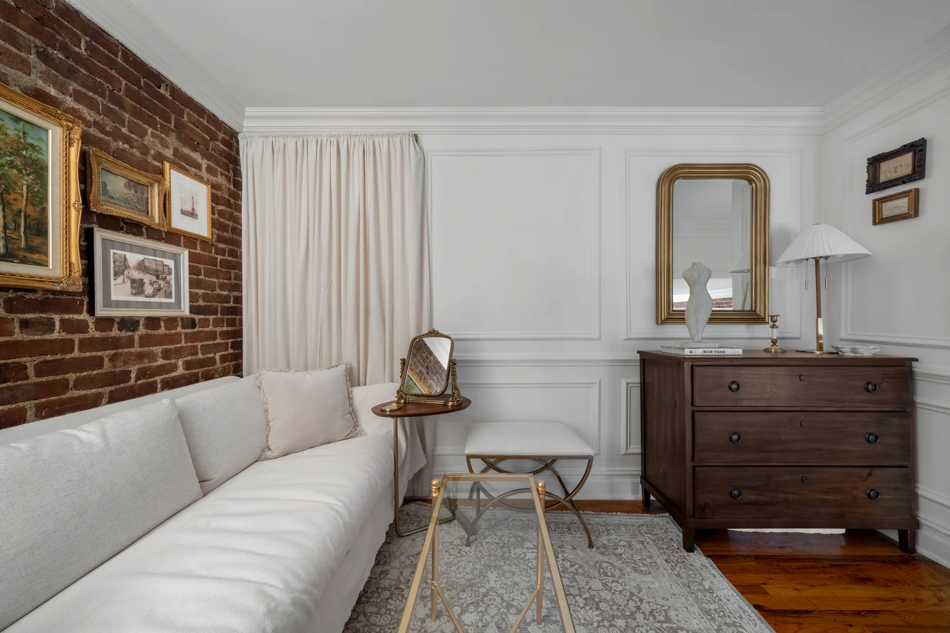
Beyond the kitchen and bathroom, the scope included new closet interiors, doors, baseboards, crown and picture molding, painting, and fireplace work. Removing white paint from an existing brick wall brought its texture back into view. Together, those details connect the renovated rooms to the rest of the apartment.
For an Upper West Side apartment renovation, the most useful starting point is often to look beyond any single room. Coordinating the visible design with the work behind it can make a compact home feel more cohesive and easier to use.
Ready to make more of your NYC apartment? Whether you’re rethinking a compact kitchen, updating a bathroom, or planning a renovation throughout your home, NYKB can help bring it all together. Schedule a free consultation to tell us what you have in mind.