

Scope of Work: Three-Bathroom Renovation
As part of this Upper East Side apartment renovation, NYKB completely transformed three bathrooms: the primary bathroom, a second full bathroom, and the powder room. Each space received its own design and fixture package, while the construction behind the finishes—including plumbing, waterproofing, electrical work, and building-required upgrades—was coordinated as part of one cohesive renovation.
Primary Bathroom
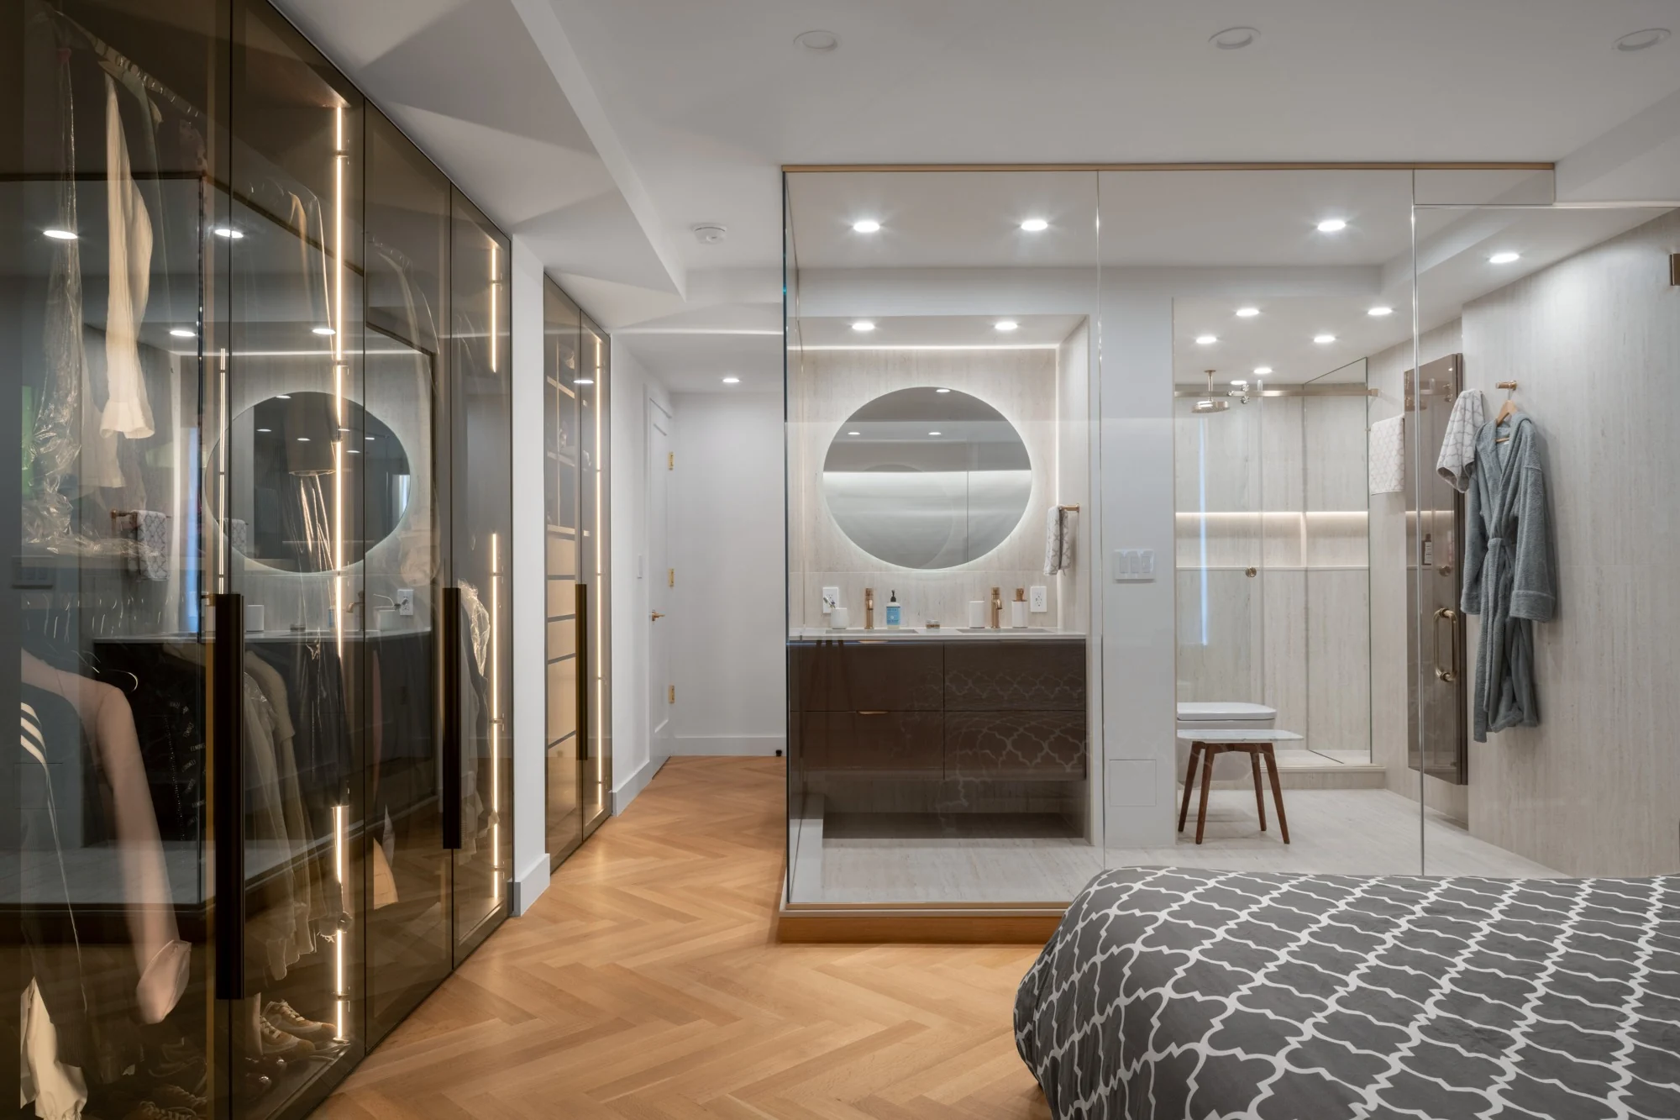
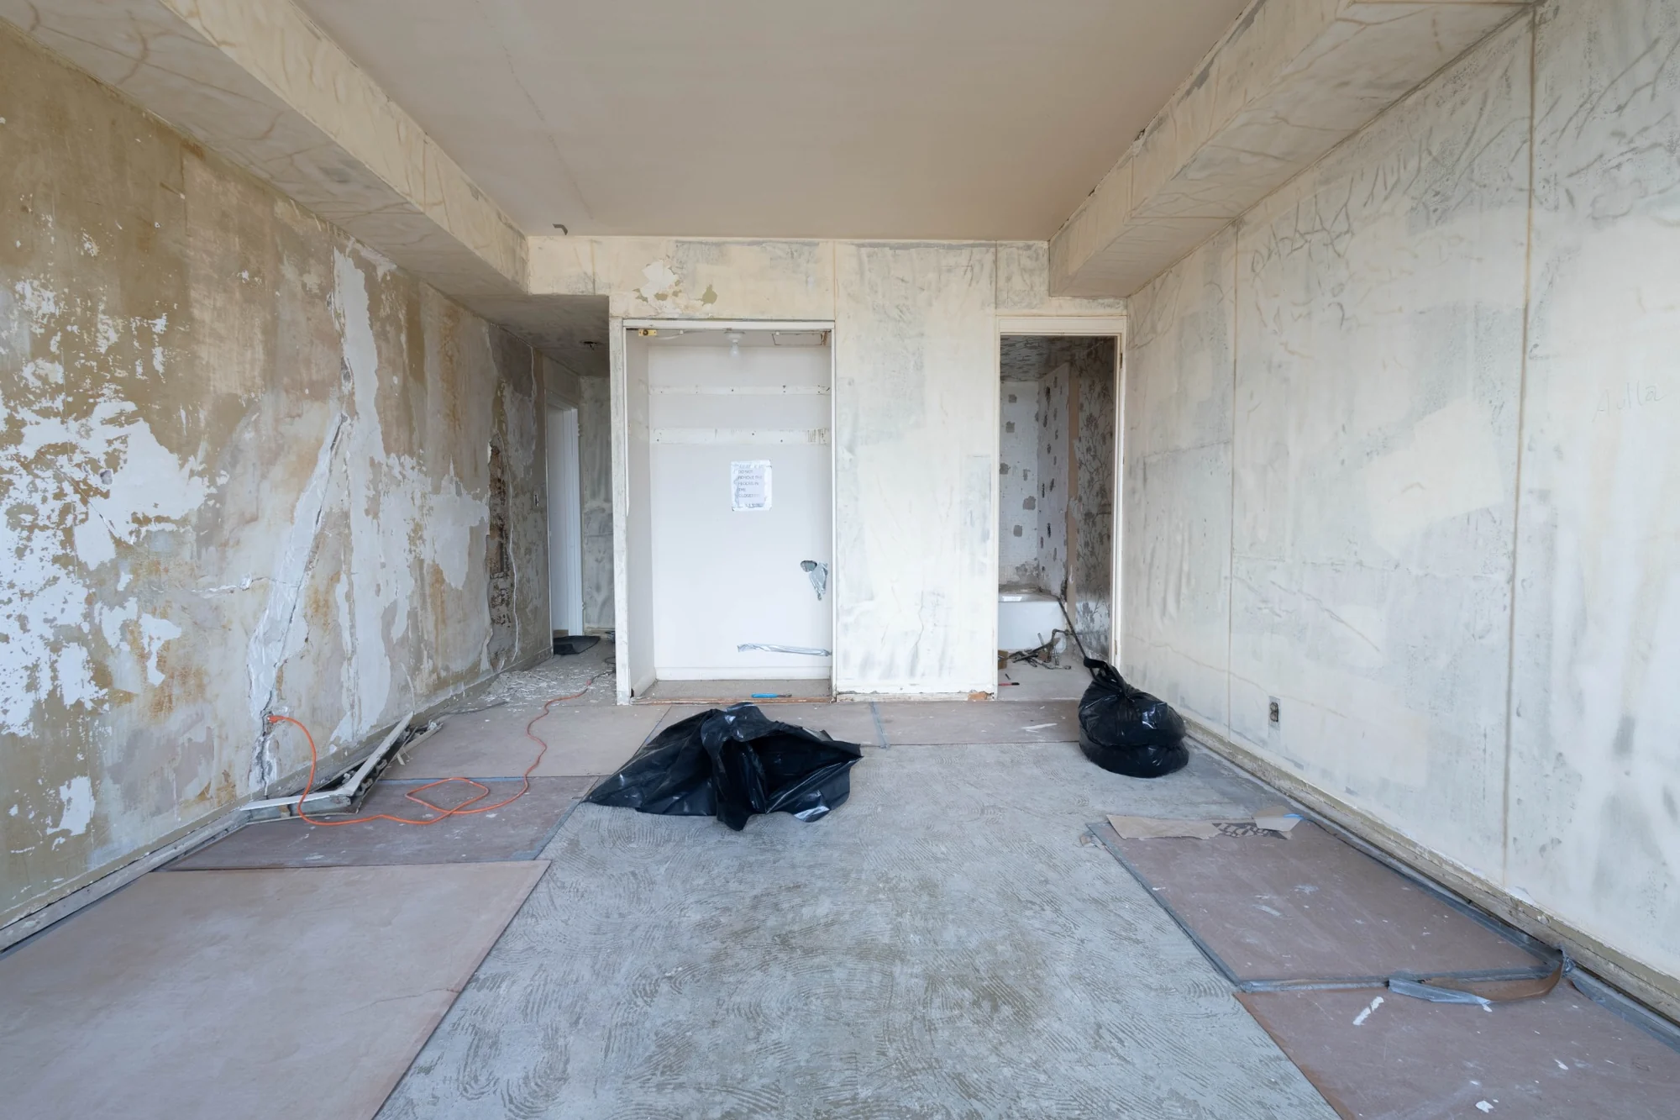
The primary bathroom underwent a complete gut renovation. We removed the existing plumbing fixtures, accessories, medicine cabinet, lighting, wall tile, and floor tile, then prepared the space for an entirely new layout and finishes. Plumbing and electrical connections were modified as required for the new design.
The existing dropped ceiling was removed and raised, helping create a more open feel while allowing the new ceiling and lighting to be integrated into the design.
A major part of the work happened behind the finished surfaces. The new shower was constructed with a concrete shower floor and curb, a lead shower pan, and a Laticrete 9235 waterproofing system. Waterproofing extended throughout the bathroom floor and up the wet walls to the ceiling, and sound and vibration isolation was installed beneath the bathroom flooring in accordance with building requirements.
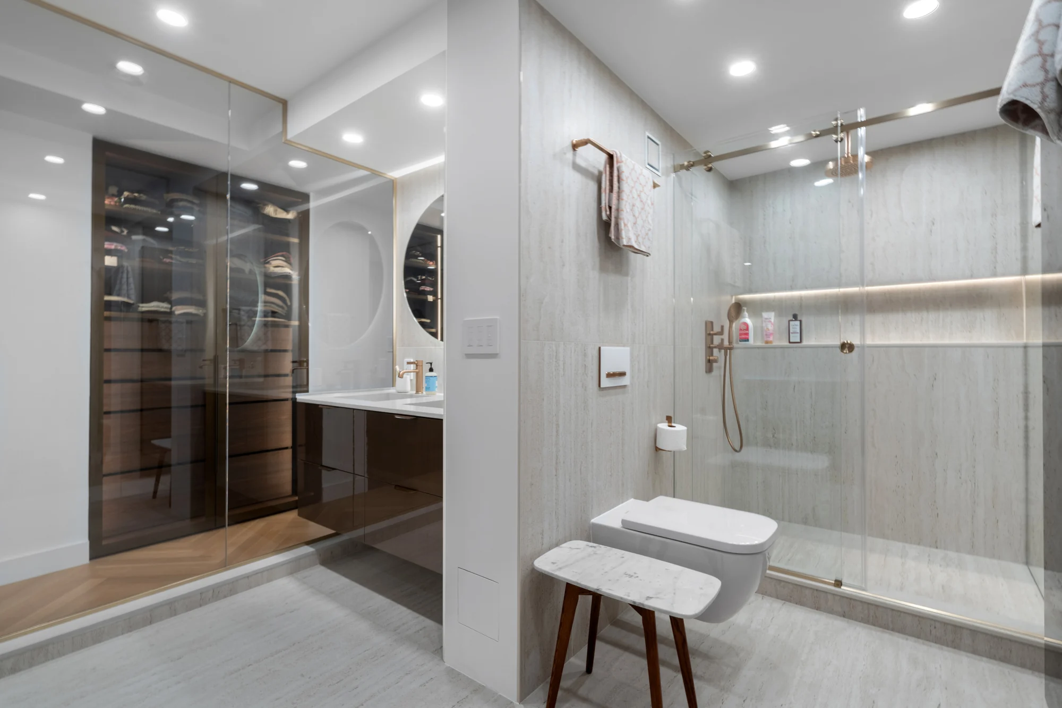
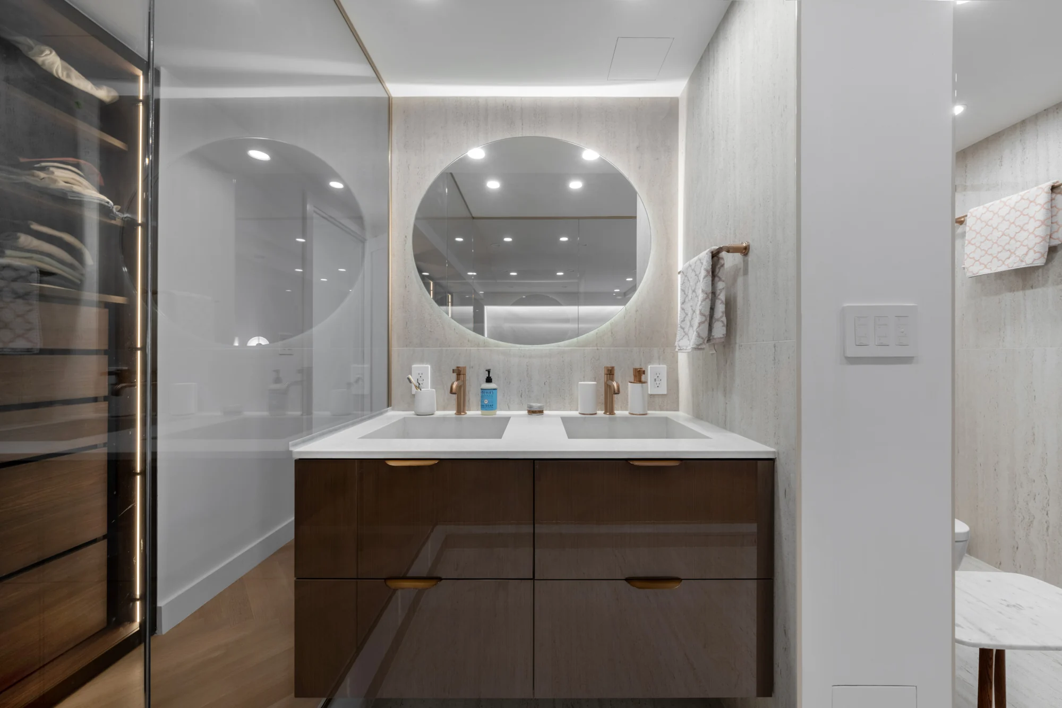
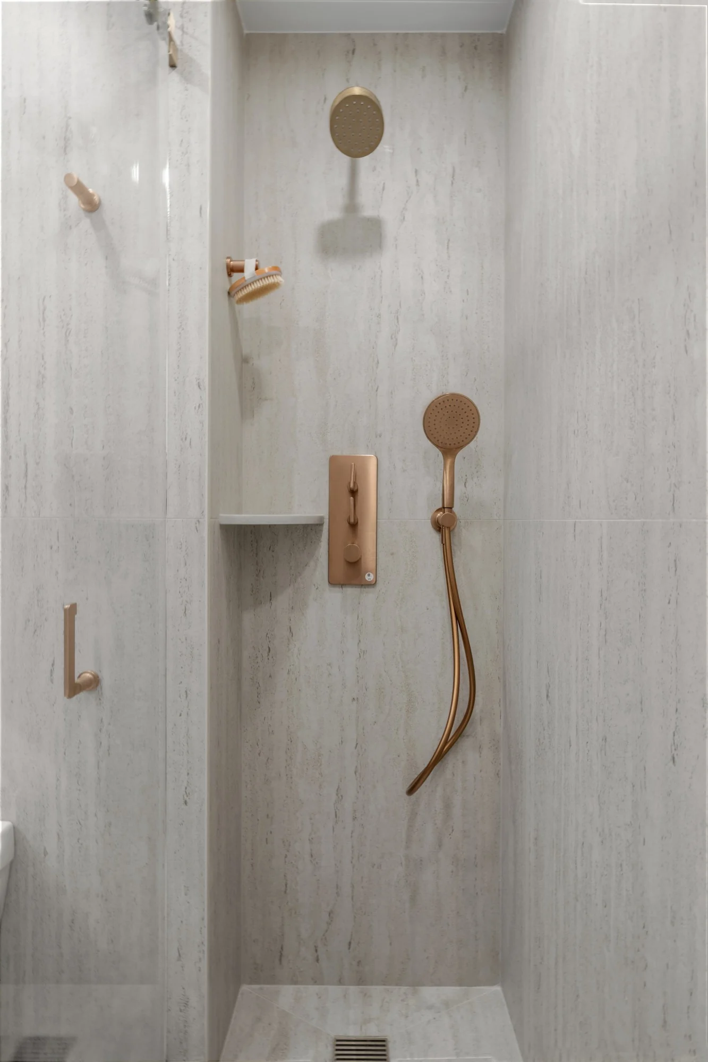
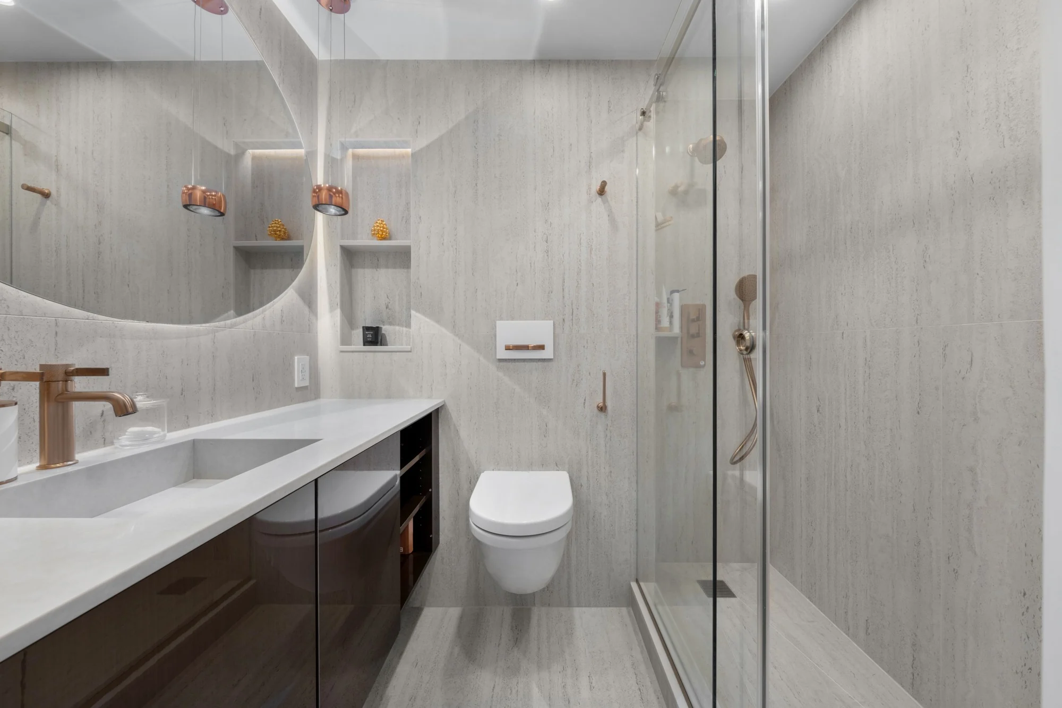
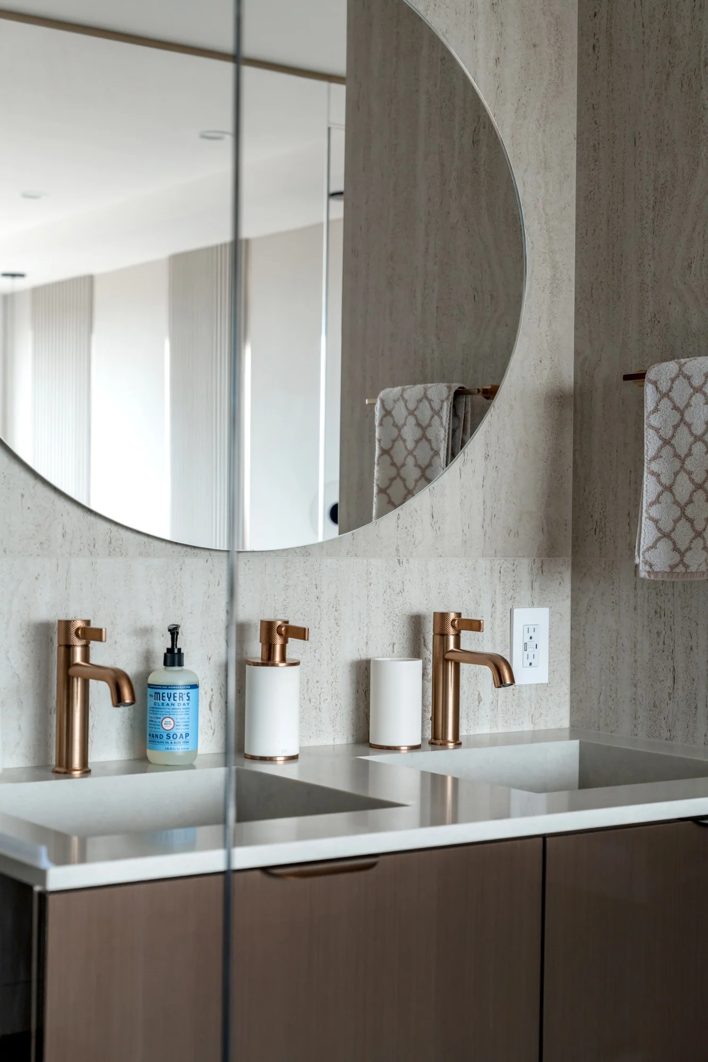
The finished bathroom incorporated a new vanity and sink area, shower glass, mirror, tile, accessories, and a coordinated Gessi warm brushed bronze fixture package. The shower system included thermostatic controls, a ceiling-mounted rain shower, hand shower, outlet, and holder, while matching faucets, towel bars, and other accessories carried the finish throughout the room.
Integrated LED lighting was also incorporated into the bathroom design, including lighting around the mirror area. Second Full Bathroom
The second full bathroom was also completely renovated from the existing conditions.
Existing fixtures and finishes were removed, and the walls and flooring were prepared for the new tile and bathroom layout. Plumbing and electrical connections were reworked to accommodate the new fixtures and design.
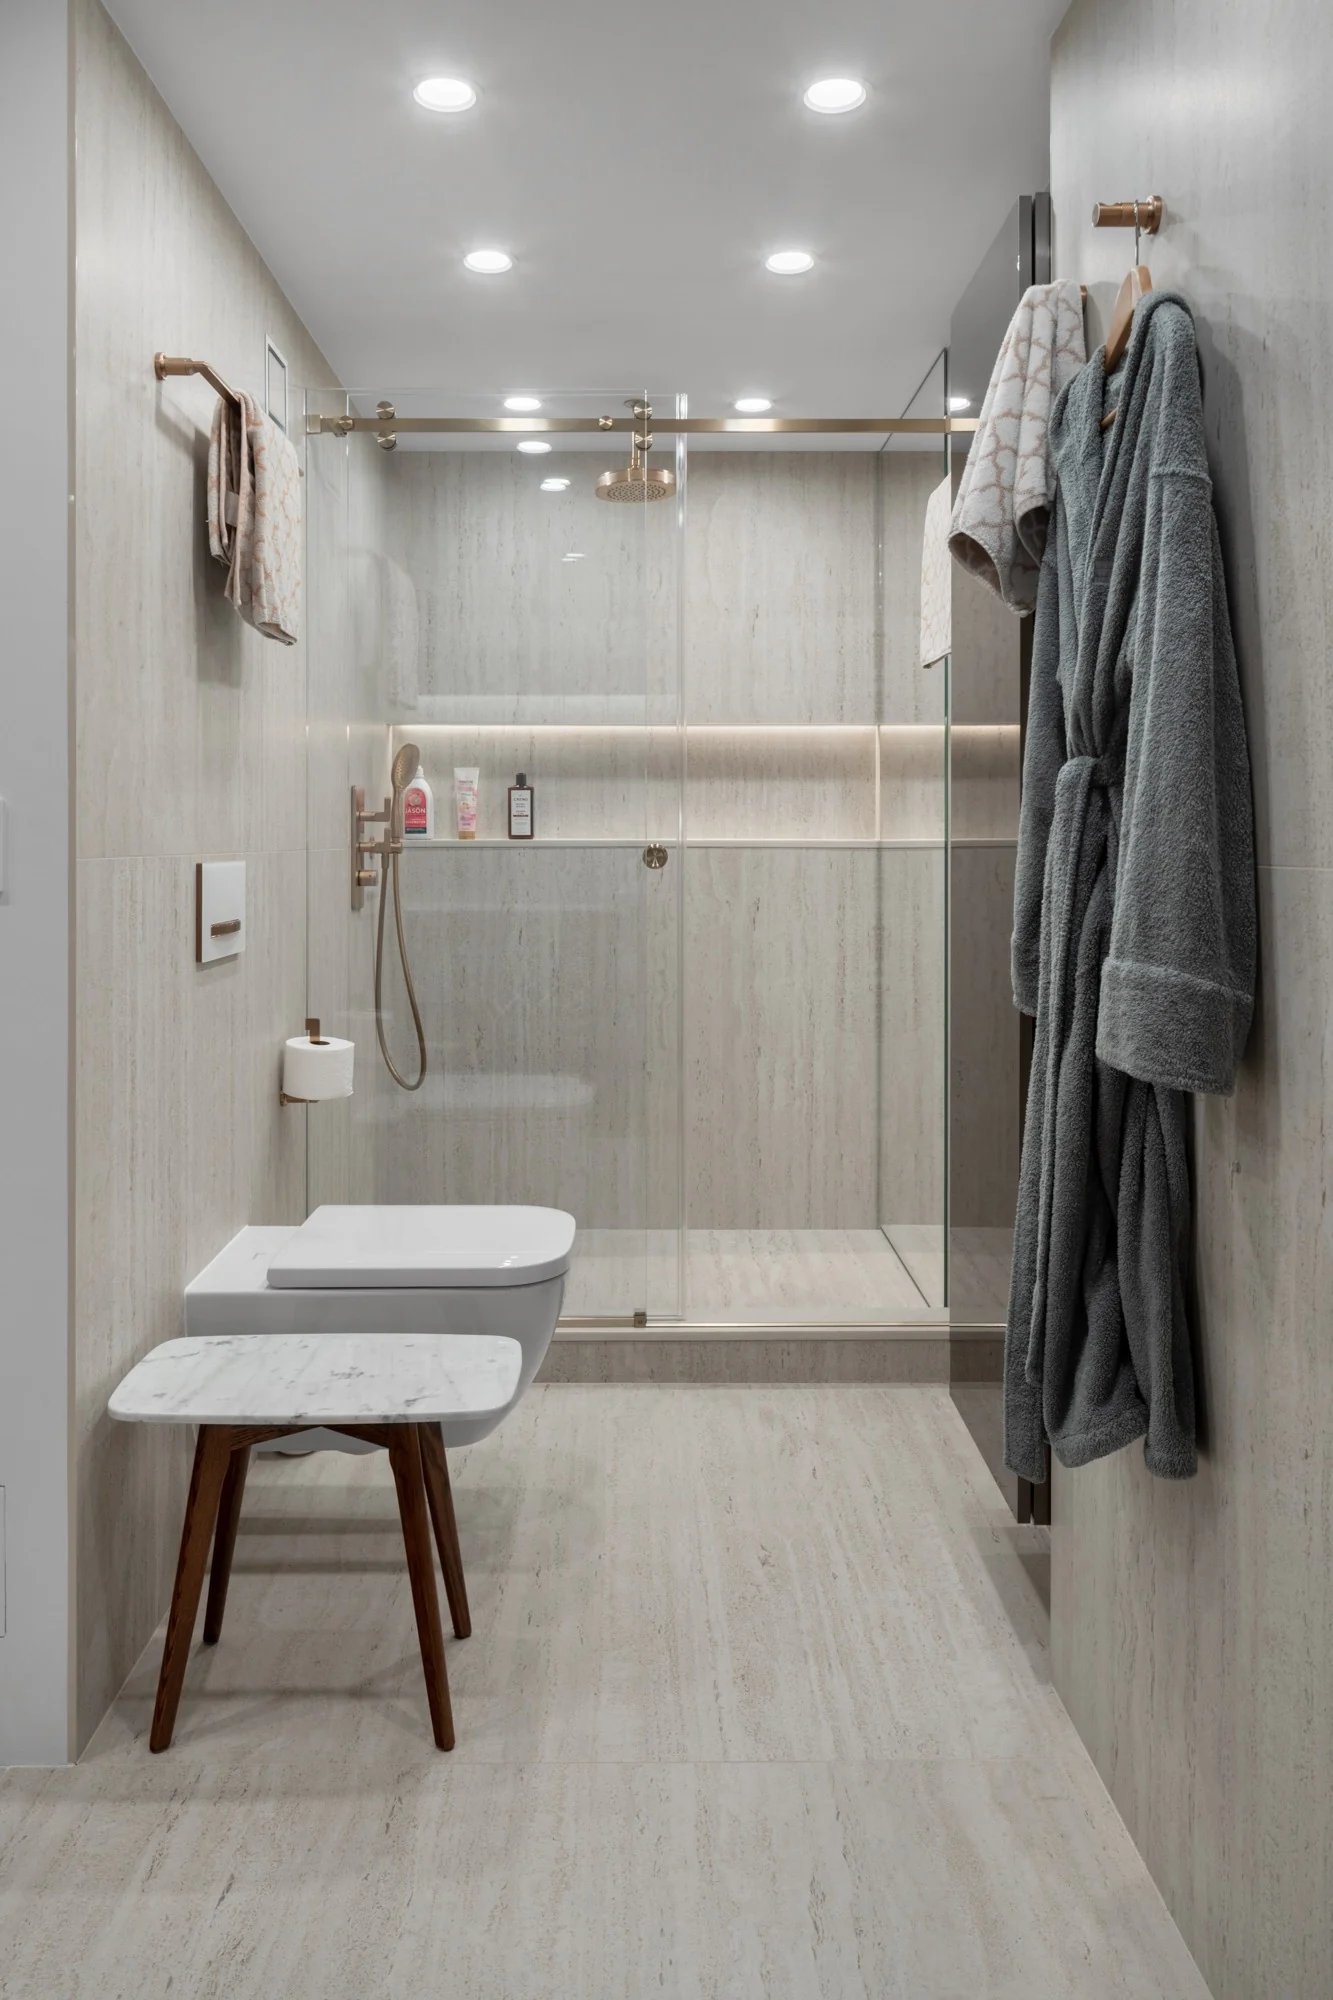
The tub was removed, and the area was converted into a new shower. The shower was rebuilt with a concrete platform and curb, a waterproof shower base, new shower body and controls, tile, and a new glass shower enclosure.
As with the primary bathroom, the construction included extensive waterproofing of the bathroom floor and wet walls, along with sound and vibration isolation beneath the finished flooring.
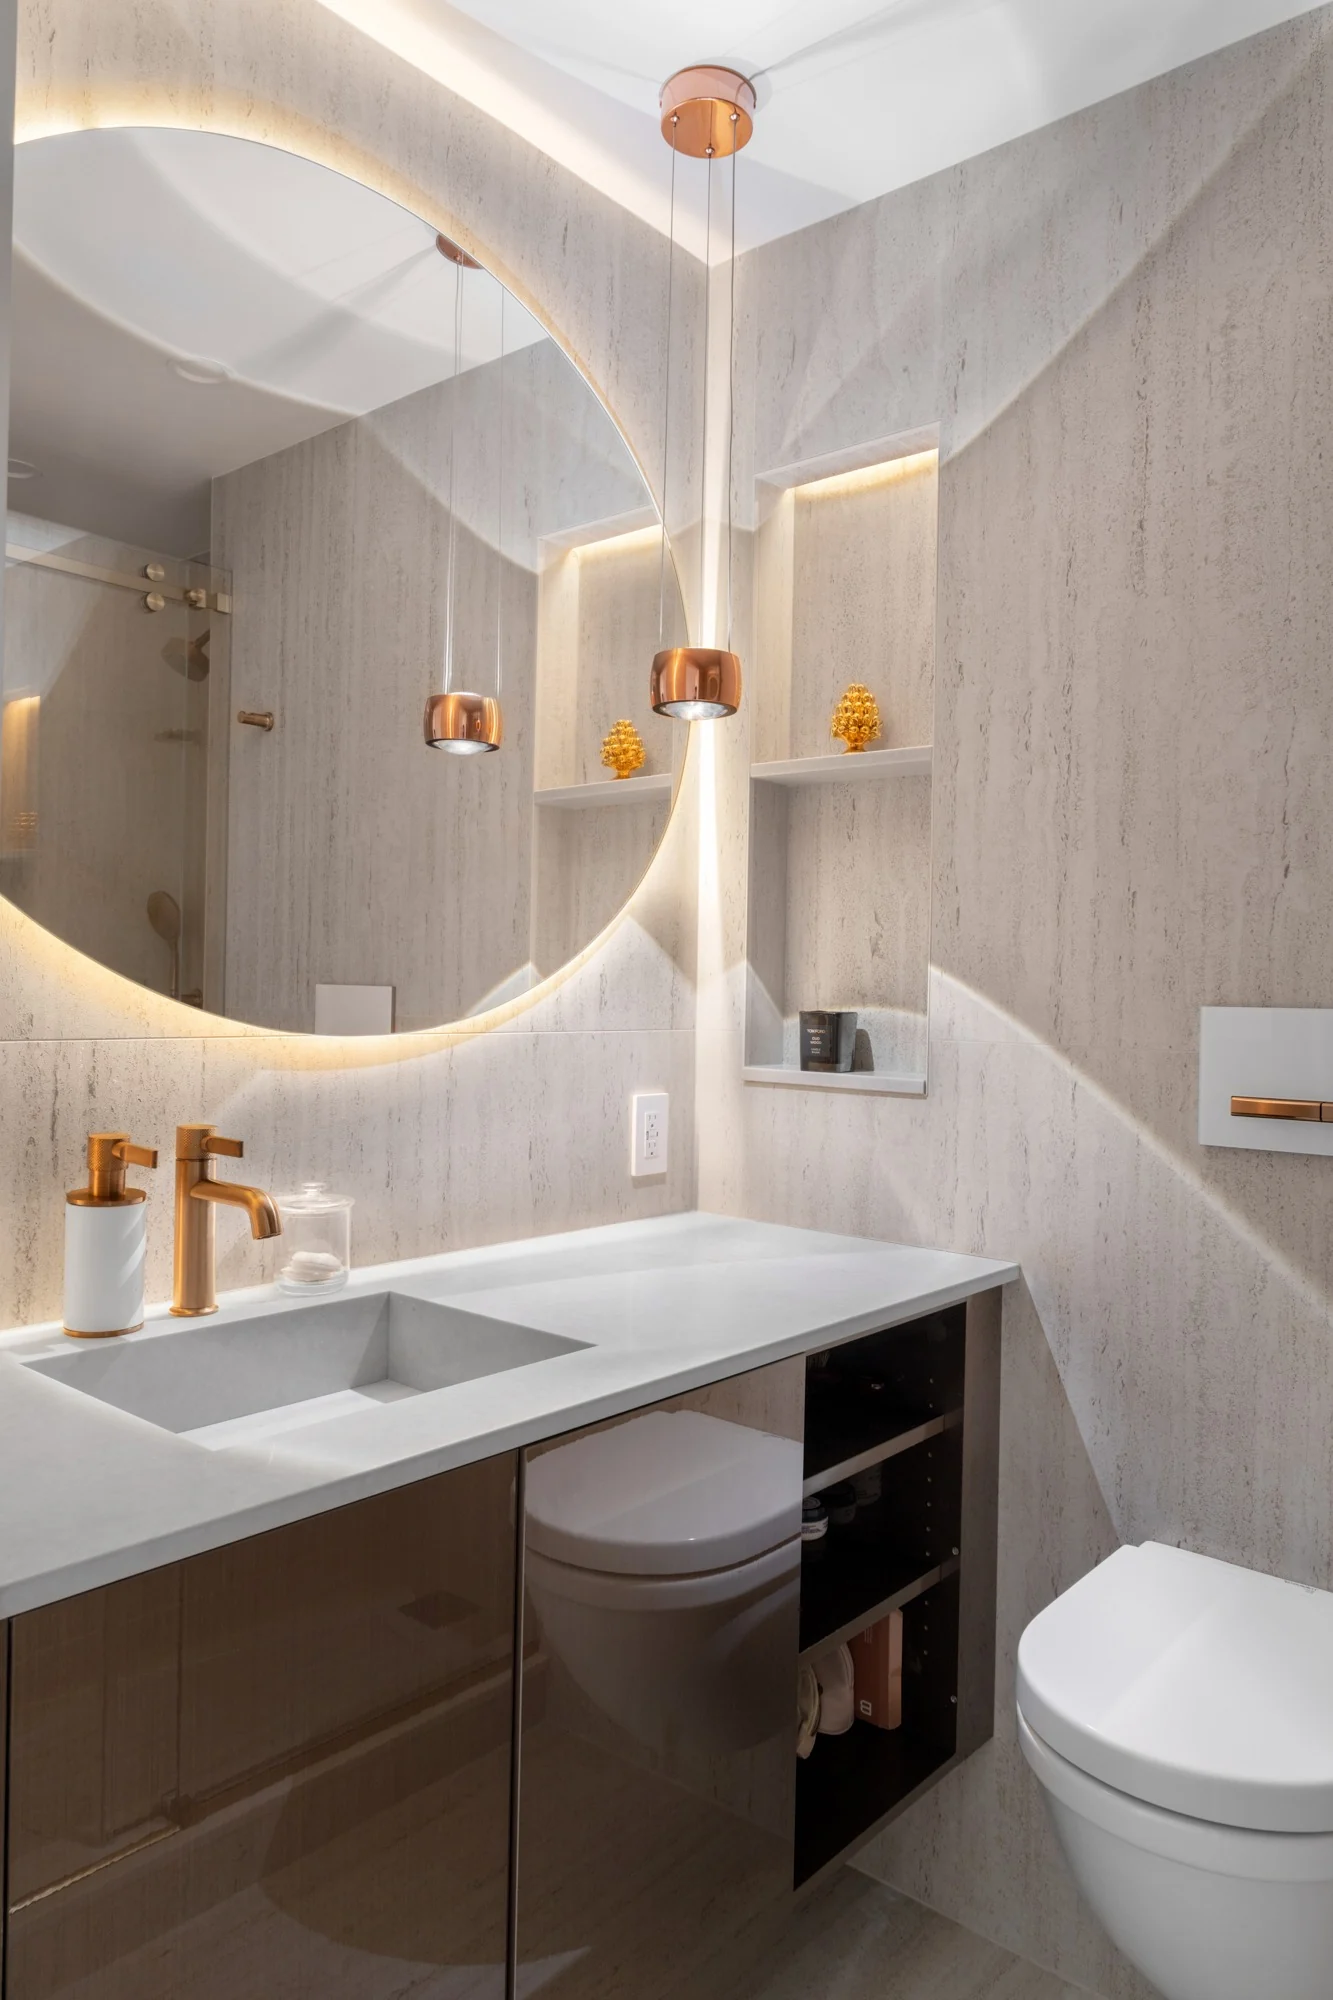
The new bathroom incorporated a wall-mounted Duravit toilet with a concealed in-wall tank, allowing the plumbing components to disappear into the wall for a cleaner finished appearance.
A new vanity, sink, mirror, shower glass, tile, lighting, and accessories completed the space. The plumbing fixtures were specified in Gessi warm brushed bronze, including the faucet, thermostatic shower controls, and shower head, tying the bathroom into the overall material palette of the apartment.
Powder Room
Although smaller in size, the powder room received the same level of attention.
We removed the existing pedestal, toilet, sink and faucet, medicine cabinet, accessories, lighting, and existing floor and wall tile. The walls and floor were then repaired and prepared for the new finishes, while the electrical and plumbing connections were adjusted for the redesigned space.
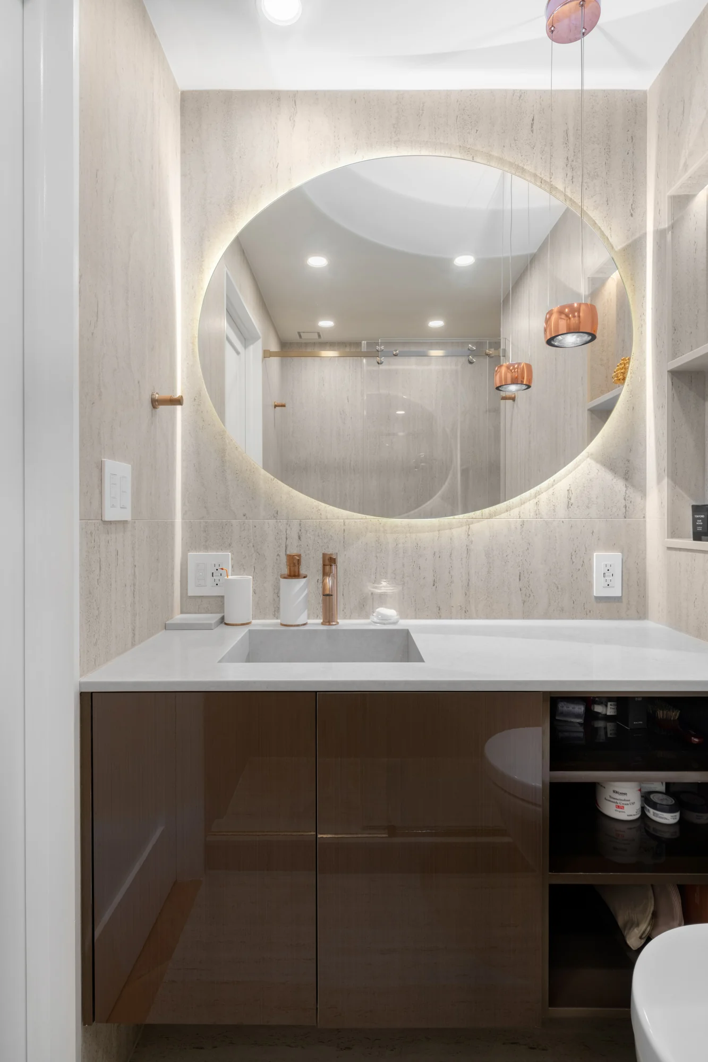
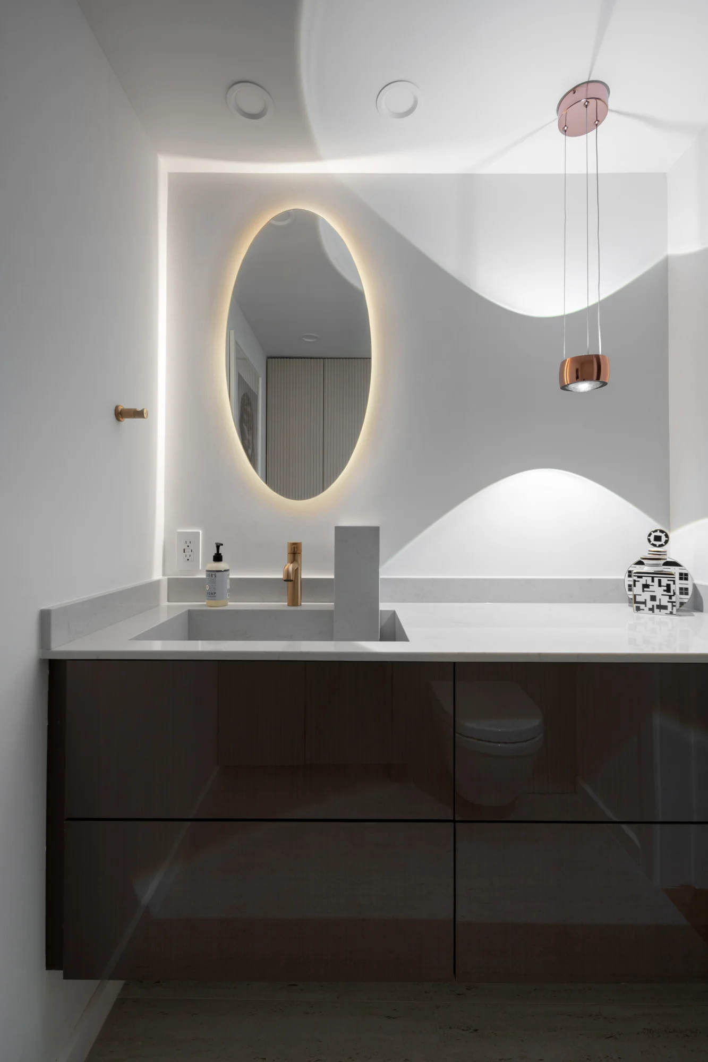
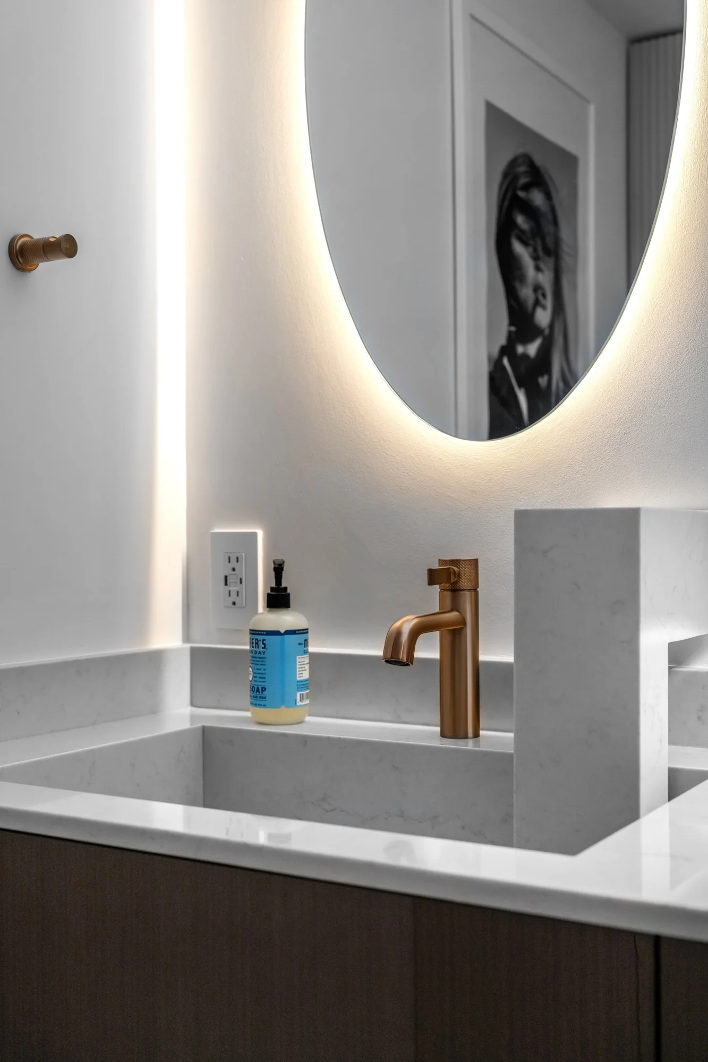
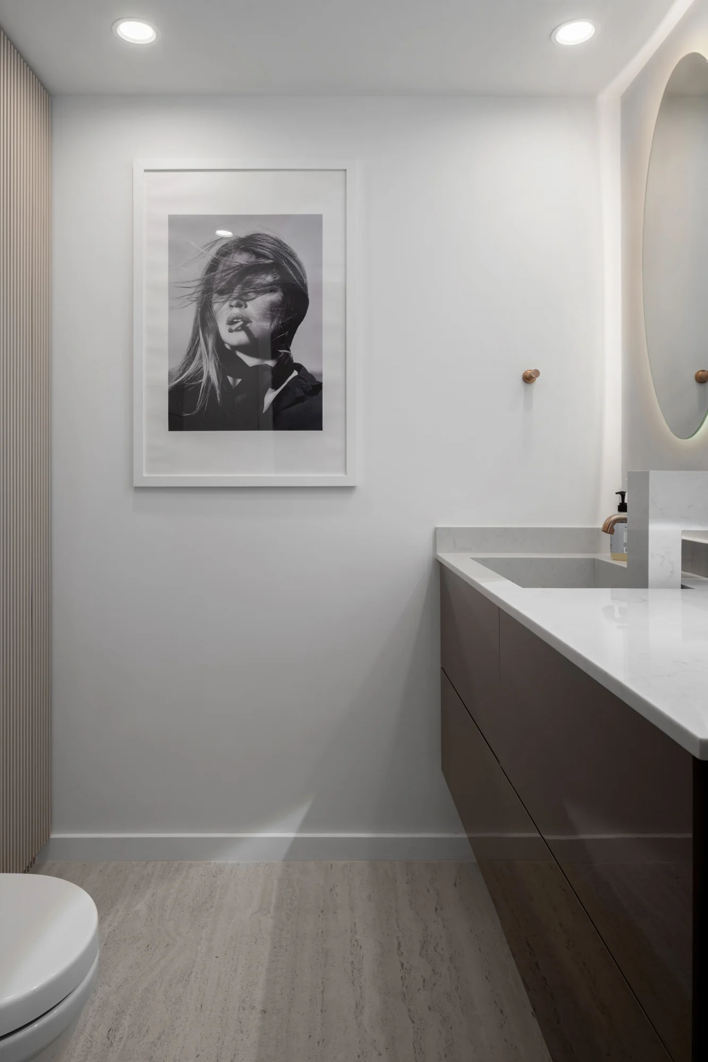
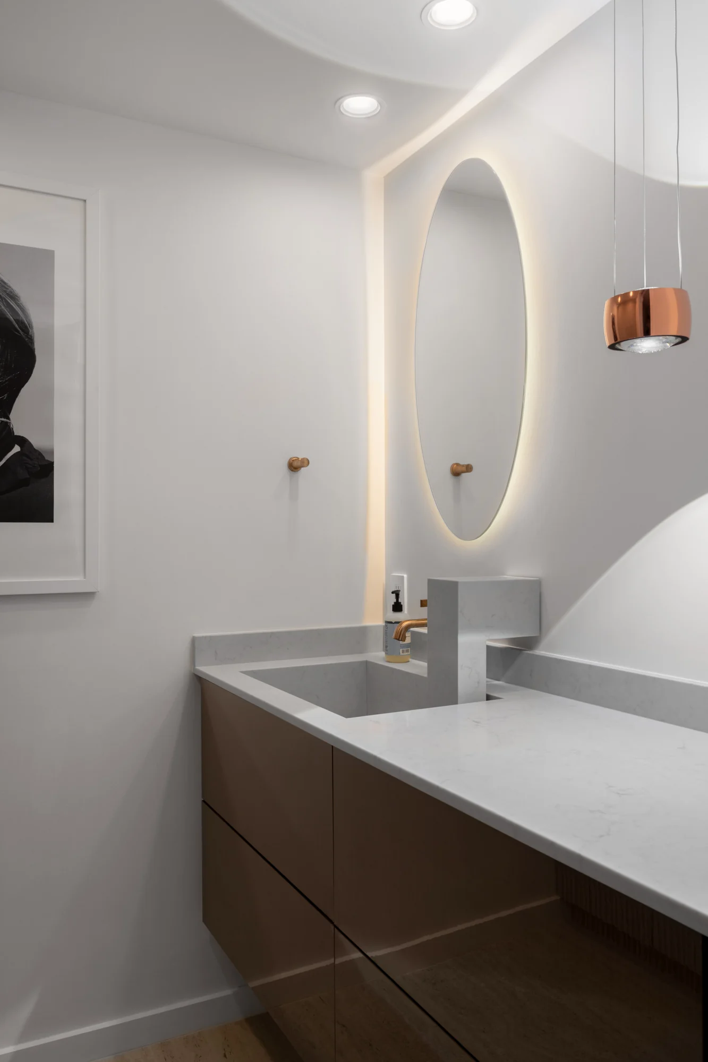
The new powder room included porcelain floor tile, a wall-hung toilet with a concealed tank, a new sink and deck-mounted faucet, wall-hung vanity, tall medicine cabinet, mirror, lighting, and accessories.
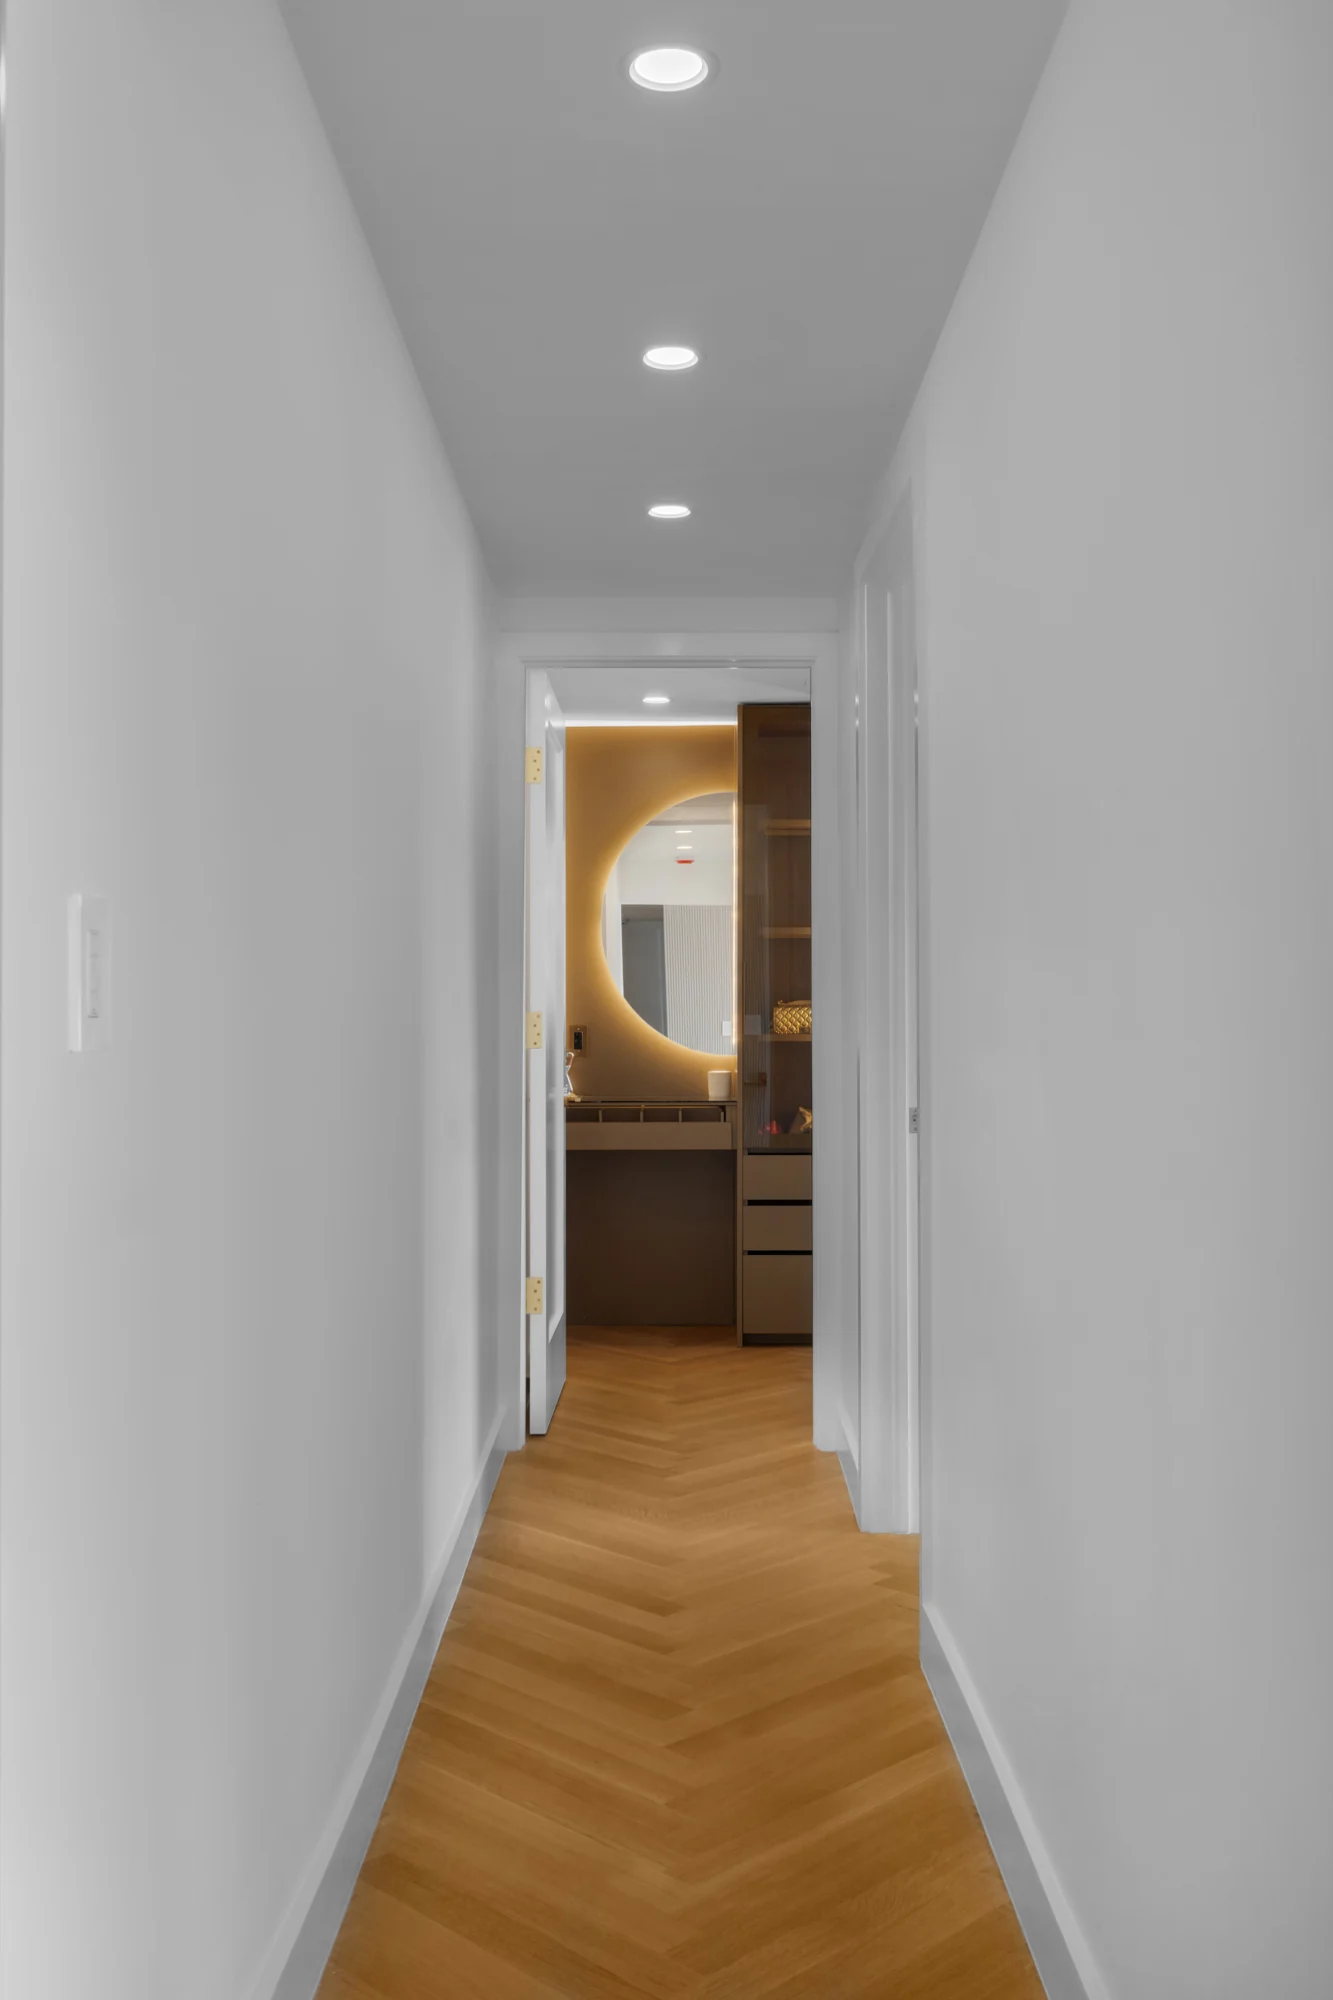
The surrounding layout was also modified to accommodate a new pocket door, helping maximize usable space within the powder room and adjoining hallway.
An accent wall treatment and integrated LED lighting around the mirror were incorporated into the design, giving the powder room its own character while keeping it connected visually to the rest of the apartment.
Plumbing, Waterproofing & Behind-the-Walls Work
An important part of this three-bathroom renovation is the work that isn’t visible in the finished photos.
The project included replacement and modification of bathroom plumbing extending toward the building risers, including hot and cold branch piping, waste lines, and vent lines. New emergency shutoff valves, check valves, hammer arrestors, and pressure vacuum breakers were also incorporated in accordance with the building’s requirements.
The Result
The three bathrooms were designed as distinct spaces within one cohesive Upper East Side renovation. The primary bathroom became a more refined retreat with a full rain-shower system and warm brushed bronze detailing; the second full bathroom was transformed with a new shower, wall-mounted toilet, and coordinated fixtures; and the powder room was redesigned to make a smaller footprint feel intentional and polished.
From demolition and plumbing to waterproofing, tile, lighting, glass, vanities, fixtures, and final finishes, NYKB managed the complete bathroom renovation process, including the extensive technical work required behind the finished surfaces.
Imagine What We Can Create in Your Home
Every home is different. Every renovation should be too. Let NYKB transform your bathroom into a space designed around you.
Start Your Transformation