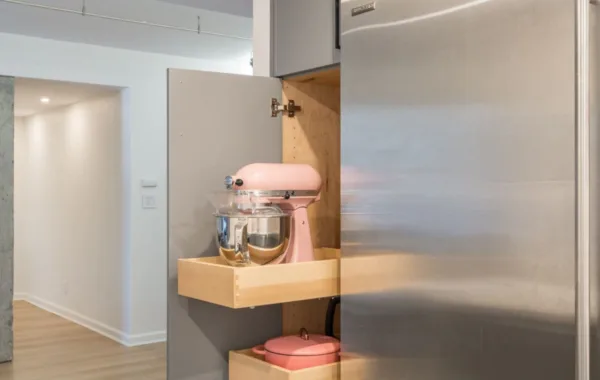


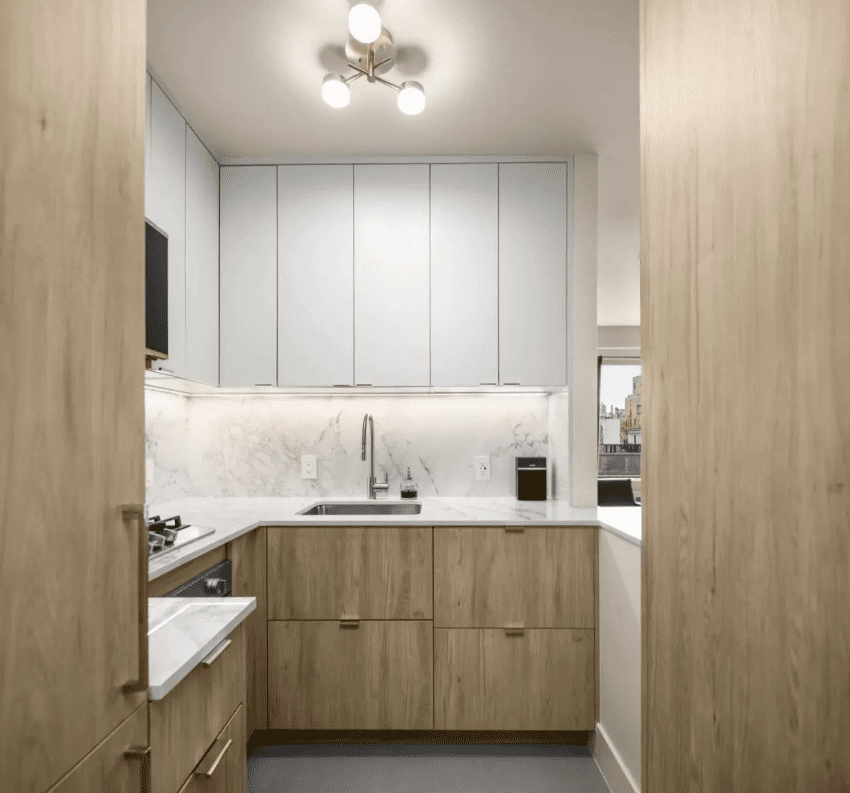

Choosing the best kitchen layout for a NYC apartment is one of the most important decisions in any kitchen renovation. While finishes, cabinetry, and countertops often get the most attention, the layout has the greatest impact on how the kitchen functions every day.
In New York City apartments, space is often limited, making layout planning even more important. The right kitchen layout can improve storage, increase counter space, create better traffic flow, and make a small apartment feel larger and more connected.
Whether you’re renovating a compact co-op kitchen, updating a condo, or planning a full apartment renovation, understanding the strengths of different kitchen layouts can help you make smarter design decisions.
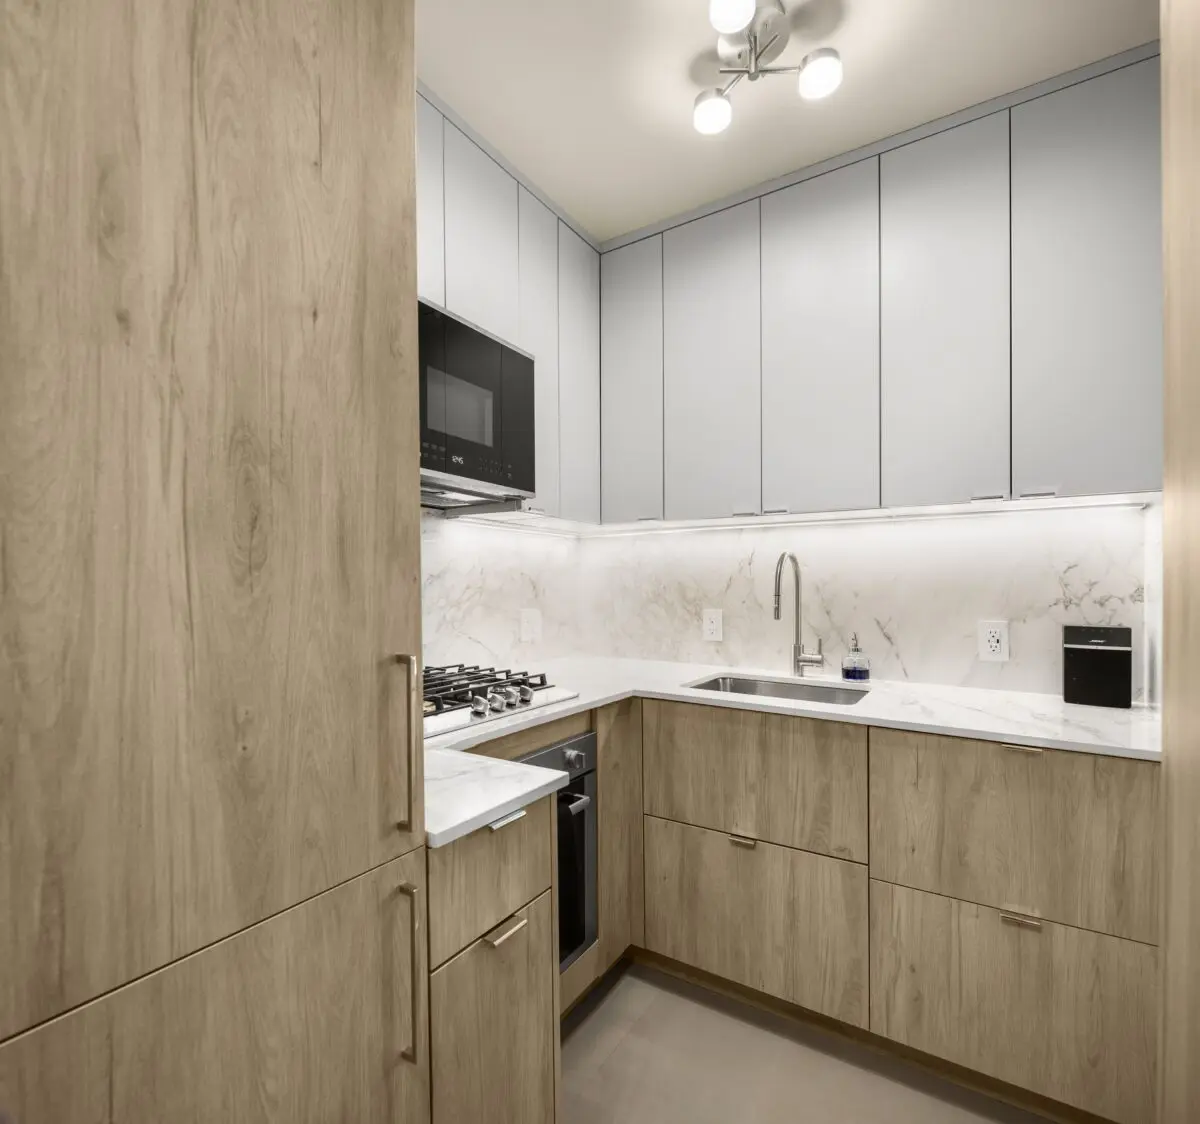
What Is the Most Efficient Kitchen Layout?
The most efficient kitchen layout depends on the size and shape of the space, but the goal is always the same: minimize unnecessary movement while maximizing storage, prep space, and functionality.
Designers often refer to the “kitchen work triangle,” which connects the sink, refrigerator, and cooking area. A good layout allows these key areas to work together efficiently without creating obstacles.
For NYC apartments, efficiency often means making the most of limited square footage rather than simply creating a larger kitchen.
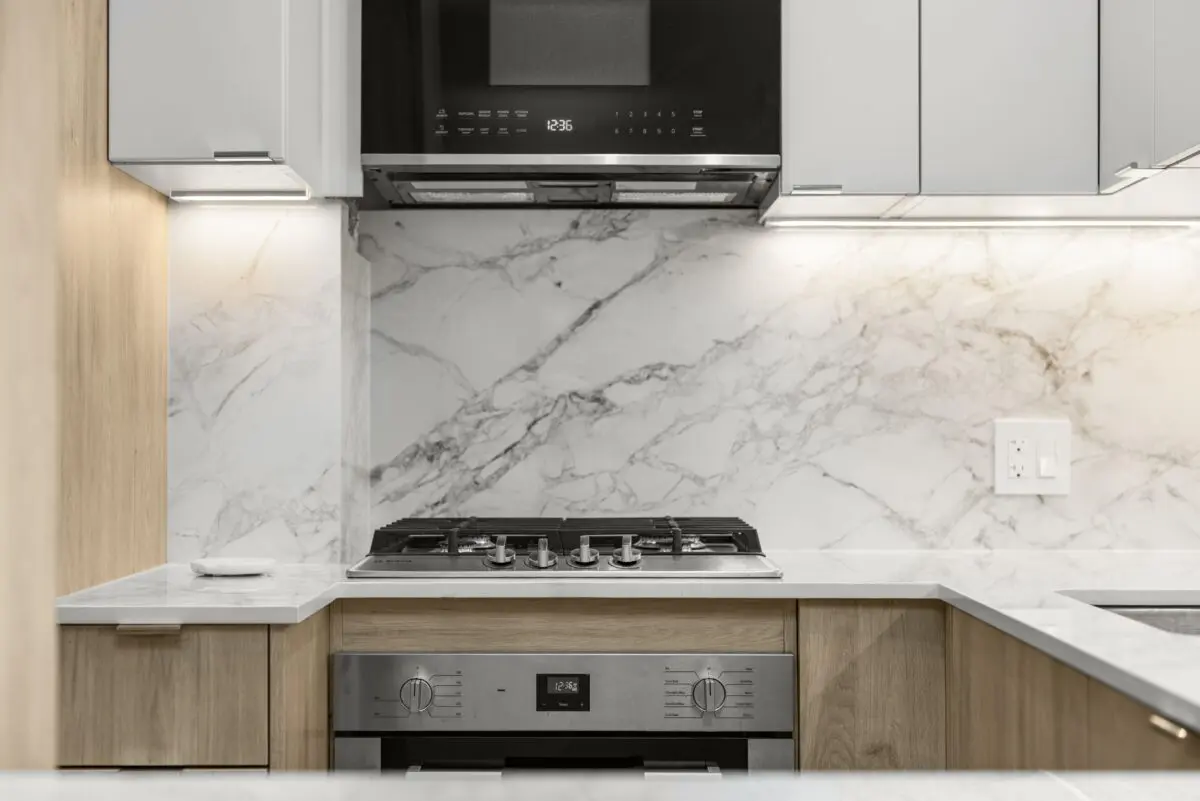
Galley Kitchens
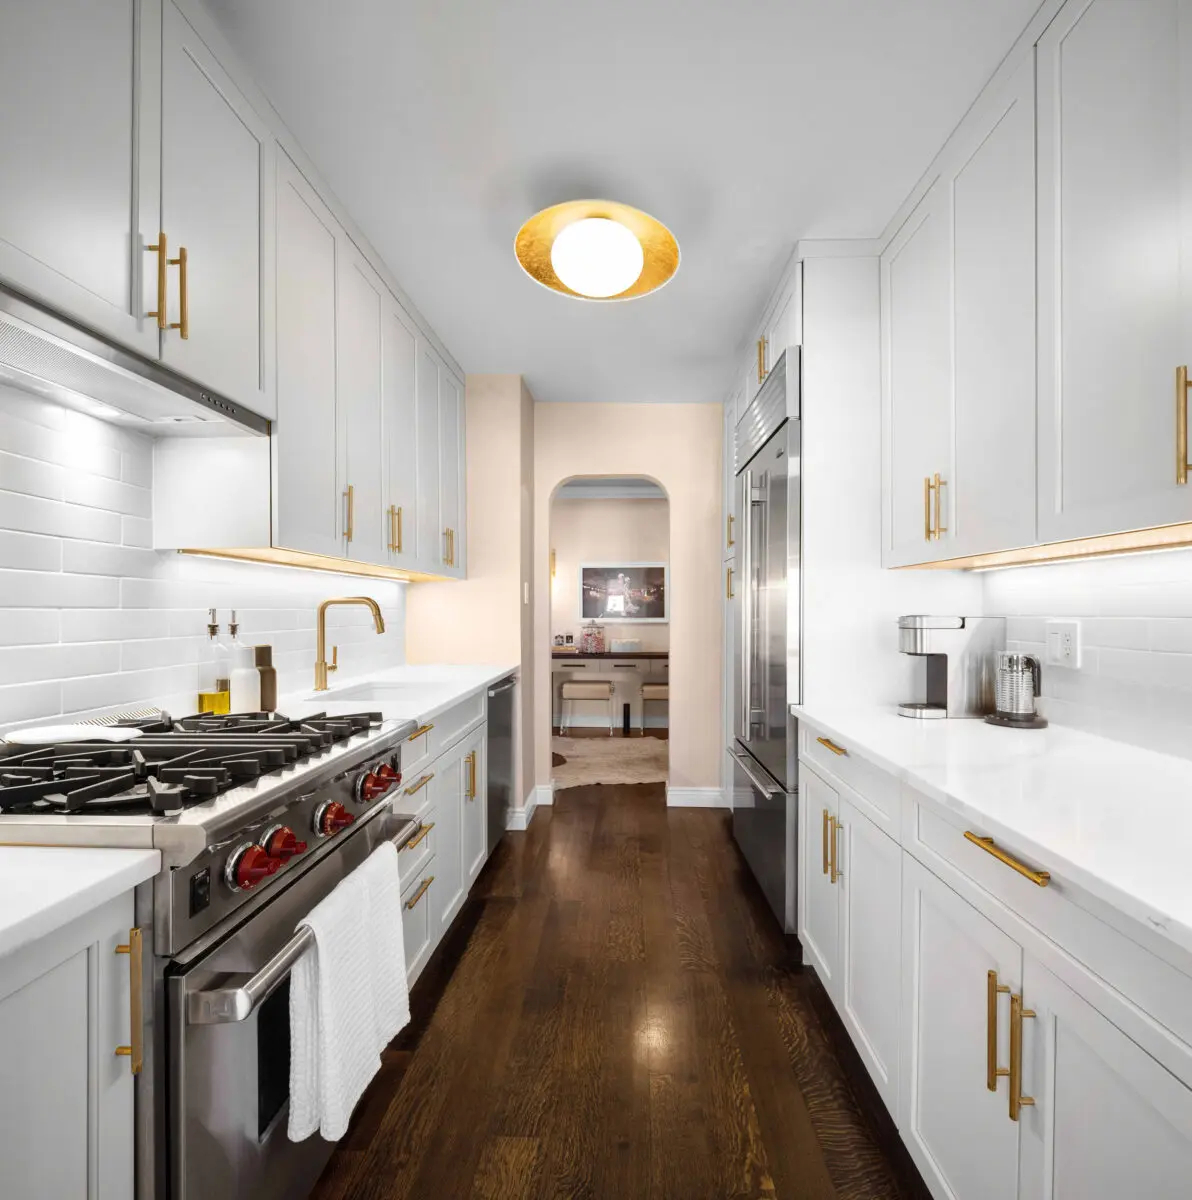
Galley kitchens are among the most common kitchen layouts in New York City apartments.
A galley kitchen typically features two parallel runs of cabinetry and countertops with a walkway in between. This layout can be extremely efficient because everything is within easy reach.
Benefits of a galley kitchen include:
- Excellent workflow
- Efficient use of space
- More continuous countertop area
- Ideal for smaller apartments
- Easier to maximize storage
Modern galley kitchen renovations often focus on improving lighting, storage, and visual openness to make the space feel larger.
For inspiration, explore our guide to Galley Kitchen Remodel Ideas for NYC Apartments.
L-Shaped Kitchens
An L-shaped kitchen uses two connected walls to form an “L” configuration.
This layout works particularly well in apartments with open living areas because it creates a natural transition between the kitchen and adjacent spaces.
Benefits include:
- Flexible design options
- Better circulation
- Opportunity for seating
- Easier integration with living spaces
- Open and inviting appearance
L-shaped kitchens are especially popular in modern apartment renovations where homeowners want a more connected layout.
U-Shaped Kitchens
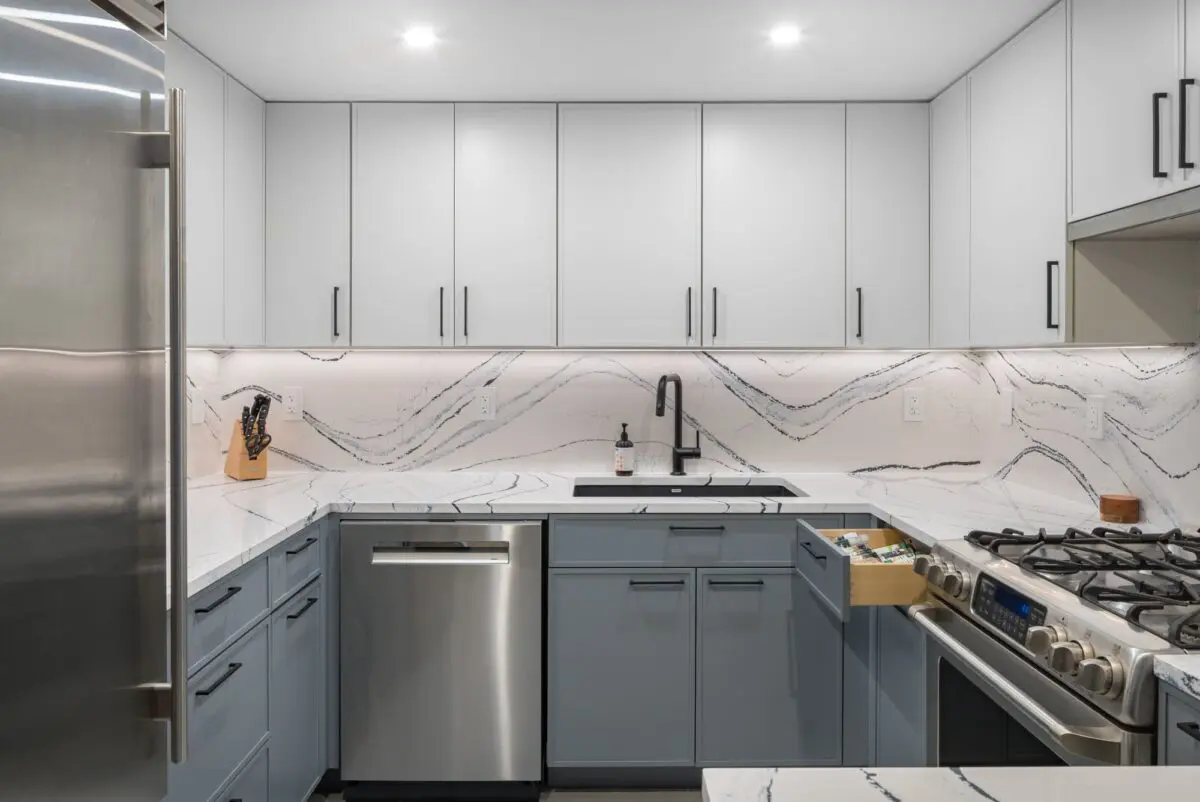
A U-shaped kitchen surrounds the user on three sides with cabinetry and countertops.
This layout offers some of the highest levels of storage and workspace available in residential design.
Advantages include:
- Abundant storage
- Extensive counter space
- Efficient workflow
- Multiple work zones
- Excellent organizational potential
While not every NYC apartment can accommodate a full U-shaped kitchen, larger apartments and combination units often benefit from this layout.
Peninsula Kitchens
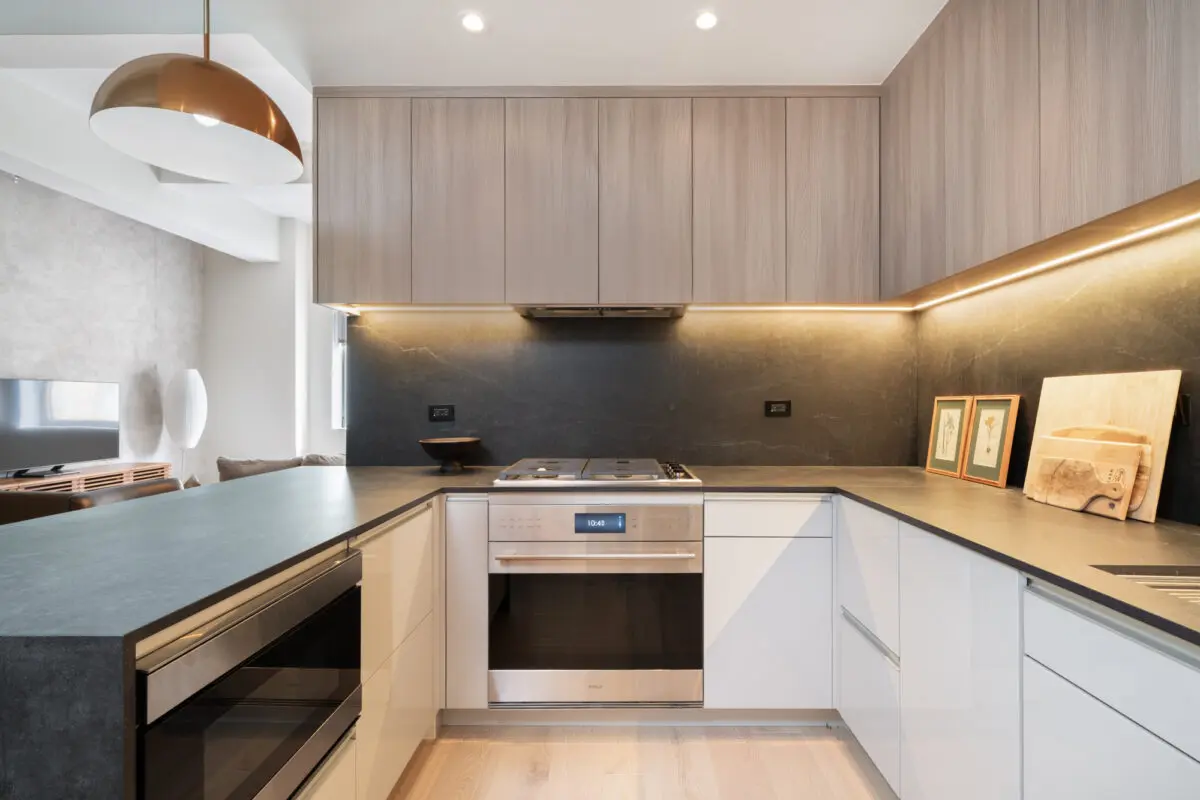
In many NYC apartments, a peninsula can provide many of the benefits of an island without requiring as much space.
A peninsula extends from existing cabinetry and creates additional prep space, storage, and seating.
Benefits include:
- Additional counter space
- Casual dining opportunities
- Improved separation between kitchen and living areas
- Better storage
- More functional layouts in smaller apartments
For many NYC homeowners, a peninsula is one of the smartest ways to improve both function and visual openness.
Open Kitchen Layouts
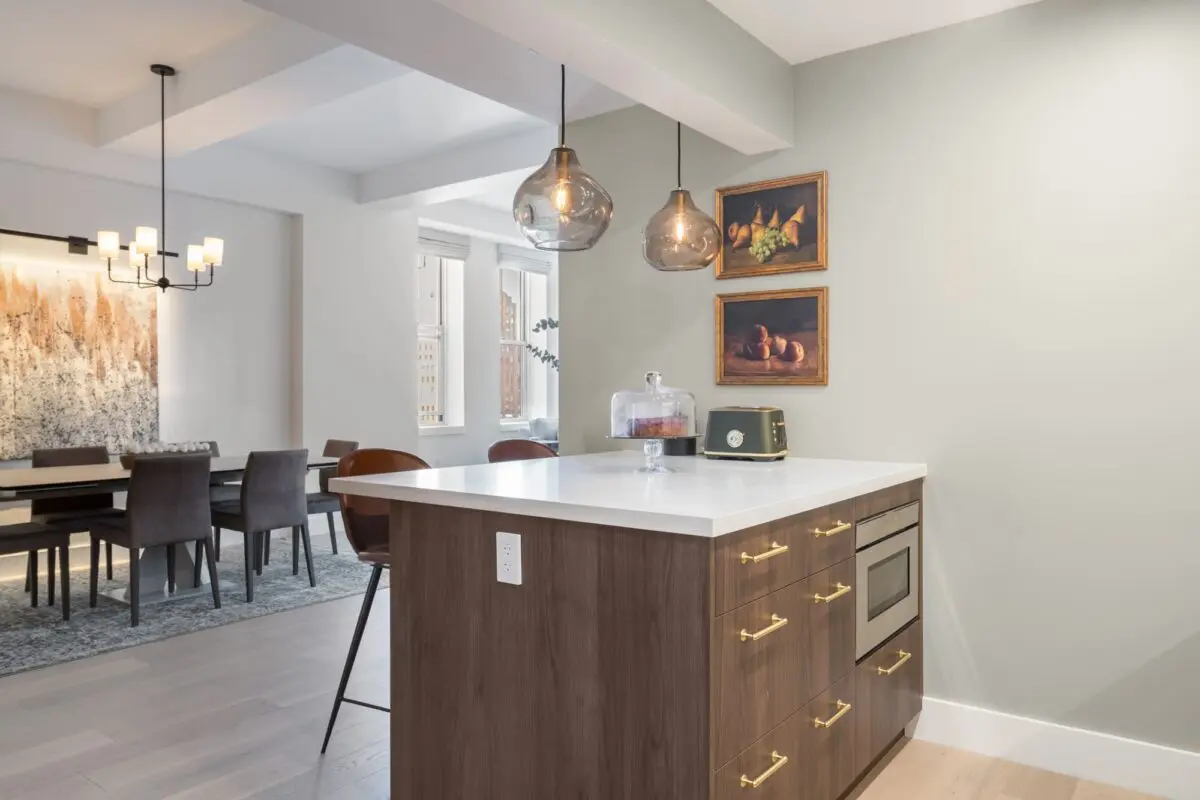
Open kitchens continue to be one of the most requested renovation features in New York City.
By removing or modifying walls where possible, homeowners can create a stronger connection between the kitchen and surrounding living spaces.
Benefits include:
- Better natural light
- Improved sightlines
- More social interaction
- Larger visual appearance
- Better entertaining spaces
However, not every apartment can accommodate a fully open kitchen. Structural walls, plumbing, gas lines, electrical systems, and building requirements may influence what is possible.
Even when a wall cannot be completely removed, a pass-through, widened opening, or peninsula can often create a more open feeling.
One-Wall Kitchens
One-wall kitchens place all appliances, cabinetry, and storage along a single wall.
This layout is common in studios, lofts, and compact apartments.
Benefits include:
- Minimal footprint
- Open living space
- Modern appearance
- Efficient use of limited square footage
Because storage is often limited, one-wall kitchens benefit greatly from tall cabinetry, integrated appliances, and custom organization solutions.
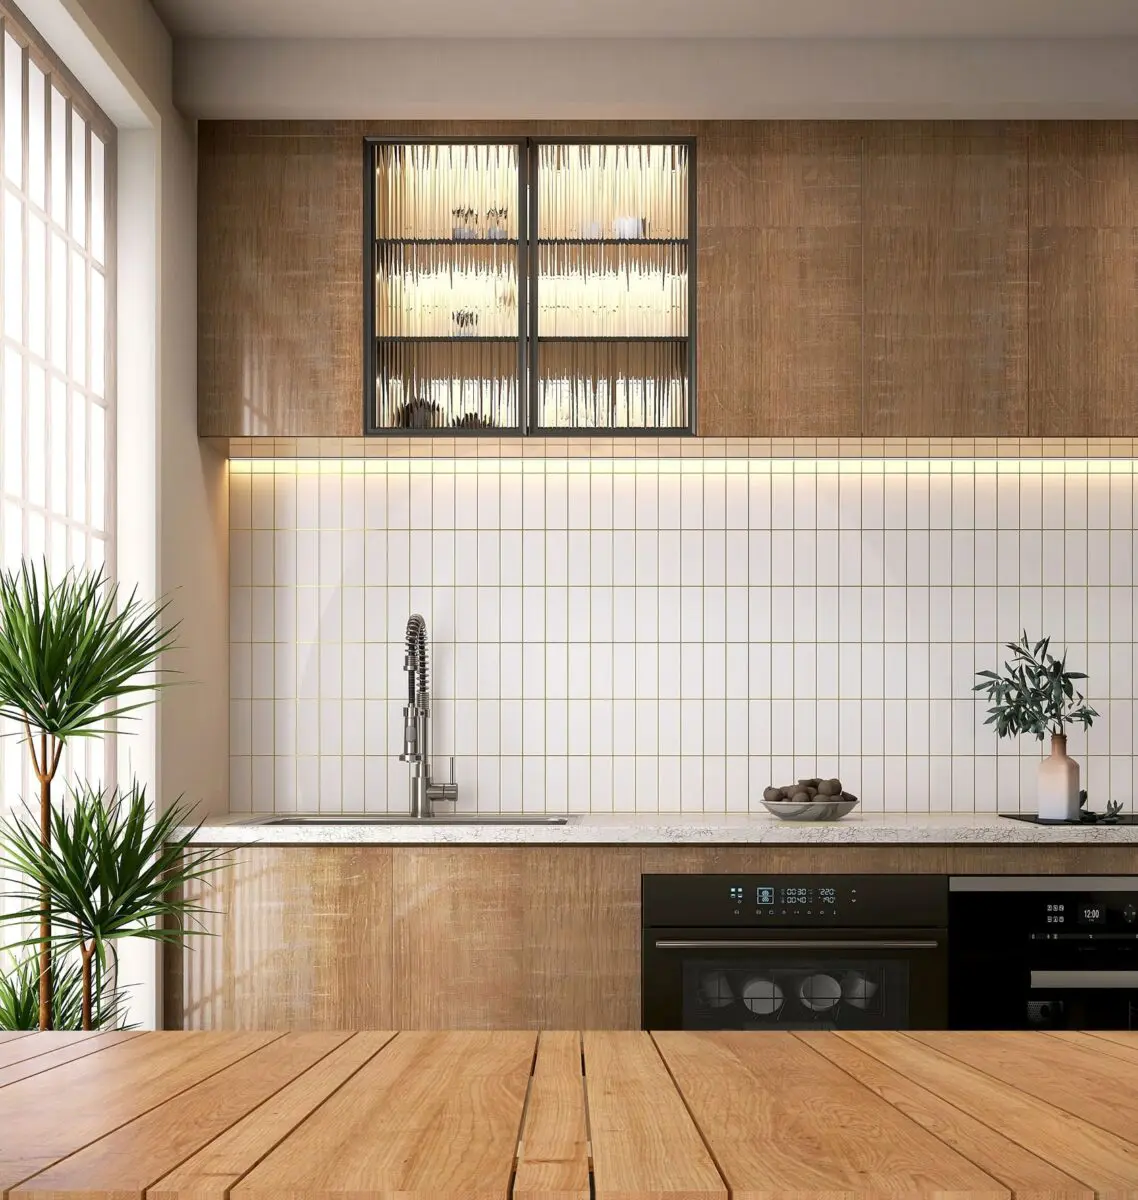
Which Kitchen Layout Is Best for a Small NYC Apartment?
For many small NYC apartments, galley kitchens and L-shaped kitchens tend to offer the best balance between efficiency and storage.
Galley kitchens maximize every inch of available space, while L-shaped kitchens often create a more open feeling when connected to living areas.
The best layout depends on:
- Apartment size
- Existing plumbing locations
- Structural conditions
- Building requirements
- Storage needs
- Lifestyle preferences
A kitchen that works well for a family may be very different from one designed for a single professional or a couple.
Common Kitchen Layout Mistakes to Avoid
When planning a NYC kitchen renovation, homeowners should avoid:
- Prioritizing appearance over functionality
- Reducing storage unnecessarily
- Ignoring lighting
- Oversized islands in small spaces
- Poor appliance placement
- Limited countertop workspace
- Inadequate circulation space
- Choosing a layout that does not fit the apartment
The best kitchen renovations balance aesthetics with everyday practicality.
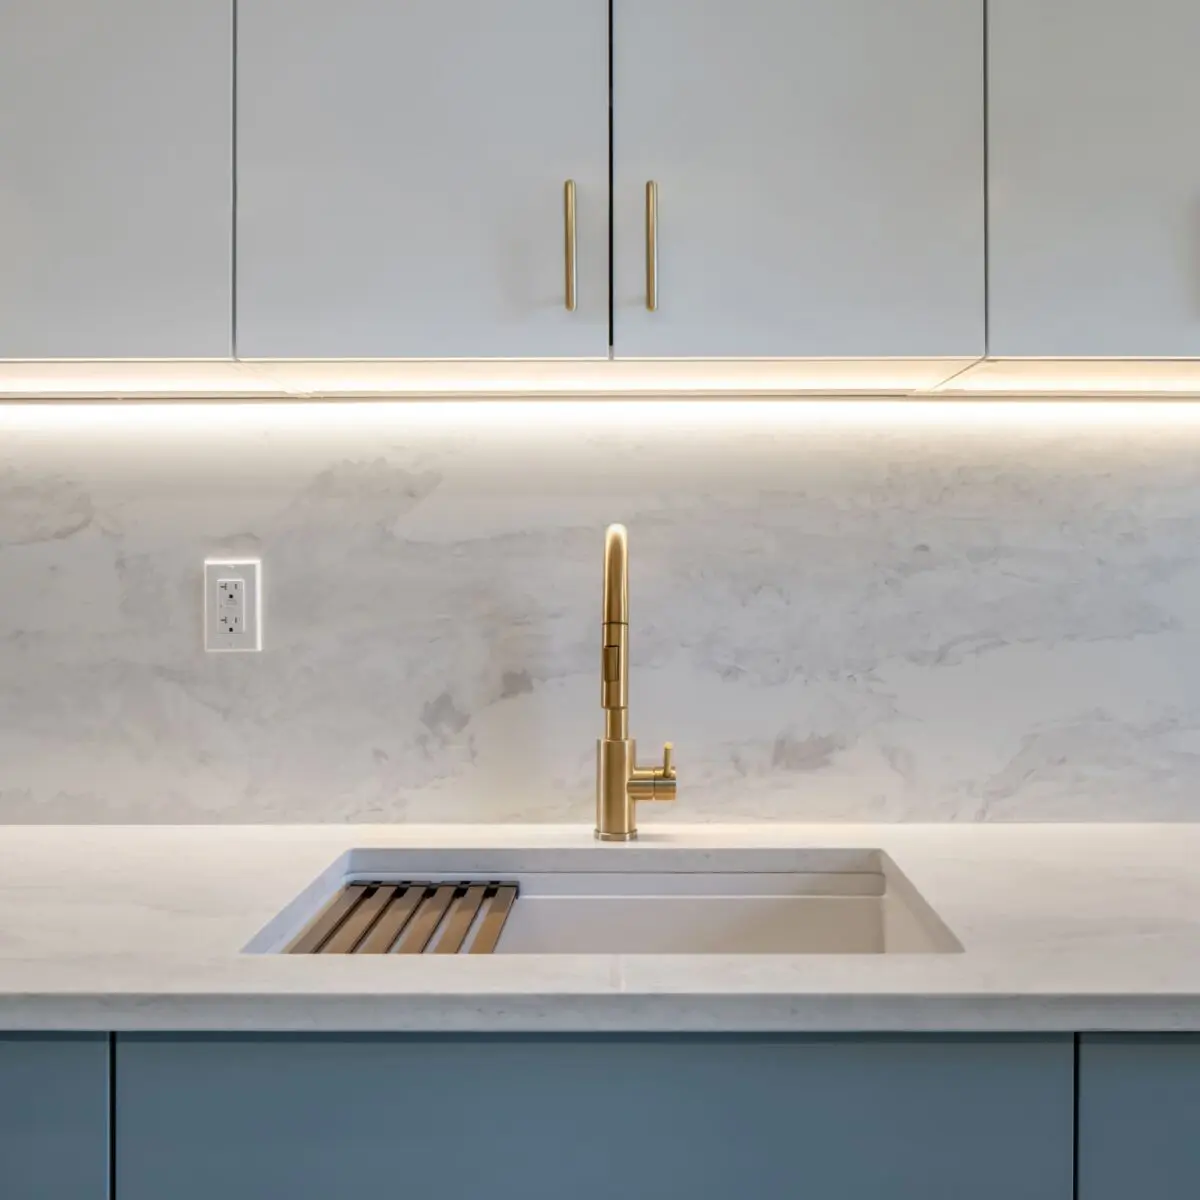
Kitchen Layout Trends in NYC Apartments
Some of today’s most popular kitchen layout trends include:
- Larger peninsulas
- Hidden storage solutions
- Integrated appliances
- Open shelving is used selectively
- Full-height cabinetry
- Open-concept kitchen designs
- Multifunctional prep and dining spaces
- Better lighting integration
These trends reflect the growing demand for kitchens that are both beautiful and highly functional.
How NYKB Helps Homeowners Design Better Kitchen Layouts
At NYKB, every kitchen renovation begins with understanding how the homeowner uses the space.
Our design team evaluates the apartment layout, storage needs, appliance requirements, traffic flow, and renovation goals to create a kitchen that works both visually and functionally.
Whether the project involves a galley kitchen, an L-shaped layout, a peninsula design, or an open kitchen concept, thoughtful planning helps create a kitchen that feels larger, more organized, and more enjoyable to use.
Frequently Asked Questions
What is the most efficient kitchen layout?
Galley kitchens are often considered one of the most efficient kitchen layouts because they minimize movement between key work areas while maximizing storage and counter space.
Are galley kitchens good for NYC apartments?
Yes. Galley kitchens are extremely common in NYC apartments because they make efficient use of limited space and can provide excellent workflow.
Is an island or a peninsula better for a small apartment kitchen?
In many NYC apartments, a peninsula is often more practical because it provides extra storage and seating without requiring as much space as a full island.
Can I open up my kitchen during a renovation?
In some apartments, yes. However, structural walls, plumbing, gas lines, electrical systems, and building requirements may affect what is possible.
What kitchen layout adds the most functionality?
The best layout depends on the apartment and homeowner’s needs, but layouts that maximize storage, counter space, and workflow generally provide the greatest functionality.