


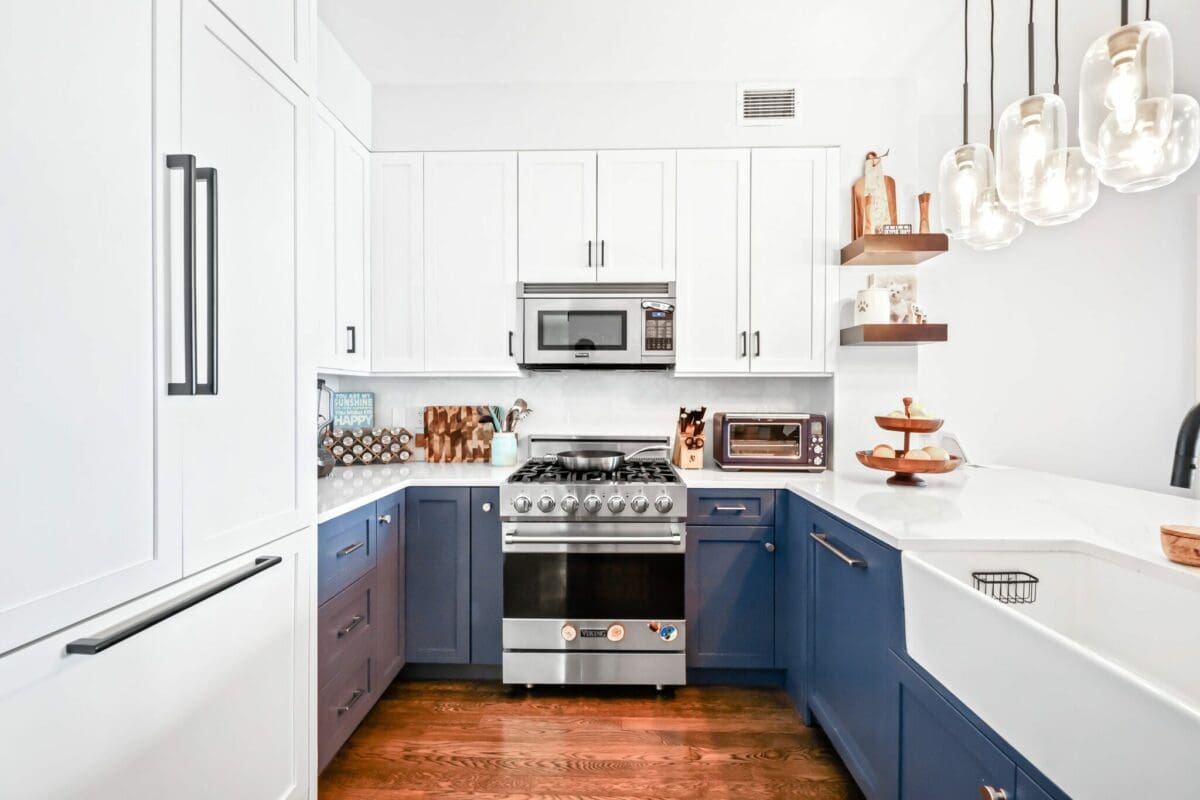

A kitchen remodel is a dream come true. In fact, 45% of homeowners renovate their kitchens because they’ve finally found the means to do it. But a kitchen is a complicated room: think of the plumbing and electrical outlets, the worktops and storage options, lighting and ventilation, and even future-proofing your kitchen for old age.
It takes plenty of careful thought and planning to renovate a kitchen, so here are the top things to consider before you start this daunting but rewarding project.
1. Know Why You’re Remodeling Your Kitchen
Ask yourself critical questions about your kitchen remodel before looking for a contractor.- Is this your forever home, or do you plan to sell?
- Do you want a few kitchen upgrades or a complete overhaul?
- Do you cook or entertain more than before?
- Has your family grown? (Maybe you’ve welcomed a new child or caring for elderly parents.)
- Has your lifestyle changed enough to require a kitchen remodel?
- How much are you able or willing to spend on the renovation?
- If you need to update fixtures, surfaces, or cabinets, go for a minor kitchen remodel. Sometimes all your kitchen needs is a fresh coat of paint on the cabinets or a new backsplash.
- A mid-range kitchen remodel focuses more on the quality of components in your new kitchen without changing your current layout. For example, you may want a new kitchen island, countertops, hardware, or updated circuitry.
- A major kitchen remodel completely reconfigures your space by adding or removing walls, changing the plumbing and ventilation, or installing custom cabinetry and appliances.
2. Ideal Kitchen Layout
Your kitchen layout is essential for functionality. But it’s dated or inconvenient to use. Take some time to know what you need from the space. You may need to remove a wall, move your sink and cooktop, or make room for a bigger fridge or a new dishwasher. A kitchen island may also come in handy if you have enough space. These choices could seriously affect your structural integrity, plumbing, electrical wiring, and ventilation. Some common kitchen floor plans are:- Galley kitchens with cabinets, counters, and appliances on both sides of a corridor
- Single-wall kitchens with all features along one wall
- L-shaped kitchens with all features along two perpendicular walls
- U-shaped kitchens with all features along three walls
- Island kitchens with a freestanding cabinet used as extra storage, prep space, or dining area in the middle of the kitchen.
3. Kitchen Flooring Options
When it comes to kitchen floors, you want something gorgeous but practical and easy to clean. Two common scenarios with renovating kitchen floors are:- Installing new flooring, such as wood or tile, in place of vinyl
- Keeping your existing flooring but with a new layout
4. Cabinets and Counter Space
Plan your kitchen remodel to accommodate everything you have, from pots and pans to spices, wine, and garbage bins. Home cooks love deep drawers and false cabinetry that reach the ceiling–it can be tricky to climb a stepladder to clean the tops of the cabinets. Keep in mind that your cabinets and counters must be level, so check if your floors slope or if your walls lean slightly. If so, your kitchen remodel budget will include lots of shims to level your storage cabinets and counters. If you’re strapped for space, consider adding racks and baskets to help you organize your kitchen.5. Kitchen Appliances
When planning a kitchen renovation, it’s easy to get swept away by the latest, shiniest, smartest kitchen appliances and gadgets. But think about your cooking habits before you splurge on new devices.- Who does the cooking, and how often?
- What do you cook most?
- What wear-and-tear do you expect?
6. Temporary Kitchen Arrangements
Some homeowners have the opportunity to move out of their property during a kitchen renovation. But others don’t want to leave their home or can’t afford to. Your choice depends on how much work your kitchen remodel requires. With good planning and an experienced contractor, this project can take a day or two of on-site work. If you’re gutting your kitchen to rebuild afresh, give it up to three or four months. It’s no fun crossing paths with construction crews or dealing with dust, noise, and stress, but here are some tips to help you survive your kitchen renovation if you choose to stay on your property:- Get a utility sink instead of washing dishes in the bathtub or laundry room sink
- Suppose there’s an available room adjacent to your kitchen; set up a cooking area. Include your fridge, food prep table, toaster oven, electric kettle, coffee maker, and hot plate
- Buy eco-friendly disposable utensils in bulk to save money, reduce dishwashing, and reduce plastic waste
- Try alternative cooking methods like an instant pot, a camping stove, or a barbecue grill
- If possible, cook and eat outdoors to enjoy mealtimes away from the construction noise
7. A Trustworthy Kitchen Renovation Contractor
Always do your due diligence to find the best contractor for your kitchen renovation project. Ask for references, check online reviews, and compare quotes from different renovation companies before your renovation date. Remember that you’re temporarily handing over the heart of your home to an outsider, so trust your instinct as you interview potential candidates. Here are some tips to keep in mind:- Choose a local company with an excellent reputation in your community.
- Work with a contractor specializing in kitchen renovation rather than a general contractor.
- Ensure the contractor has the proper credentials, including licenses and insurance.
- Ask about similar projects, subcontractors, construction schedules, guarantees, and availability. Be comfortable with how they respond to these questions and how often they communicate.
Why NYKB Is the Best Kitchen Renovation, Partner
As you can see, a kitchen remodel is not for the faint of heart. These seven guidelines raise even more questions about your dream kitchen’s look and function, not to mention the inconvenience of finding alternative ways to prepare your meals. However, the right kitchen renovation contractor can make your project fast, affordable, and painless. That’s why NYKB takes care of every aspect of your kitchen remodel in three steps:· Kitchen Design
Your dream kitchen, no matter how big or small, needs the care and consideration that the NYKB team brings to your project. Our experienced design consultants work with you to visualize the finished kitchen by:- Measuring every inch of your kitchen for accuracy
- Using CAD software to design your new kitchen layout, including appliances, cabinets, floors, and lights
- Revising the design until you’re happy with the results
- Choosing the perfect finishes, devices, and accessories to create a cohesive, functional kitchen remodel
- Give the exact pricing for each component to meet your kitchen renovation budget.