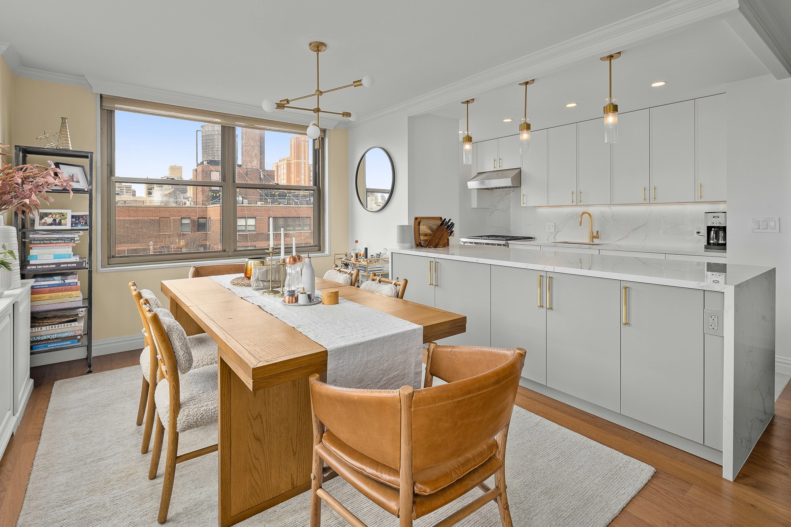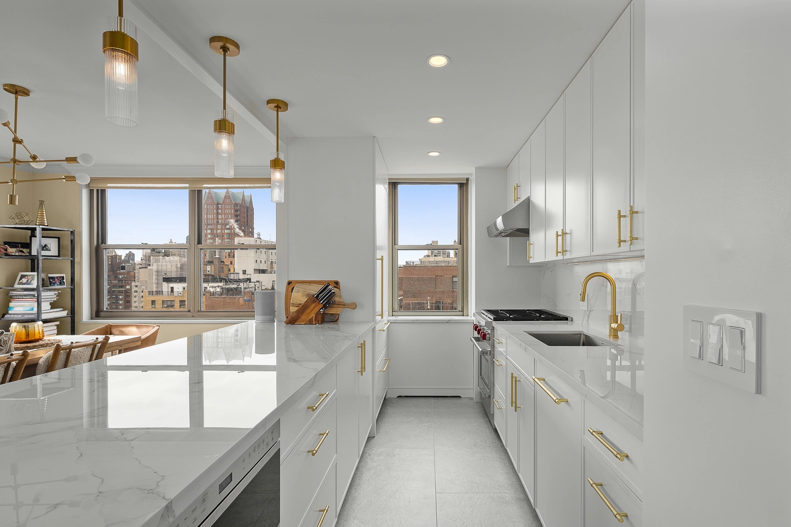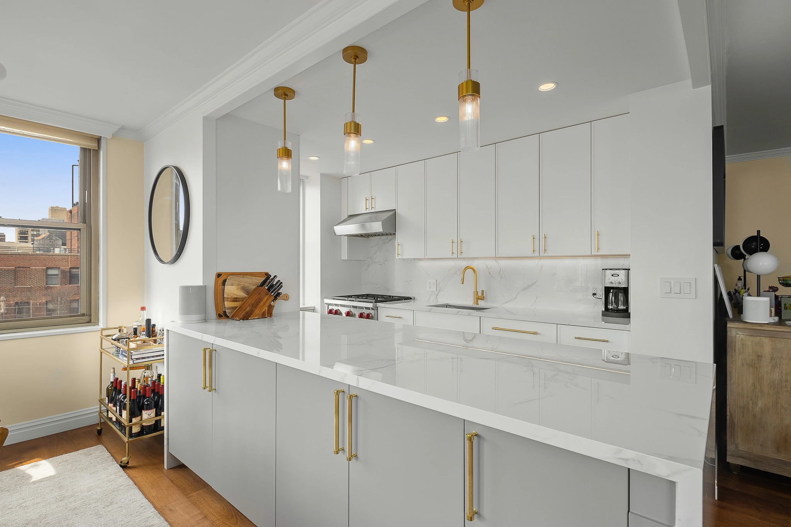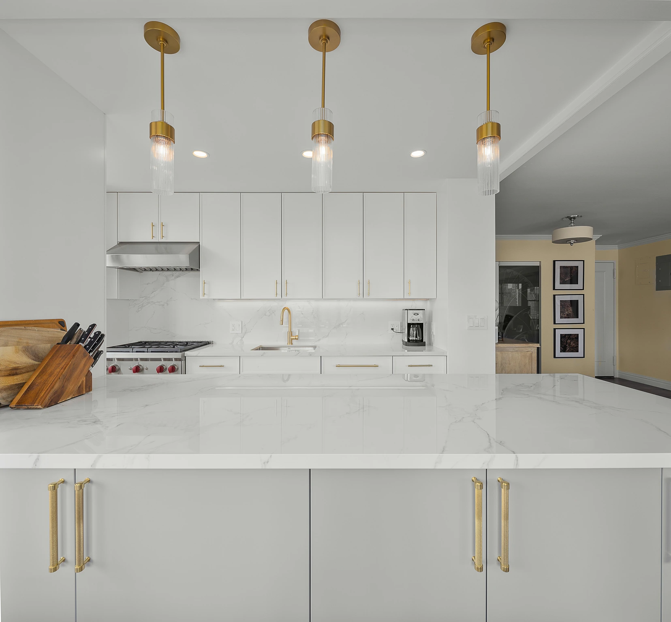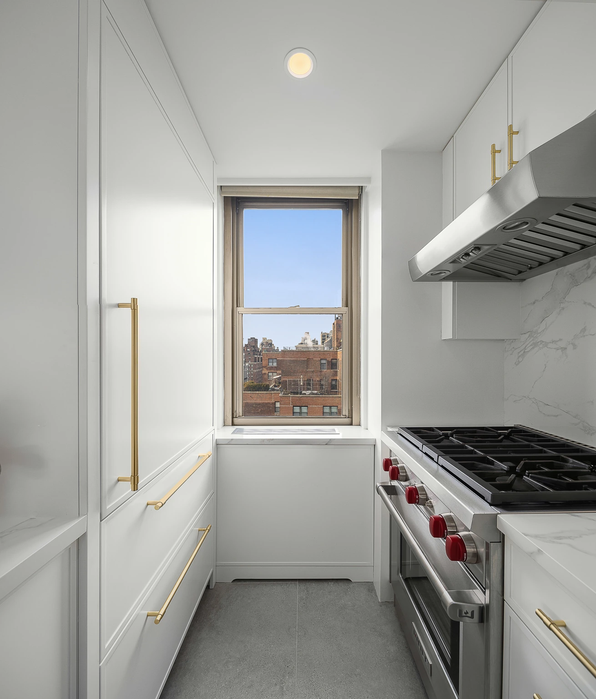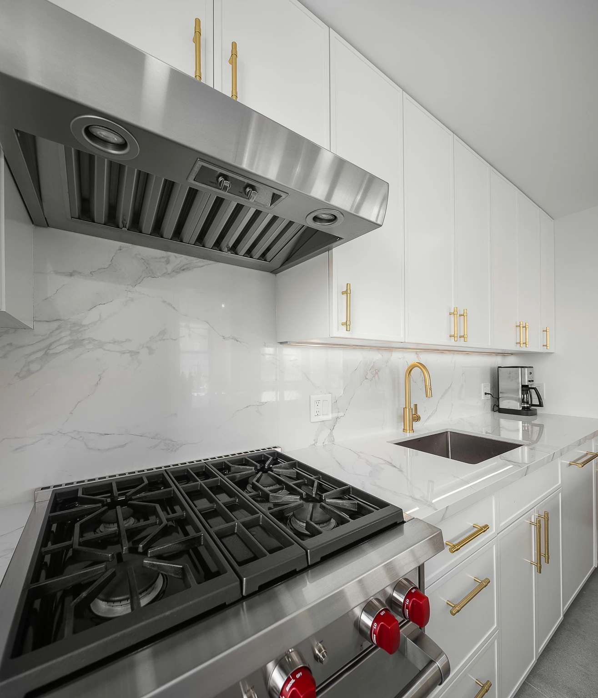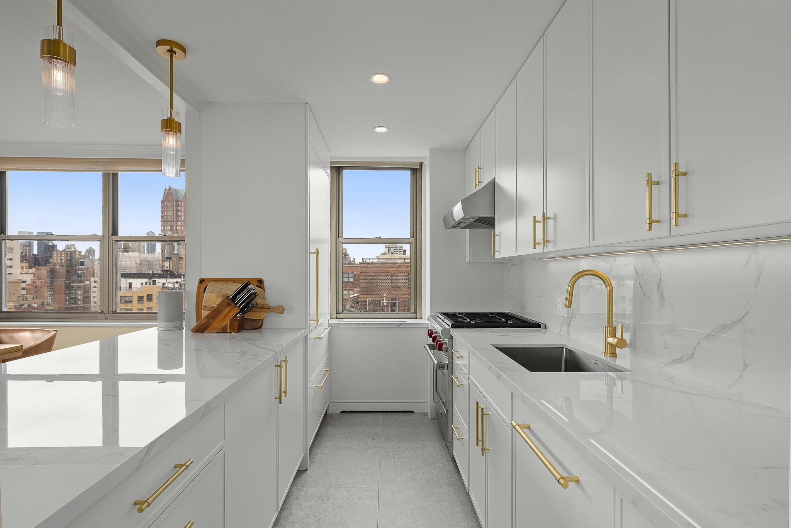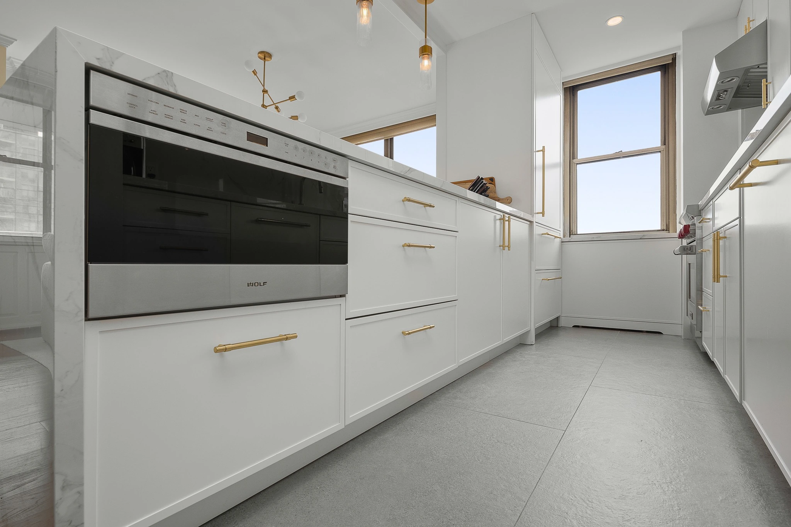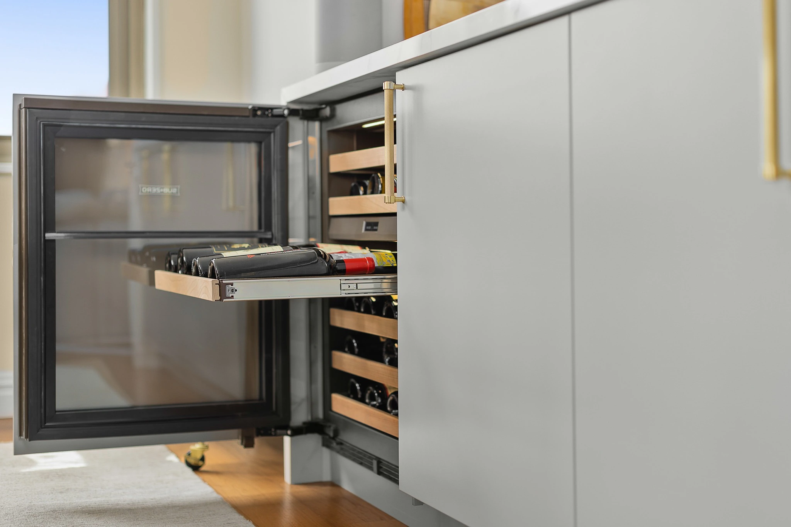


NYKB remodeled this East 79th Street kitchen on Manhattan’s Upper East Side with streamlined cabinetry, coordinated Dekton surfaces, and integrated appliances. The finished space pairs a practical galley layout with a generous peninsula that connects the kitchen to the dining area.
Scope of Work
Kitchen cabinetry and storage: Installed Ultracraft Marshall wall and base cabinets in Simply White, paired with Apex flat-panel peninsula cabinetry in Creekstone. Gold-tone handles add warmth, while paneled appliances maintain a cohesive cabinet design.
Countertops and backsplash: Installed Dekton Natura countertops and a matching backsplash. The peninsula’s waterfall edge carries the veined surface down to the floor, creating a finished focal point facing the dining area.
Kitchen flooring: Installed Roca June Gris 24 × 48-inch floor tiles, introducing a soft gray contrast to the white cabinetry and countertops.
Appliances: Incorporated a 30-inch Wolf gas range and low-profile wall hood, a 36-inch panel-ready Sub-Zero refrigerator/freezer, a Wolf drawer microwave, a panel-ready dishwasher, and a 24-inch Sub-Zero undercounter wine refrigerator.
Lighting: Added under-cabinet LED channel lighting in 3500K, four recessed ceiling lights and three Visual Comfort & Co. Geneva pendants with rippled glass shades above the peninsula.
The completed kitchen balances concealed storage, generous preparation surfaces, and layered lighting within a Manhattan apartment footprint. Explore NYKB’s kitchen remodeling services in NYC to learn more about planning your own renovation.
Your kitchen could be our next transformation.
Let’s plan your remodel.