
Restaurant Layout: What to Know Before Remodeling
A restaurant can look beautiful and still be frustrating to operate. Guests may gather awkwardly near the entrance, servers may cross paths carrying full trays, and takeout orders may compete with people waiting for tables. These problems often begin with the restaurant layout—not the décor.
A successful restaurant layout should make the experience feel natural for everyone using the space. Guests should understand where to enter, wait and sit. Employees should be able to move between the kitchen and dining room without unnecessary steps. Deliveries, storage, takeout and cleanup should function without interrupting service.
That is why the floor plan should be developed before finishes, lighting or furniture are finalized. During a restaurant remodel in NYC, the layout also needs to account for the realities of the existing building, code requirements and the available mechanical systems.
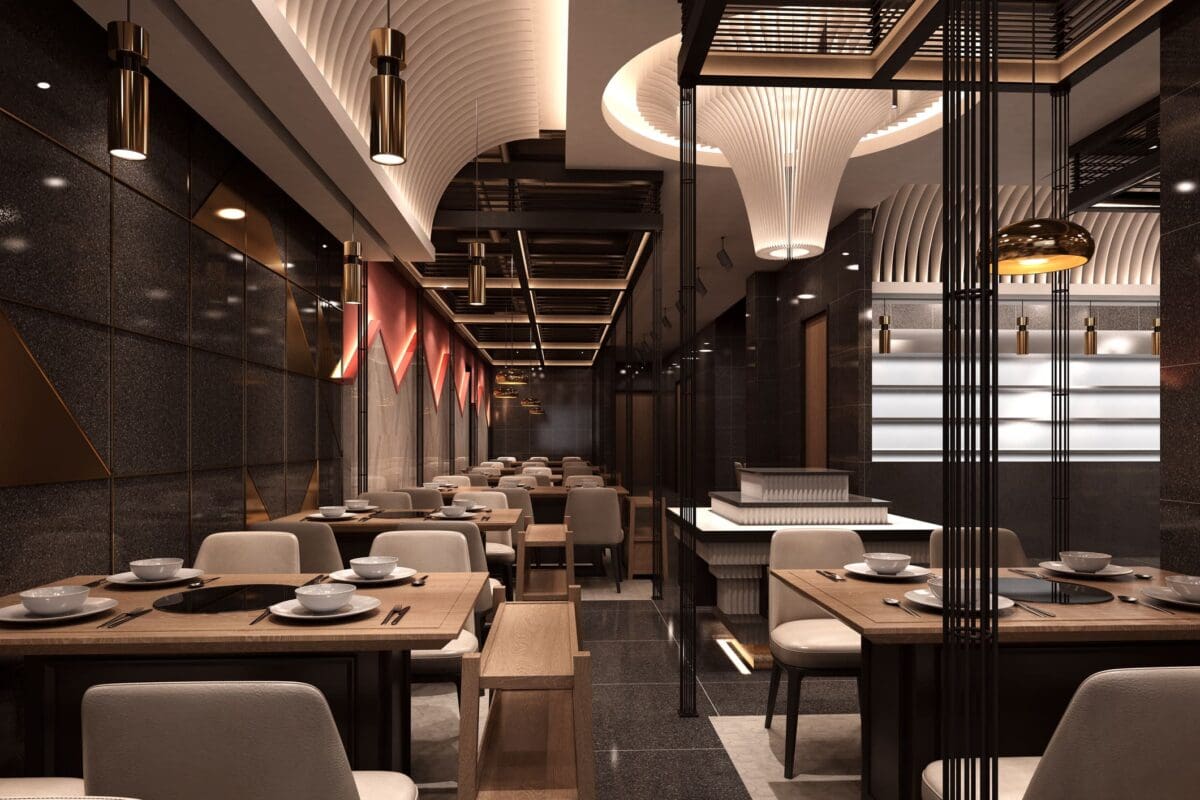
Start With How the Restaurant Will Operate
Before drawing tables on a floor plan, think about the kind of service the restaurant will provide.
A full-service restaurant has different circulation needs from a café, quick-service counter or cocktail bar. A restaurant that handles a high number of delivery orders may need a dedicated pickup point. A small neighborhood dining room may benefit from flexible seating that can accommodate couples on one evening and larger groups on another.
Start by walking through a typical day. Where do deliveries arrive? Where does food preparation begin? How do finished dishes reach the dining room? Where do used dishes return? Where do customers wait during busy periods?
The answers create the foundation of the restaurant layout. Without that operational picture, it is easy to design a room that photographs well but does not perform well during service.
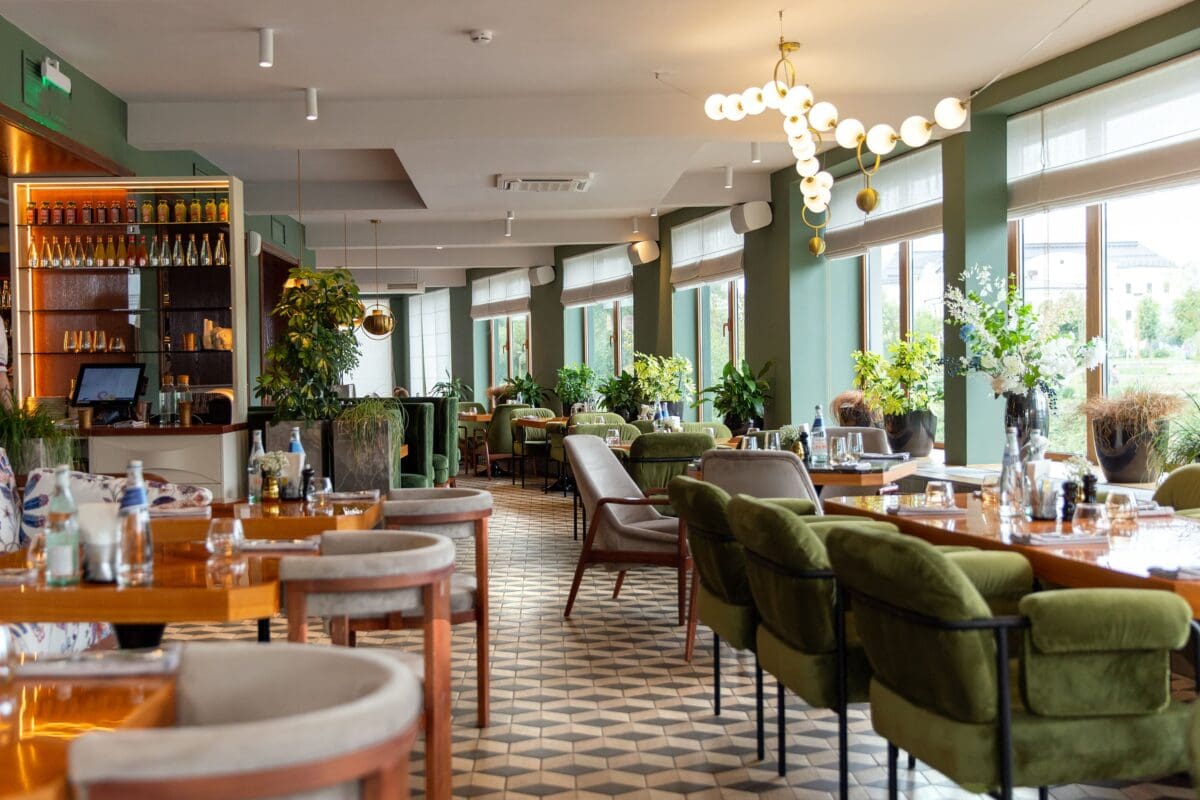
Plan the Entrance as a Working Area
The entrance gives guests their first impression, but it also needs to do several jobs.
Customers may need a place to check in, wait for a table or collect a takeout order. If these activities happen in the same narrow area, congestion can build quickly. People entering the restaurant may block those leaving, while delivery couriers and staff try to move through the same path.
A clear arrival sequence can make even a compact entrance feel organized. Guests should know where to go without searching for a host. If the restaurant offers pickup and delivery, consider whether those customers can be served without being directed through the dining room.
In an NYC restaurant, every square foot matters. The entrance does not need to be oversized, but it should be treated as part of the operating plan rather than leftover space between the door and the first table.
Balance Seating With Comfortable Circulation
Adding another table may appear to increase capacity, but more seats do not always create a better restaurant.
Tables need enough surrounding space for guests to sit comfortably and for employees to move safely. Main service routes should remain clear, particularly between the kitchen, dining room, restrooms and exit. Chairs should not regularly collide with servers, neighboring tables or passing guests.
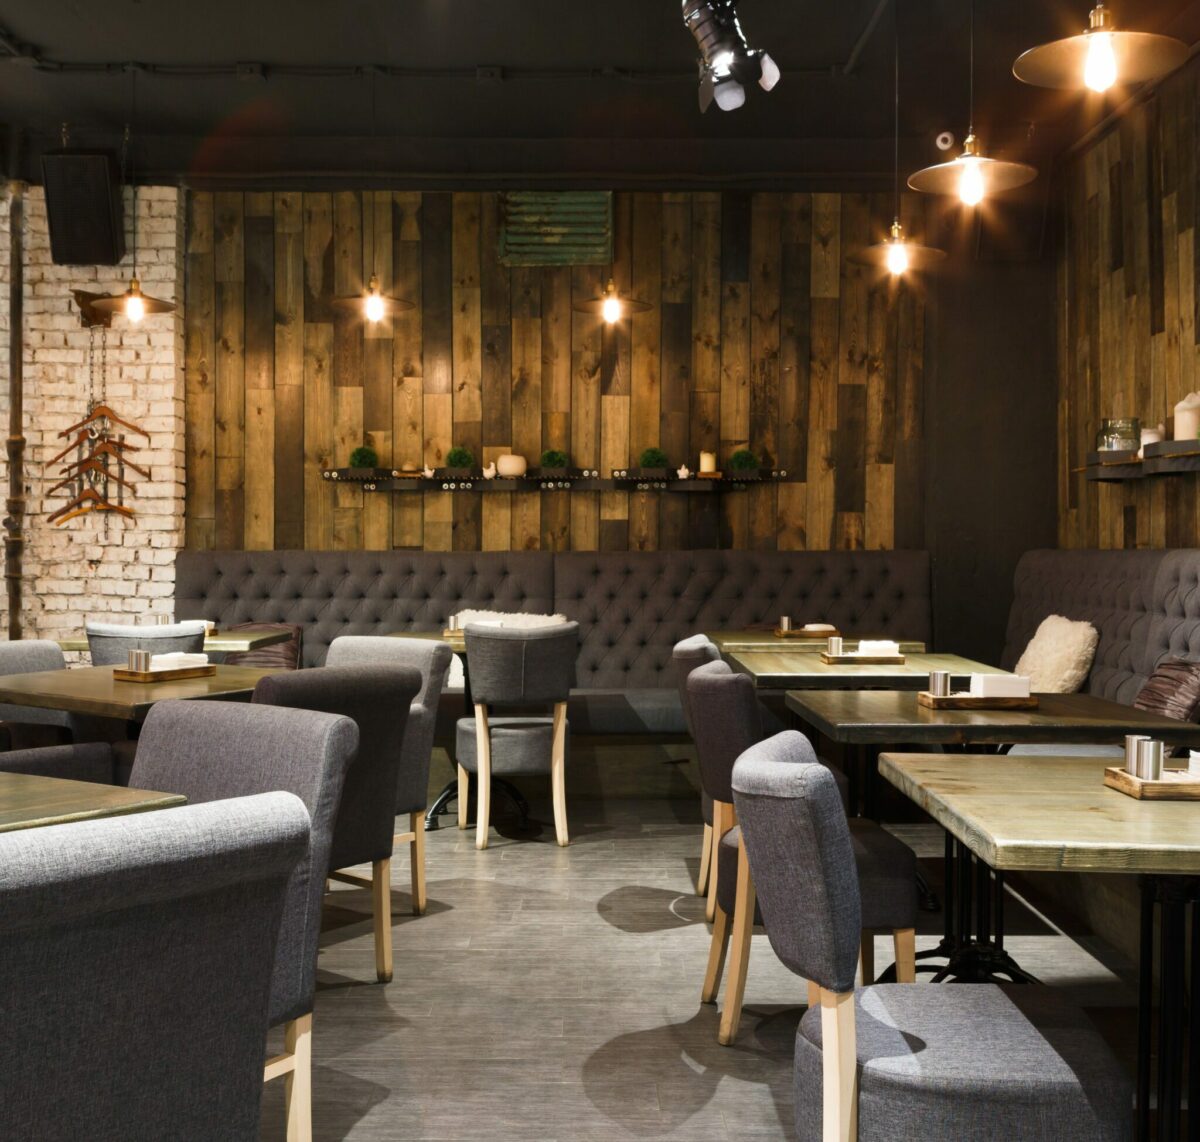
The best seating arrangement depends on the concept. Banquettes can use perimeter space efficiently and create a strong visual identity. Two-top tables offer flexibility because they can be separated or combined. Bar seating can activate an otherwise difficult edge, but it must be planned alongside service space and circulation.
Rather than starting with the largest possible seat count, begin with the experience you want to create. A comfortable restaurant layout may ultimately serve the business better than one that feels crowded whenever every table is occupied.
Connect the Dining Room and Kitchen
The relationship between the restaurant kitchen layout and dining room is one of the most important parts of the plan.
Servers should have a direct route to the point where completed dishes are collected. That route should not cut unnecessarily through the entrance, waiting area or busiest section of the dining room. Used dishes should also have a practical return path that does not interfere with food leaving the kitchen.
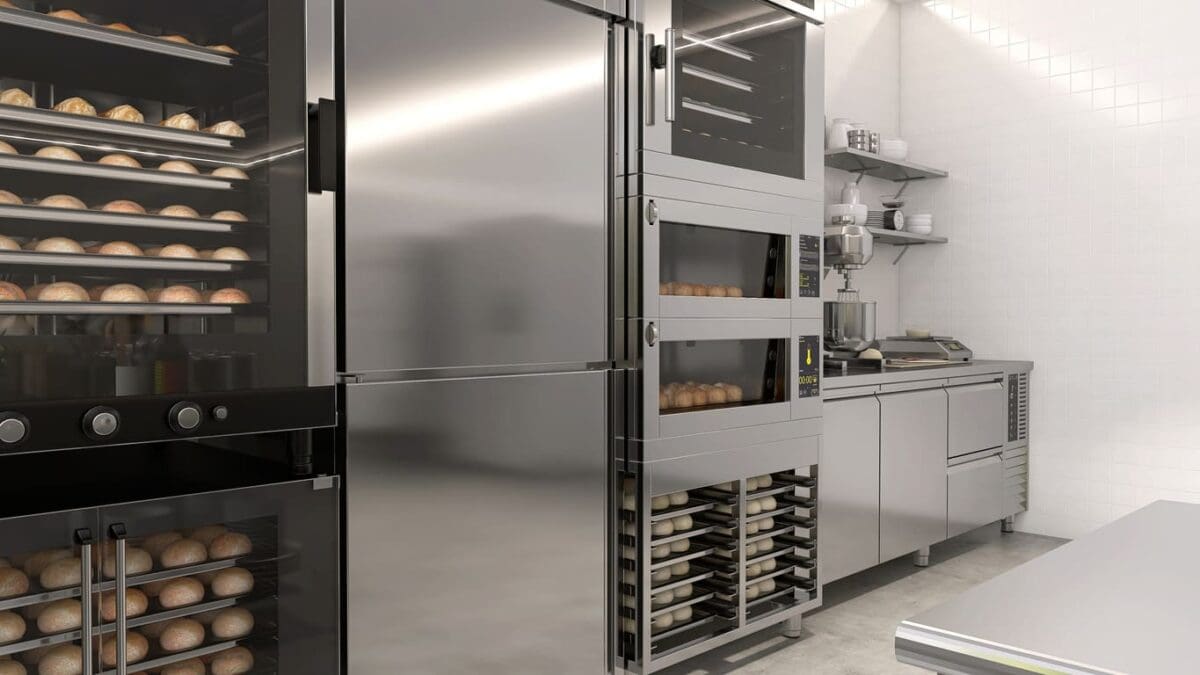
Inside the kitchen, the sequence of storage, preparation, cooking, plating and cleanup should support the menu and staff. A layout designed for a bakery will not function like one designed for a full-service restaurant or a high-volume takeout operation.
Equipment should not simply be placed wherever it fits. Its location may affect ventilation, plumbing, electrical service and the way employees work together. Planning the kitchen and dining room as one connected system helps reduce unnecessary movement on both sides of the service door.
Do Not Treat Storage as an Afterthought
Storage is rarely the most exciting part of restaurant design, but too little of it can create daily problems.
The restaurant may need space for dry goods, refrigerated ingredients, beverages, cleaning supplies, tableware, linens, employee belongings and takeout packaging. If these items do not have designated locations, they tend to spill into circulation routes or occupy areas meant for preparation.
Storage should be positioned close to where the contents are used. Frequently needed tableware might belong near a service station, while bulk deliveries require a practical route from the receiving point to longer-term storage.
Vertical storage and custom millwork can help make use of compact spaces, but accessibility still matters. A shelf is only useful if employees can reach it safely during a busy shift.
Consider Takeout and Delivery From the Beginning
Takeout is no longer a minor side activity for many restaurants. It can affect the entrance, kitchen, counter and staff workflow.
If drivers and customers must walk through the dining area to collect orders, the restaurant may feel unsettled during busy periods. A dedicated pickup shelf or counter can make the process more orderly, provided it does not block the entrance.
The kitchen also needs a place to assemble, verify and hold completed orders. Trying to fit this function into an already busy plating area can create mistakes and slow down both dine-in and takeout service.
Even if delivery is not currently the restaurant’s main focus, allowing some flexibility in the floor plan can make the space easier to adapt later.
Address NYC Requirements Early
Restaurant layout planning in New York City is not only about workflow and appearance. Proposed changes may need to comply with building, fire, accessibility and health requirements.
NYC’s official restaurant business guide advises owners to involve appropriate architects, contractors, and interior or kitchen designers when planning a food establishment. The guide also notes that the space must comply with relevant building and fire codes.
Depending on the work, a renovation may involve professional drawings, permits and inspections. Changes affecting occupancy, exits, plumbing, electrical service or ventilation should be evaluated before the restaurant floor plan is treated as final.
For a clearer overview of local filings, read NYKB’s guide to the NYC building permit approval process.

Test the Layout Before Construction
A floor plan can look reasonable on a screen while still creating problems at full scale.
Before approving the design, imagine the restaurant during its busiest service. Picture guests arriving while other customers are leaving. Follow a server carrying dishes from the kitchen to the farthest table. Consider where a delivery driver will stand and how an employee will restock a service station.
Furniture dimensions should be accurate rather than approximate. Doors, chairs and equipment need room to operate. Small adjustments made during planning are much easier than discovering after construction that an aisle feels tight or a door conflicts with seating.
Bring Design and Construction Together
Restaurant layout decisions can affect lighting, millwork, flooring, equipment connections, plumbing and mechanical systems. When these pieces are planned separately, changes in one area may create complications elsewhere.
Working with a coordinated design and construction team helps keep the floor plan connected to what can realistically be built. NYKB provides restaurant remodeling in NYC, including space planning, design, permitting coordination and construction.
If you are preparing for a larger project, our guide to what to expect during a commercial renovation in NYC explains how the process typically moves from early planning through completion.
Planning a Restaurant Remodel in NYC?
The best restaurant layout is not simply the one that fits the most tables. It is the one that helps guests feel comfortable, allows employees to work efficiently and supports the way the restaurant operates every day.
NYKB can help you evaluate an existing space, develop a practical restaurant floor plan and coordinate the design and construction as one complete project.
Contact NYKB to schedule a restaurant remodeling consultation in New York City.