



Can You Move a Bathroom? Waste Lines, Venting, and Layout Explained
Yes, a bathroom can usually be moved. However, its new location must work with the home’s drainage, waste, and vent system—not just the desired floor plan.
Moving water-supply pipes is often relatively straightforward because they are small and can follow different routes through walls and floors. Waste pipes are less flexible. They are larger, must drain in the correct direction, and need an appropriate connection to the plumbing vent system.
The toilet is normally the fixture that determines whether a proposed bathroom location is practical. Before finalizing a layout, a plumber should assess the waste-line route, venting options, and structure of the building.
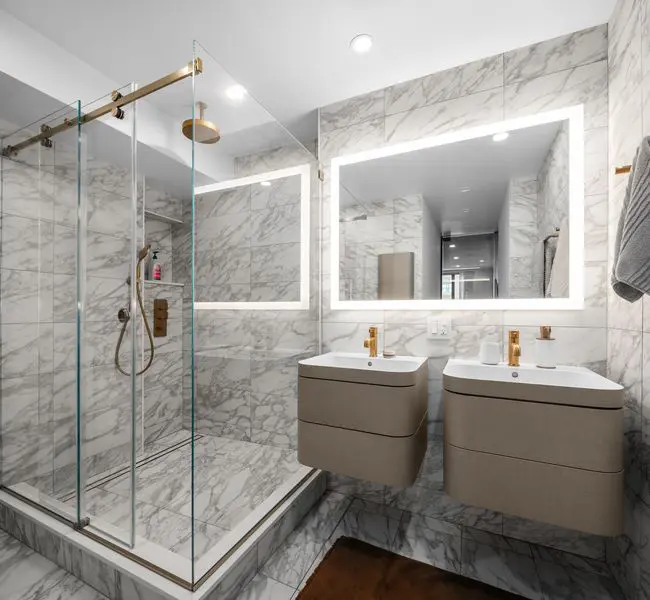
What Determines Whether a Bathroom Can Be Moved?
Four factors have the greatest influence on bathroom placement:
- The route to the existing soil stack or main building drain
- The space available for a properly sloped waste line
- Access to a suitable plumbing vent
- Structural obstacles such as floor joists and concrete foundations
A room may have enough physical space for a toilet, sink and shower but still be unsuitable for bathroom plumbing. The necessary pipes must fit beneath the floor or inside the walls without weakening the building’s structure.
The most practical locations are generally close to existing plumbing. For example, a new bathroom beside, above, or below an existing bathroom may be able to connect to nearby waste and vent lines. Greater distances and structural barriers can make the plumbing design more complicated.
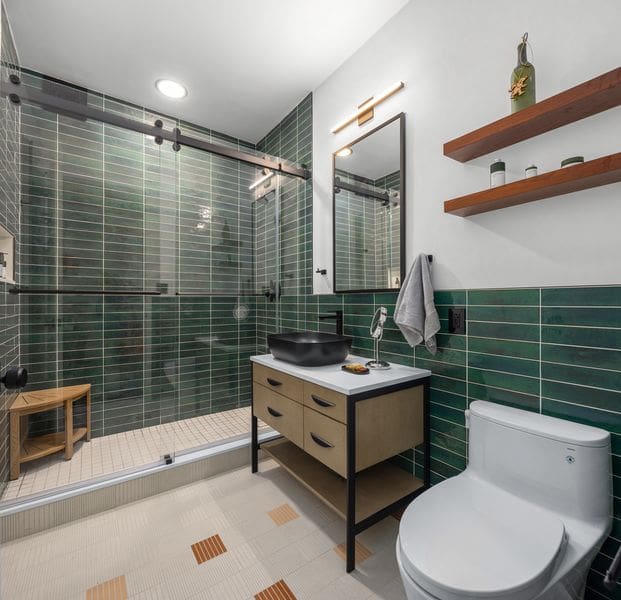
Why Is the Toilet the Hardest Fixture to Move?
Bathroom sinks, showers, and toilets all produce wastewater, but a toilet requires a much larger waste connection than a sink.
That larger pipe needs a clear route to the home’s drainage system. It must maintain the correct fall along horizontal sections, so waste moves reliably toward the drain. If the pipe cannot achieve that fall within the available floor space, the proposed toilet location may need to change.
The route must also avoid structural elements. Cutting or drilling floor joists without an approved plan can weaken the floor. A qualified plumber or building professional should determine whether pipes can pass through the structure safely.
Moving a toilet a short distance within the same room may be possible, but even a small move can require significant changes beneath the floor. The visible distance between the old and new positions does not reveal everything involved.
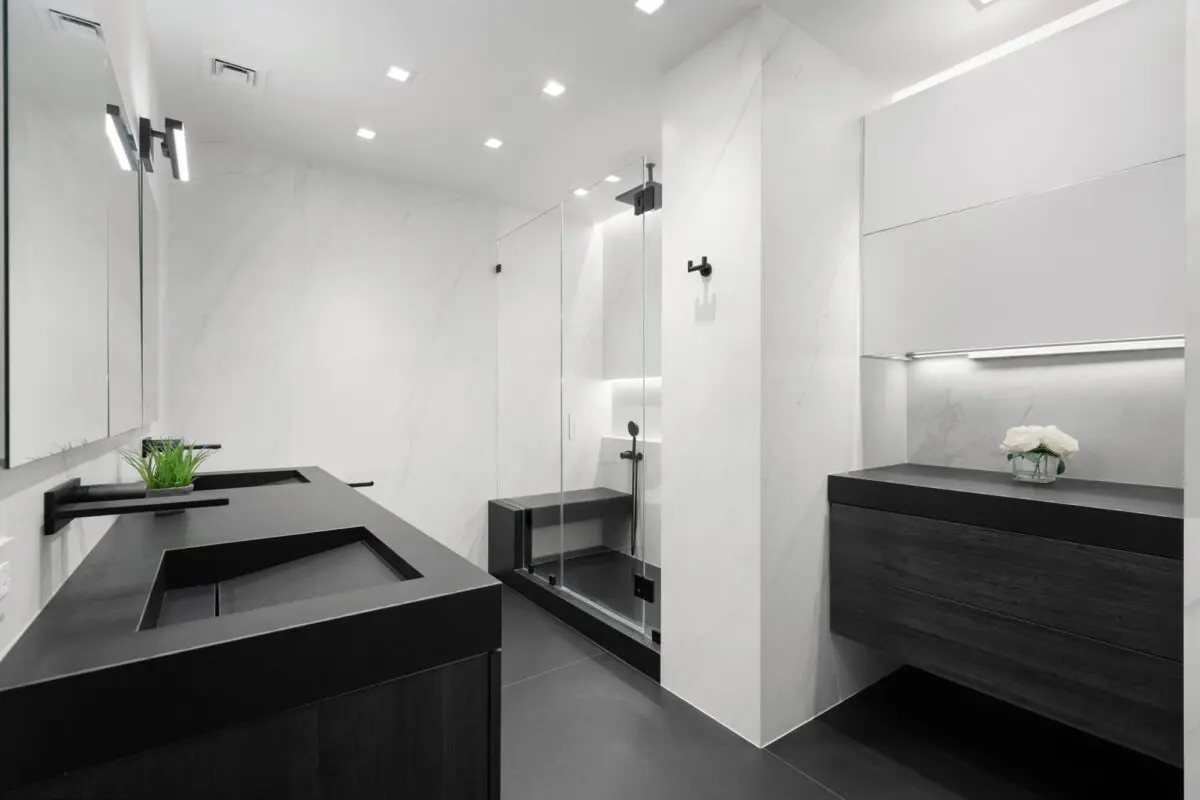
How Do Bathroom Waste Lines Affect the Layout?
A bathroom waste line carries wastewater away from the toilet, shower, bath, or sink. It eventually connects to a larger soil stack or building drain.
These pipes depend on gravity. Horizontal drainage must have sufficient fall to keep wastewater moving, but the precise requirements depend on pipe size and the plumbing code adopted in the area.
The available depth beneath the floor is important. Over a longer distance, a sloped pipe gradually needs more vertical space. A route that works near the main stack might not work at the opposite side of the house.
Different fixtures may be able to connect to a shared branch drain when the system is correctly sized and configured. This does not mean that any toilet, sink and shower can simply be joined together. Fixture order, pipe sizing, venting, and the location of each connection all matter.
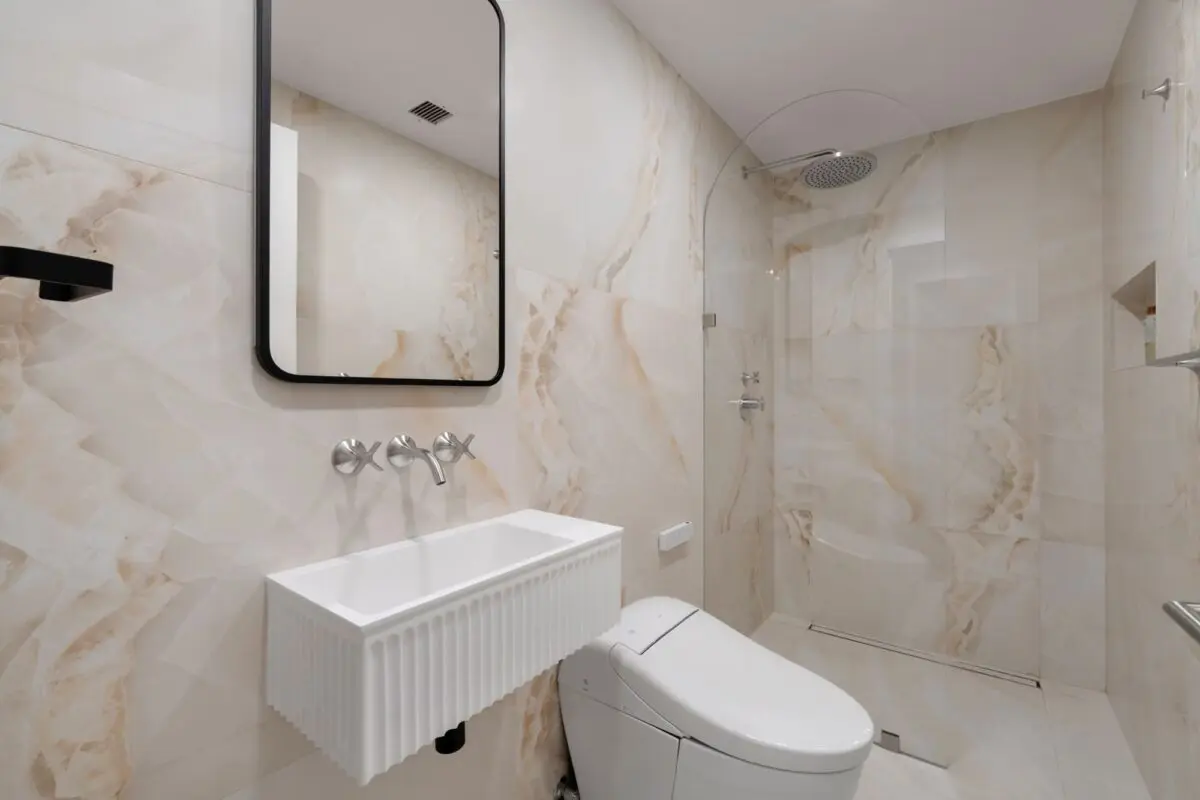
Why Does Bathroom Plumbing Need Venting?
Drainage pipes need air as well as a route for wastewater.
A plumbing vent helps equalize pressure within the drainage system. Without effective venting, moving water can create pressure changes that disturb the water held inside fixture traps. That water forms a barrier against sewer gases.
Poor or missing venting may contribute to:
- Gurgling drains
- Slow or inconsistent drainage
- Sewer odors
- Trap seals being disturbed
- Toilet flushing problems
Plumbing vents generally connect the drainage system to outdoor air, often through a pipe that terminates above the roof. Depending on the layout and locally adopted code, several bathroom fixtures may sometimes share a vent arrangement.
Wet venting may also be permitted. In a wet-vented system, part of a drain pipe serves as a vent for another fixture. This arrangement must follow specific rules concerning pipe size, fixture connections, and placement. It should not be assumed that an existing vent will automatically serve fixtures after they are moved.
Does the Type of Floor Make a Difference?
Yes. Floor construction can have a major effect on bathroom relocation.
In a framed floor, pipes may be routed through or between floor joists. The direction, size and position of those joists determine which routes are available. Structural members cannot be cut freely to accommodate plumbing.
With a concrete slab, waste lines may be located beneath or within the slab. Relocating them can require opening the concrete, changing underground drainage and restoring the affected area. The condition and location of the existing pipes must be confirmed before the new layout is approved.
An upstairs bathroom presents another consideration: the pipes may need to pass through the ceiling of the room below. Bulkheads or lowered ceiling sections are sometimes used when the floor cavity cannot contain the full drainage system.

Can You Move a Bathroom to Any Room?
Not automatically. A bedroom, closet, or unused room might look suitable, but its plumbing route must still be evaluated.
A plumber will typically need to determine:
- Where the nearest suitable drain and vent connections are
- Whether the toilet waste line can maintain the required fall
- Whether pipes can pass through walls and floors safely
- Whether the floor can support the proposed fixtures
- Whether the layout complies with local clearance rules
- Whether ventilation, waterproofing and electrical requirements can be met
Basements introduce additional challenges when fixtures sit below the level of the main building drain. In those situations, gravity drainage may not be available and an engineered pumping system could be required.
Do You Need Permission to Move a Bathroom?
Bathroom relocation commonly involves regulated plumbing and building work. Permits and inspections may be required, particularly when drains, vents, walls, electrical circuits, or structural components are altered.
The applicable rules depend on the authority responsible for the property. Online plumbing diagrams can illustrate general principles, but they should not replace a layout based on the locally adopted code.
Have the proposed fixture positions reviewed before construction begins. It is much easier to adjust a drawing than to correct pipes after walls and floors have been closed.
So, Can Your Bathroom Be Moved?
In many homes, the answer is yes. The new bathroom does not have to remain exactly where the original plumbing was installed.
However, the successful layout must provide a safe route for the toilet waste line, adequate drainage fall, compliant venting, and enough room for pipes without compromising the structure.
Start with the toilet and its connection to the main drainage system. Once that route is confirmed, the sink, shower, and other fixtures can be planned around it. A licensed plumber can assess the existing system and determine which layouts are technically workable before the bathroom remodeling design is finalized.
Planning to Move Your Bathroom?
Before committing to a new layout, make sure the waste lines, venting, and structural conditions will support it. Contact our plumbing team to evaluate your existing system and determine whether your proposed bathroom location will work.