



You may like your apartment but wish the kitchen felt less separate from it. Cooking happens behind a wall, there’s nowhere for someone to sit nearby, and replacing the cabinets alone wouldn’t change that.
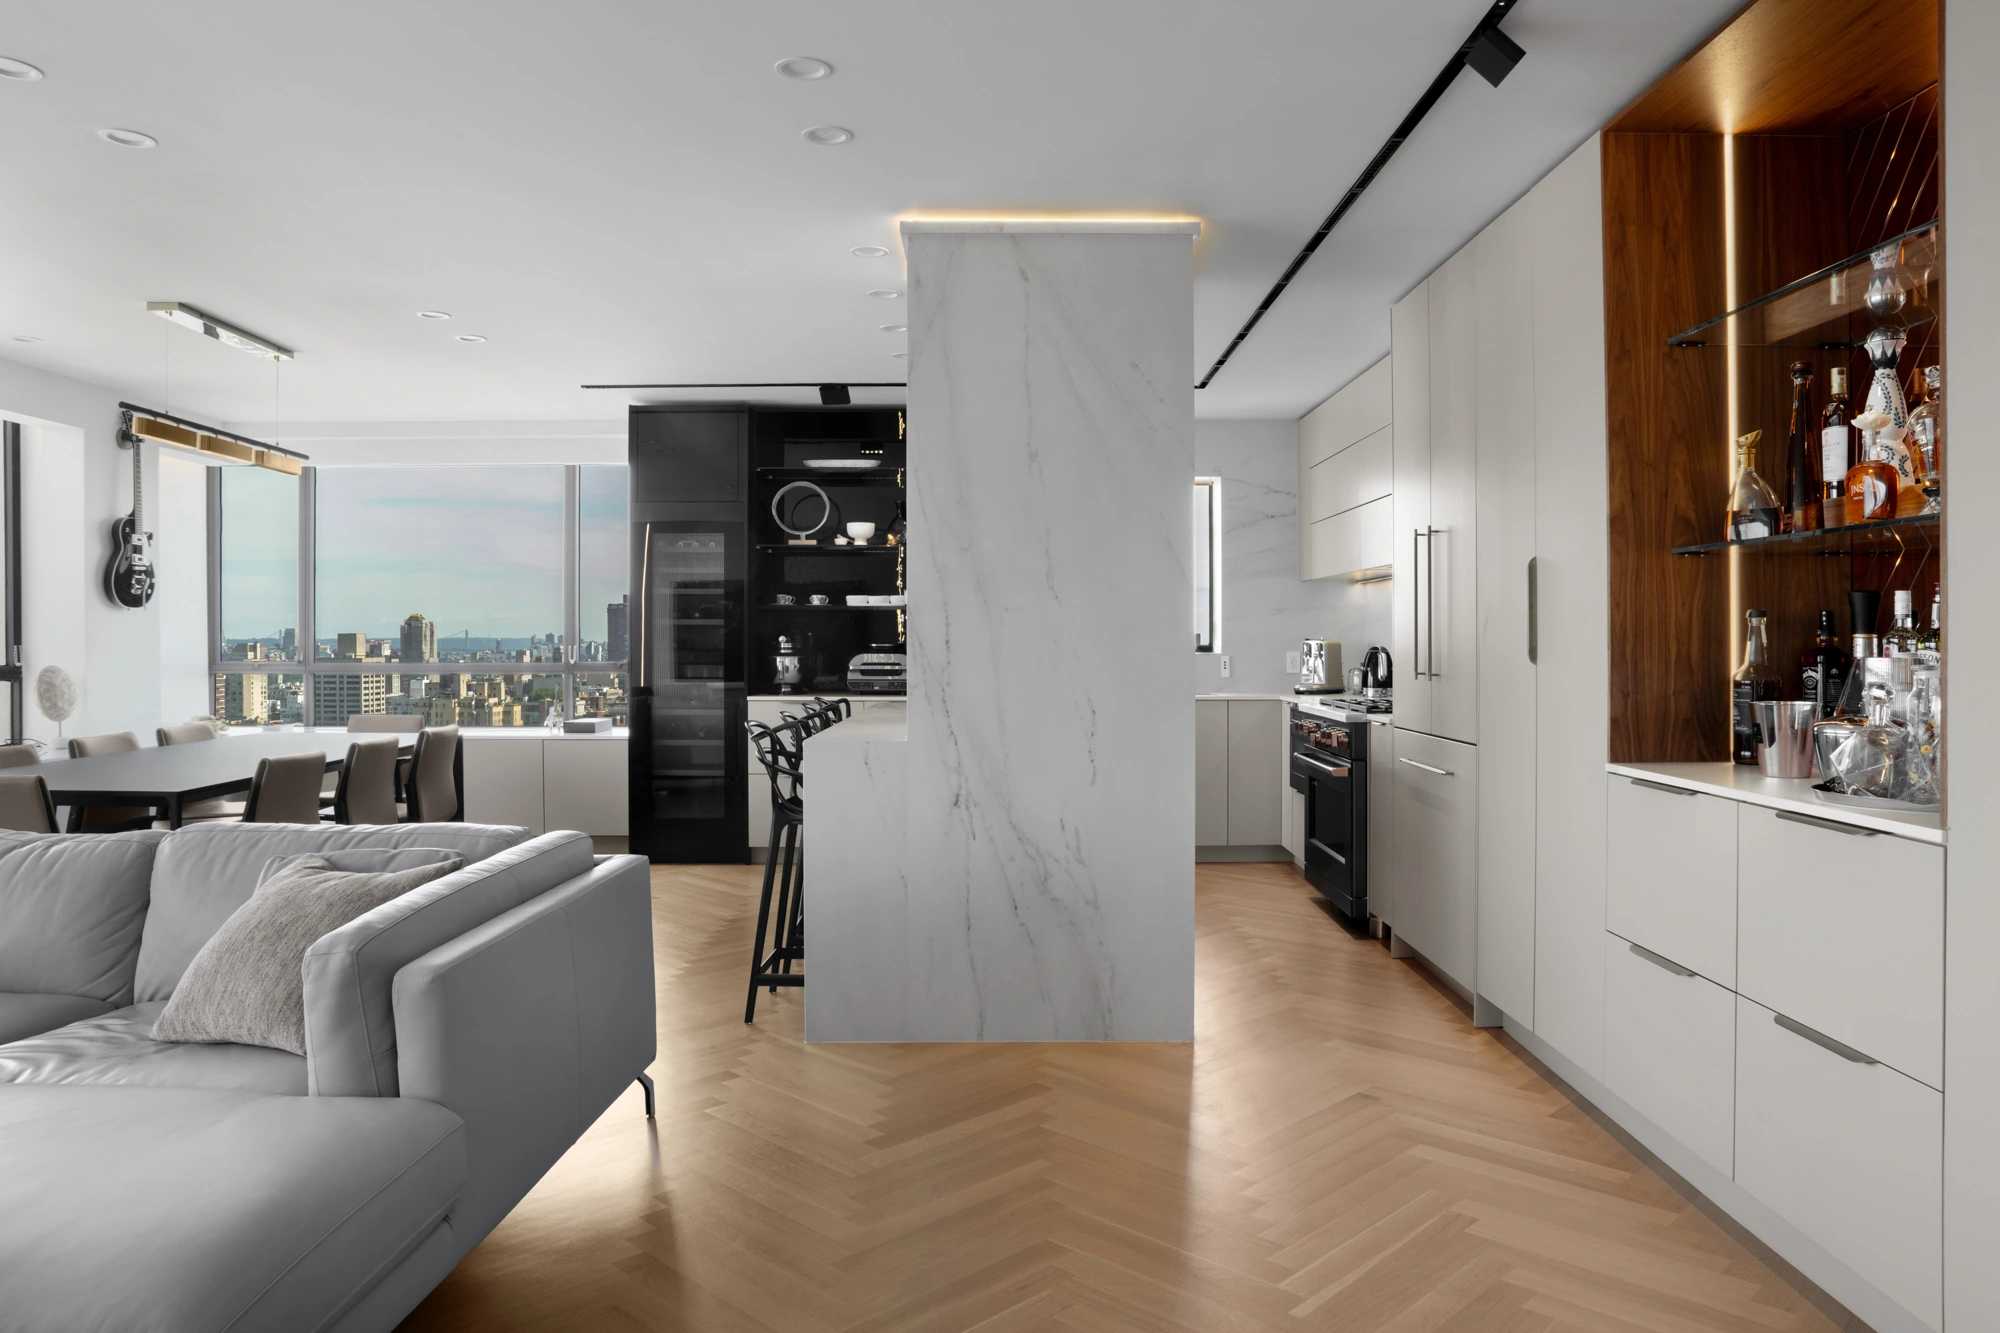
That’s the kind of layout challenge this East 72nd Street project helps illustrate. As part of a broader apartment renovation, NYKB opened the kitchen toward the dining and living areas, introduced peninsula seating, and coordinated new cabinetry, surfaces, appliances, and lighting.
The finished space combines Pebble Grey cabinets, natural wood accents, Dekton Rem surfaces, and an illuminated bar. Each choice contributes to how the kitchen works within the home.
Opening the kitchen started with reconsidering its boundaries
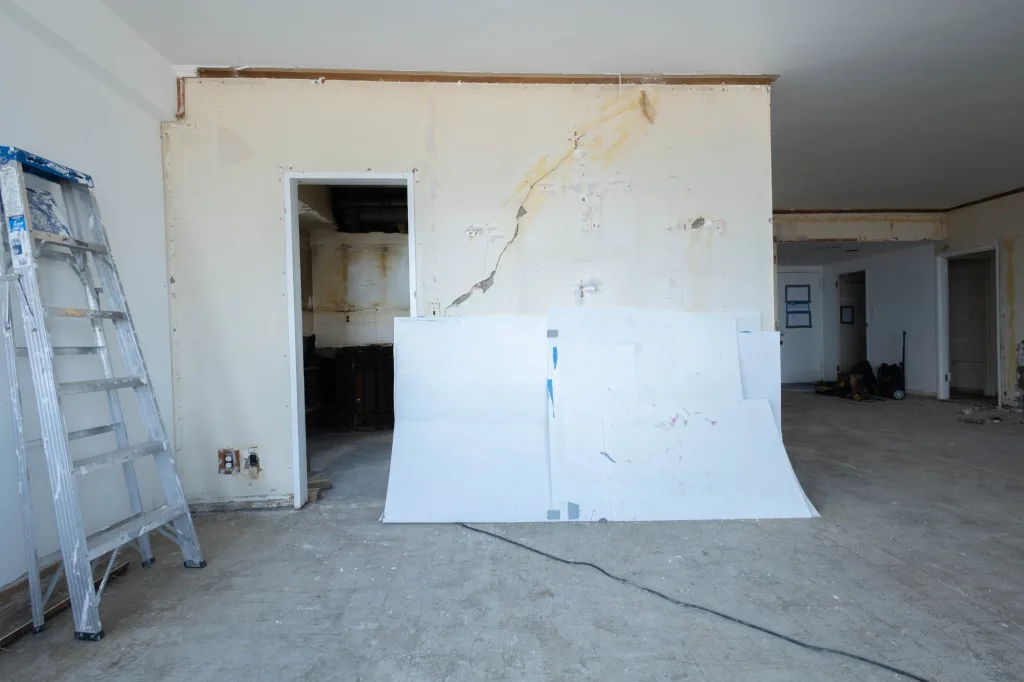
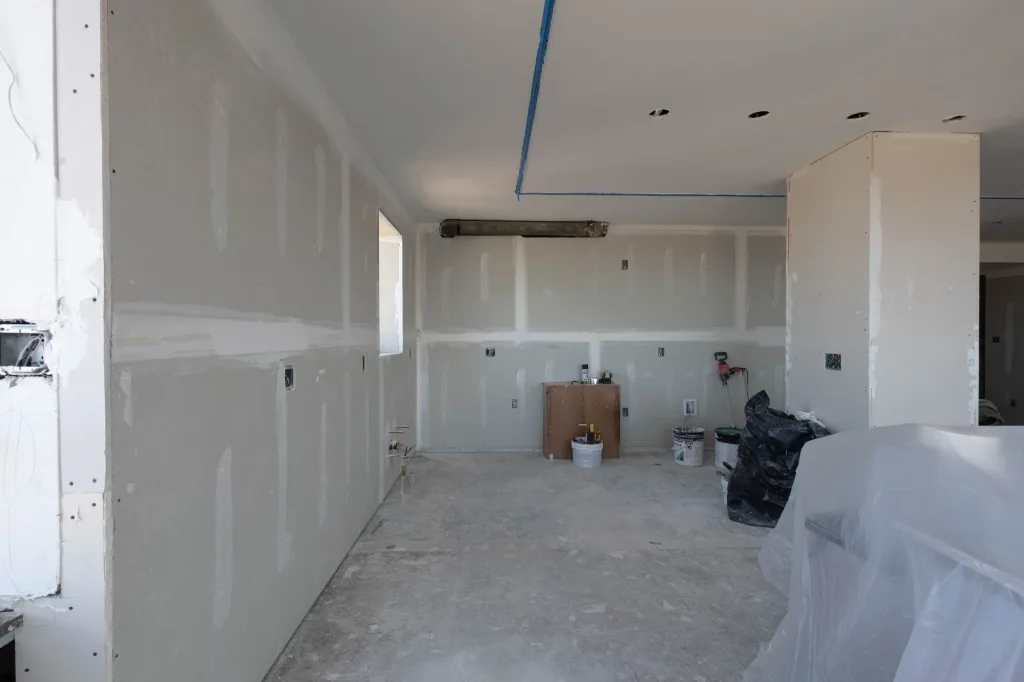
The existing kitchen had a narrow doorway and walls separating it from the adjoining rooms. Our scope included removing the wall and doorway toward the dining area and opening the kitchen toward the living room to create a new peninsula.
We also closed the separate kitchen entrance from the powder room hallway and reconfigured the rear kitchen wall to accommodate a service closet.
Together, these changes allowed us to plan the kitchen around a different pattern of movement. The cooking area could face the shared living space, with seating forming its edge.
If your kitchen feels disconnected, this is a useful question to bring to your first design meeting: do you need better storage within the current room, or does the room itself need to connect differently to your home?
For this project, changing those boundaries was a central part of the kitchen renovation.
The column became part of the design
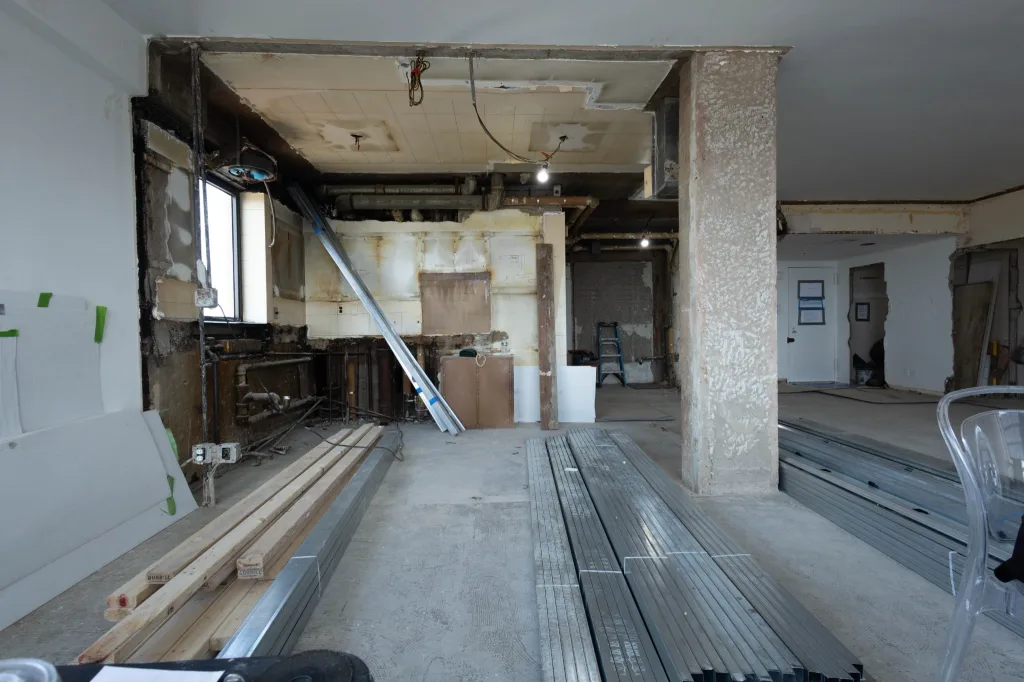
Opening the walls didn’t mean creating a completely unobstructed room. An existing column remained beside the kitchen, and the design needed to account for it.
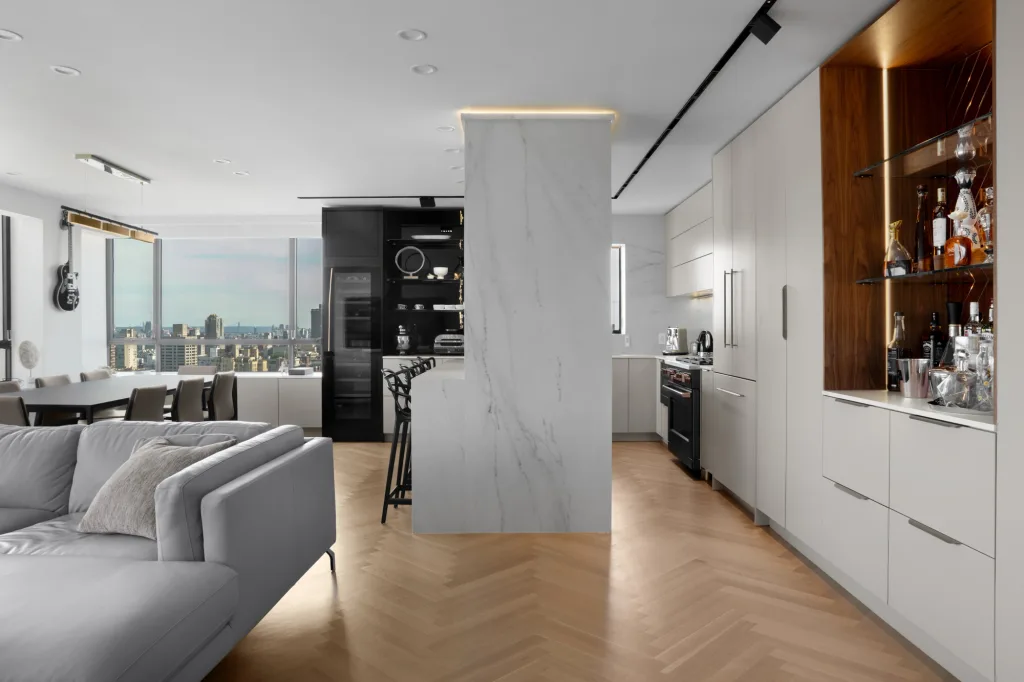
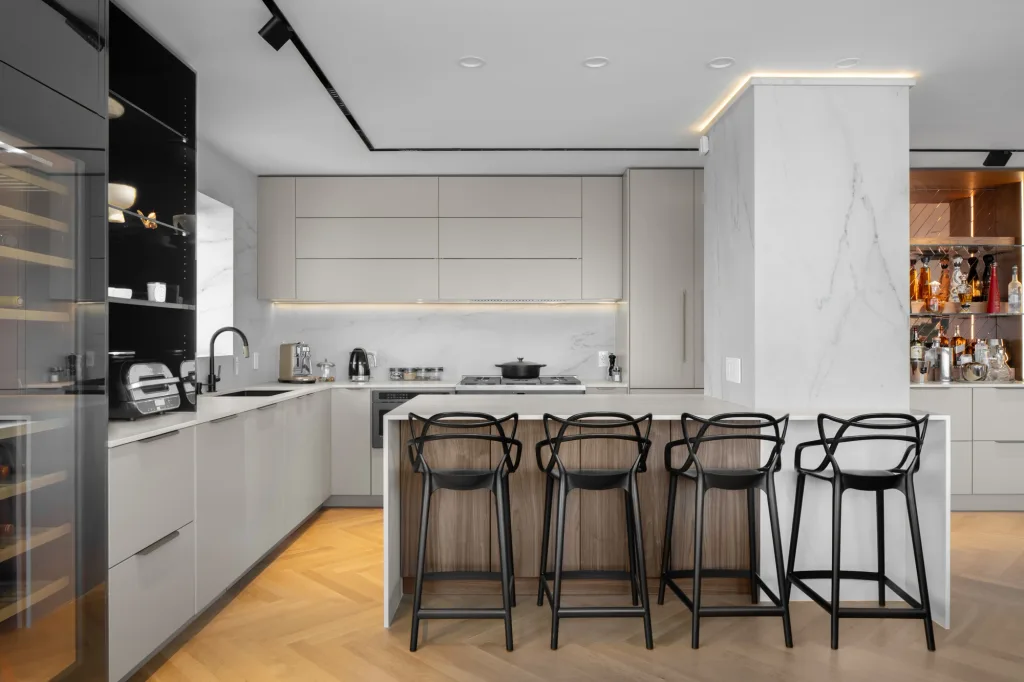
We incorporated it into the surface scheme, using a pale, veined surround that relates to the counters and backsplash. The peninsula extends in front of it, while the bar sits alongside it. Lighting at the upper edge gives the column a deliberate presence within the finished space.
This detail matters if you’re looking at your own apartment and wondering whether a column rules out an open kitchen. It may still be possible to create a connected layout around fixed elements. The important step is to identify what will remain and design the cabinetry, seating, and circulation together.
Here, the column helped shape the arrangement rather than being left as an unresolved interruption.
A peninsula created a place to join the kitchen
Opening a kitchen can improve the view, but it helps to give the adjoining space a practical role, too.
In this project, the new peninsula provides seating for four. Someone can sit facing the kitchen while the sink, range, and main work surfaces remain grouped behind the seating area.
The Natural wood finish on the peninsula front brings warmth to the living side of the kitchen. Its pale waterfall surface ties it back to the worktops, and the black stools echo the darker shelving and faucet.
For a homeowner considering counter seating, the question goes beyond how many stools fit. You also need room to sit comfortably, move behind the seats, and access nearby drawers and appliances. The National Kitchen & Bath Association’s planning guidelines are a useful reference when discussing seating and circulation with your designer.
The right arrangement should make it easier to spend time together without putting seated guests in the middle of the cooking area.
Three cabinet finishes gave the open room balance
Once a kitchen is visible from the living room, its cabinetry becomes part of the wider interior. A single finish can work beautifully, but this project used three coordinated finishes to give different areas their own character.
Pebble Grey forms the main cabinet backdrop. Its soft neutral tone keeps the broad cabinet fronts calm and consistent.
Natural wood adds warmth at the peninsula and selected bar cabinetry—places experienced from the seating and living side of the room.
Midnight provides contrast at the counter cabinet and wine-cooler wall, creating a darker section for storage and display.
The combination avoids making the kitchen feel uniformly pale while keeping the palette restrained.
If you’re choosing finishes for an open kitchen, consider the view from the adjoining room as well as the view from the sink. In this apartment, the wood-front seating area and darker display section help the kitchen relate to the space beyond its work surfaces.
Dekton Rem connected the counters, backsplash, and column
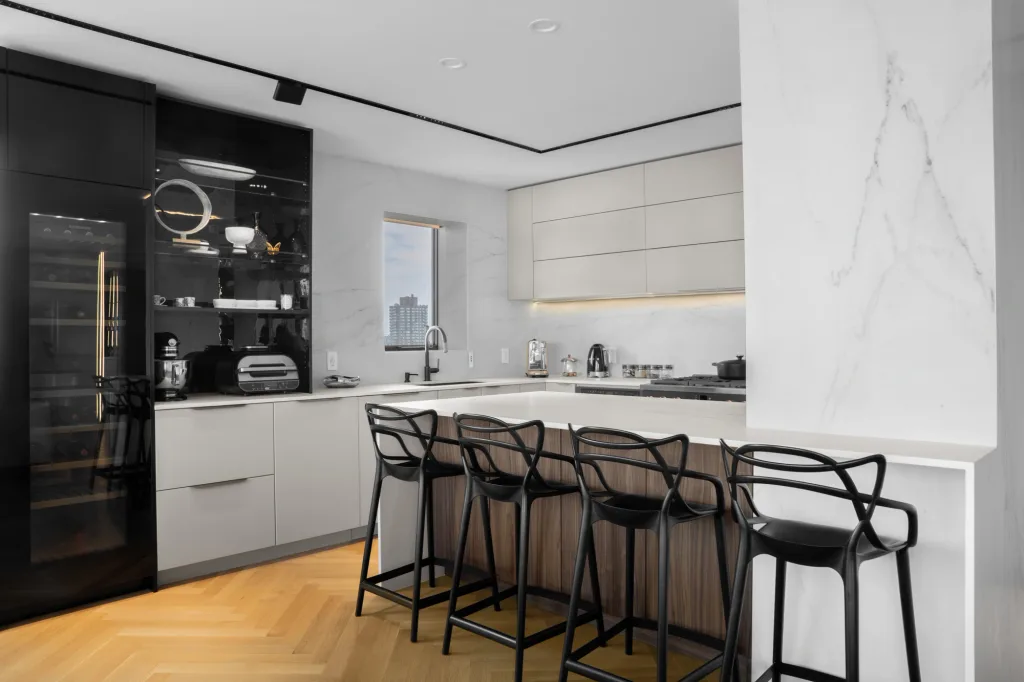
The surface specification for this project was Dekton Rem, with detailing for the countertops, backsplash, waterfall edge, windowsill, and column surround.
Using the same surface design across these elements creates continuity. The backsplash connects with the countertop, the waterfall edge finishes the peninsula from the living side, and the column relates to the surrounding kitchen.
That repetition gives the veining room to contribute without introducing several competing patterns.
For your own renovation, this is a useful way to think about material selection: which surfaces will you see together? In an open layout, a countertop, its exposed edge, the backsplash, and a nearby column may all be part of one view. Selecting them together helps the finished room feel considered.
Appliance planning supported the new layout
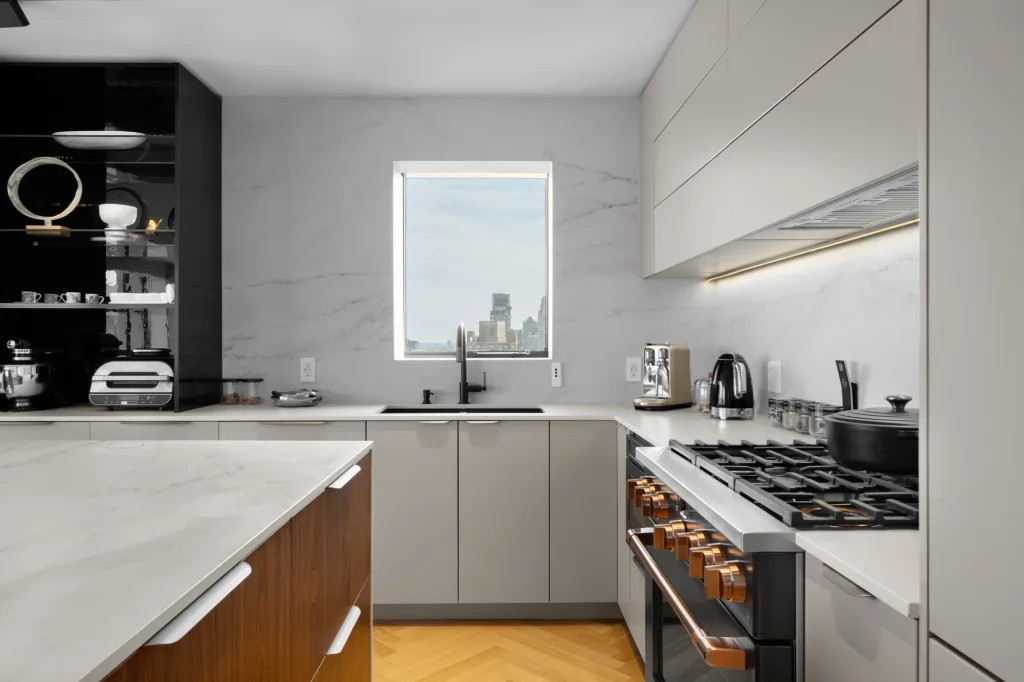
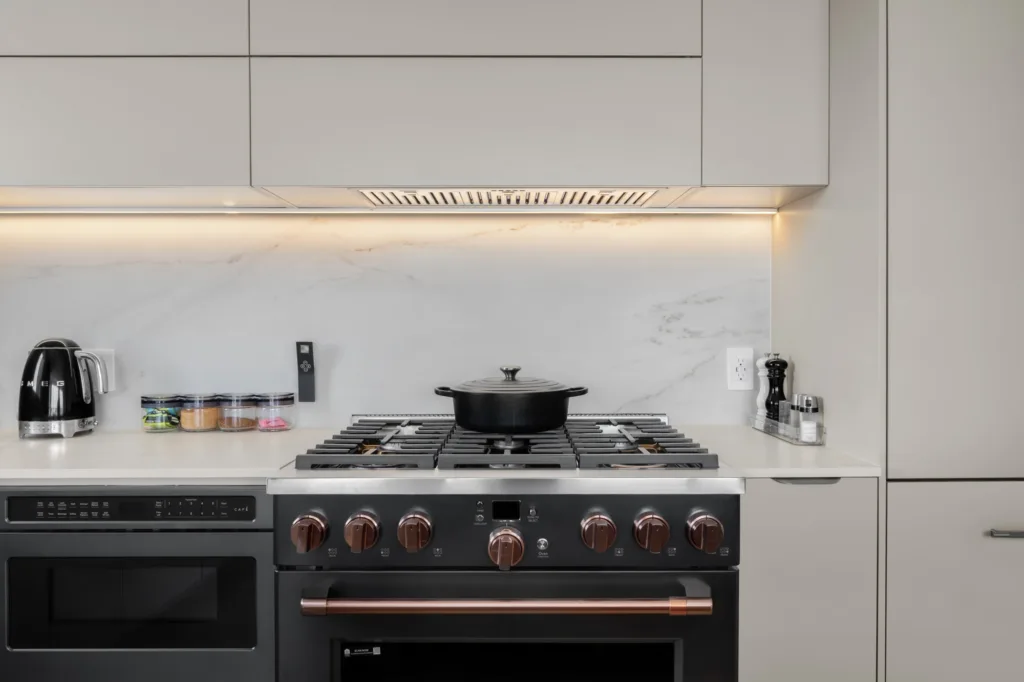
The appliance package included a Liebherr 36-inch panel-ready refrigerator, a Café 36-inch gas range, a Café microwave drawer, a Miele integrated dishwasher, and an XO hood insert. The existing Liebherr dual-zone wine cabinet was incorporated into the new arrangement.
Panel-ready appliance selections helped maintain continuity with the cabinetry. The microwave drawer was planned below the counter, and the hood insert was coordinated with the upper cabinets.
Our work also included relocating the refrigerator, providing a dedicated electrical line, and adding its water connection. Sink installation required coordinating the hot and cold water and waste connections.
These details explain why appliance choices belong early in the design process. Their dimensions, door openings, and connection requirements influence the cabinets and the construction work around them.
If you’re comparing kitchen remodeling proposals, look for that coordination in the scope. Understanding what is included beyond cabinets and countertops helps you assess how the design will actually be built.
Dark fixtures and layered lighting finished the working areas
The sink-area selections included a Brizo pull-down faucet in Matte Black/Luxe Gold, a matte-black soap dispenser, and a 30-inch Blanco undermount sink in Coal Black.
These darker details give the sink area definition against the pale surfaces. The faucet’s gold accent adds another warm note alongside the wood finishes.
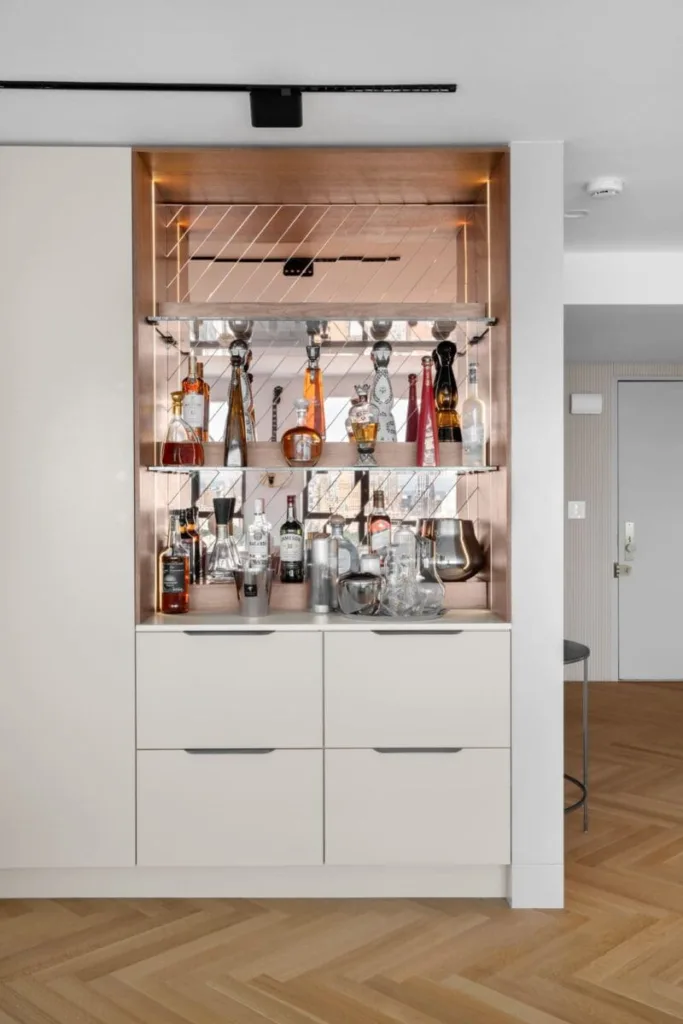
Lighting was planned in layers: under-cabinet lighting for the worktops, a recessed magnetic track above the kitchen, and integrated LED strips at the bar.
At the bar, cabinetry, a mirrored back, and three glass shelves create a dedicated display for bottles and glassware. Warm illumination makes this area part of the room’s atmosphere, while the under-cabinet lighting serves the counters where food is prepared.
The lesson for homeowners is simple: discuss lighting by activity and location. Where will you prepare food? Where will people sit? What would you like to display? Those answers help your team coordinate lighting with the ceiling and cabinetry.
What this East 72nd Street project brings together
This kitchen renovation involved more than replacing finishes. NYKB changed the room’s boundaries, incorporated an existing column, created seating, and coordinated cabinetry, appliances, plumbing, electrical work, and lighting.
Because it was part of a full apartment renovation, those decisions could also relate to the surrounding interiors.
The finished kitchen offers a useful example for homeowners who want an enclosed kitchen to become a more connected part of their apartment. Its character comes from specific choices—Pebble Grey and wood cabinetry, Dekton Rem surfaces, dark accents, and an illuminated bar—but its layout responds to a broader need: bringing cooking and everyday living closer together.
Wondering what could work in your apartment? Request a kitchen remodeling consultation with NYKB to discuss your existing layout, the changes you want to make, and the materials that suit your home.