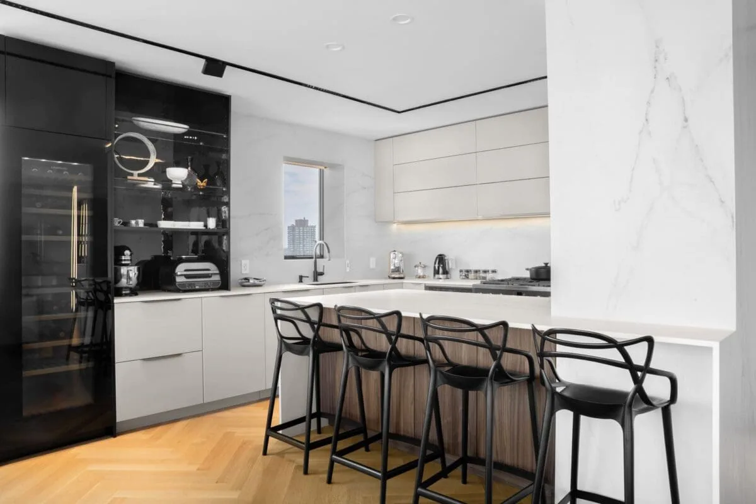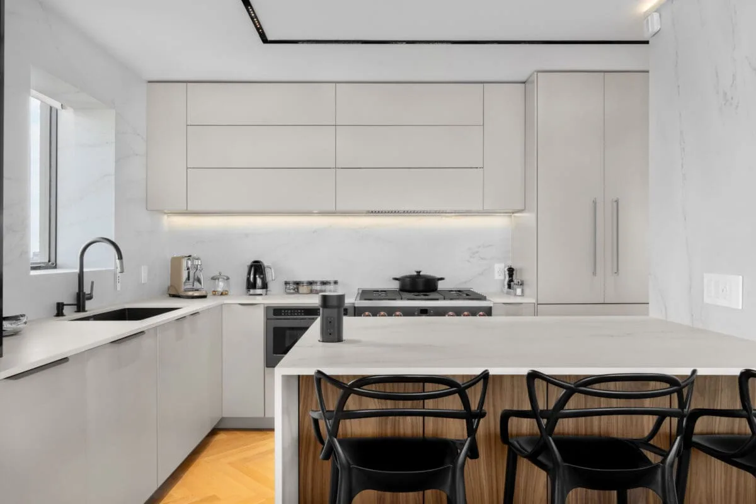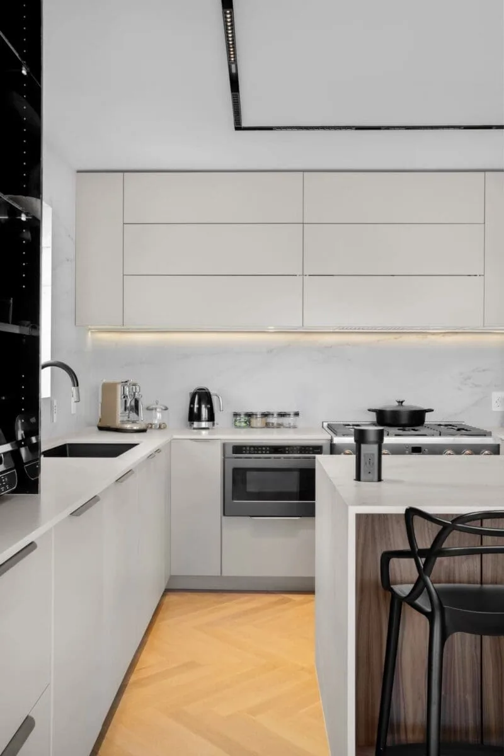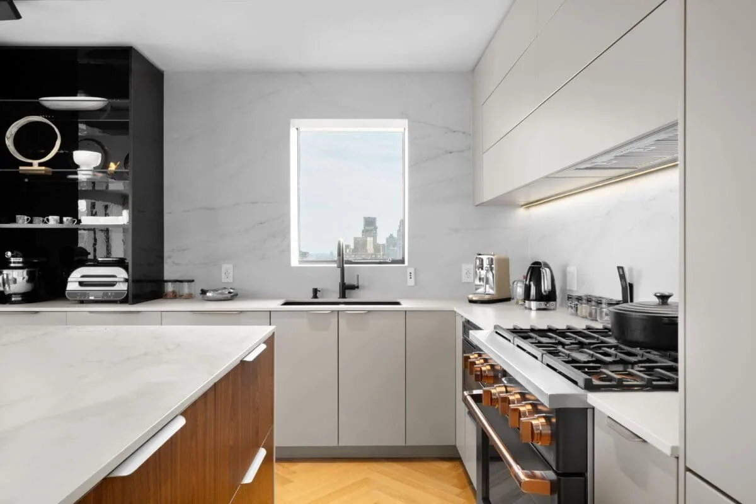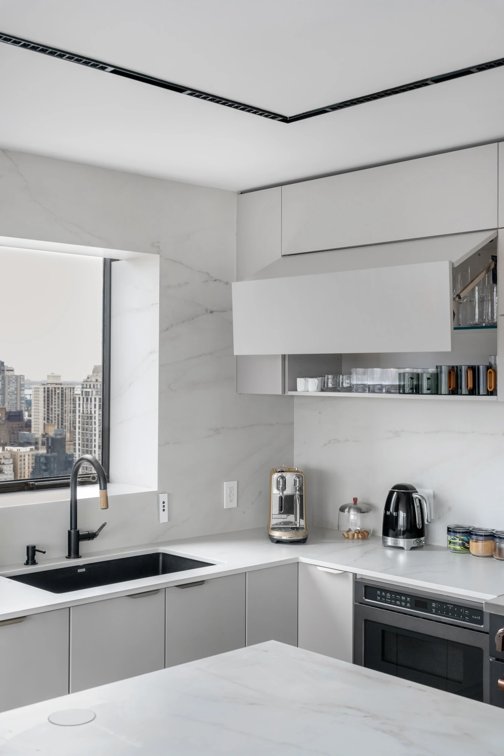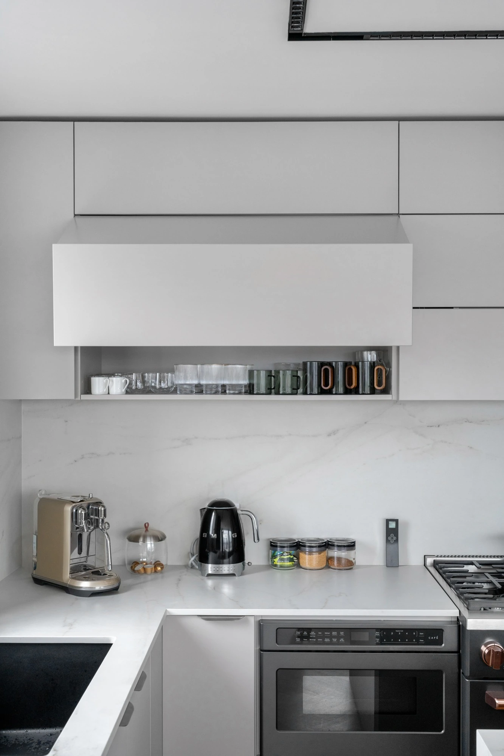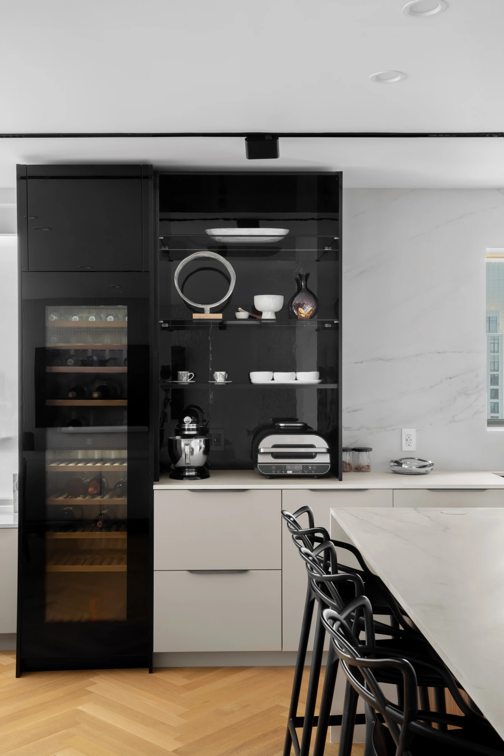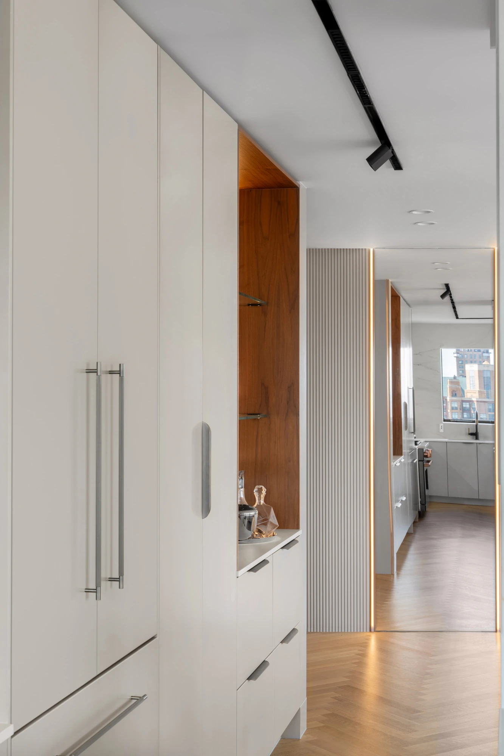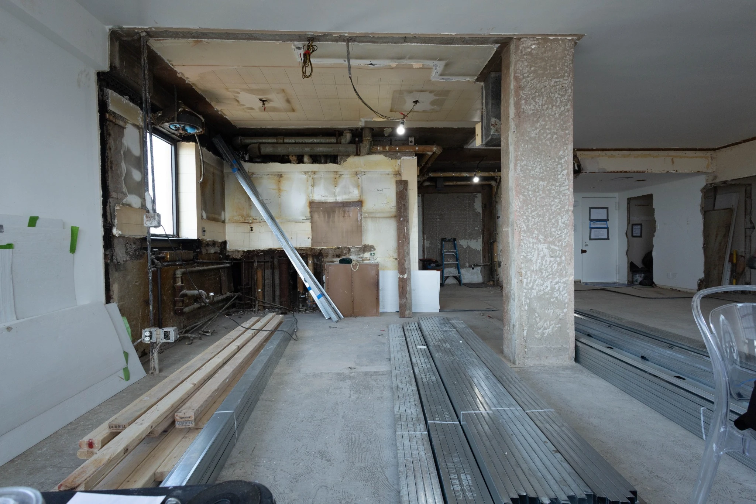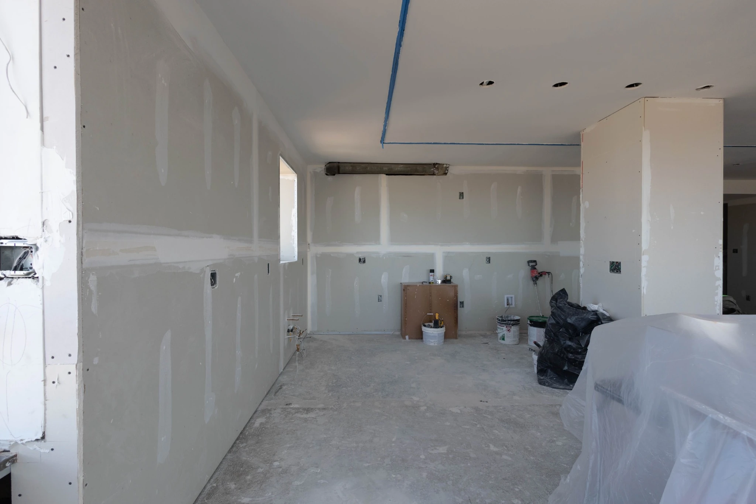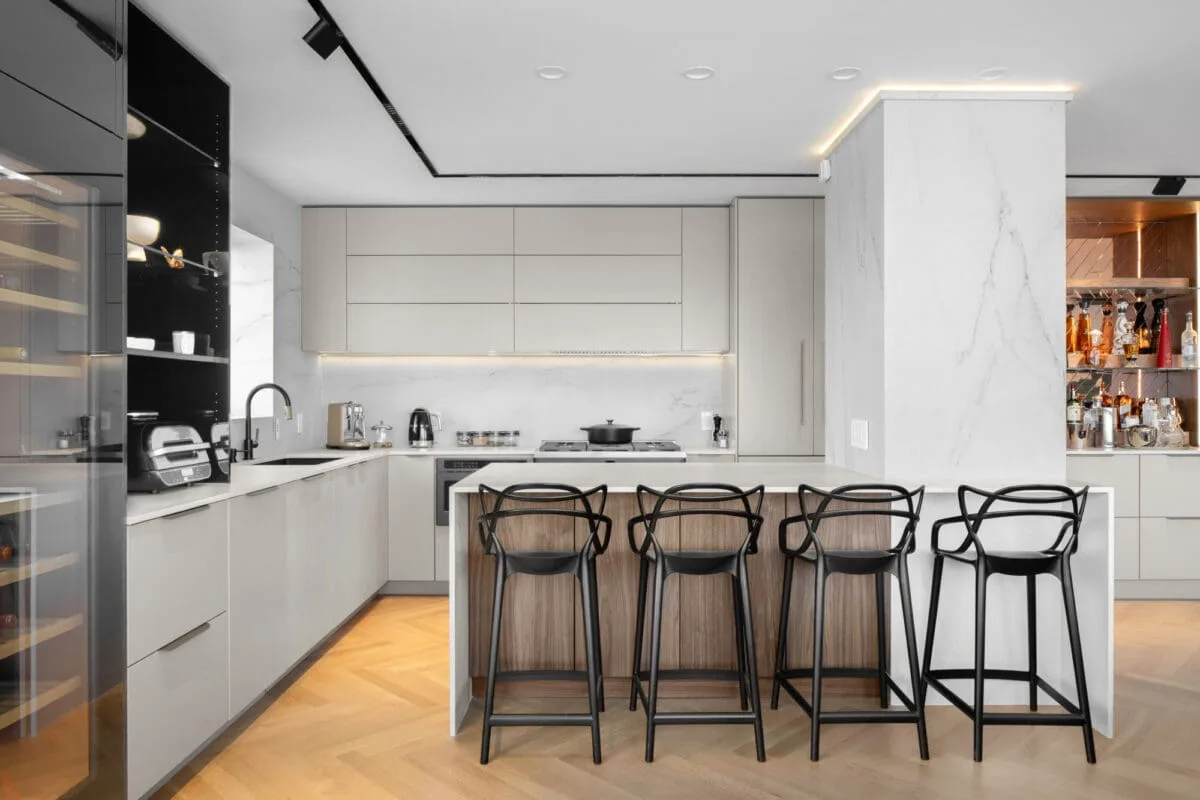


NYKB transformed this enclosed Upper East Side kitchen into an open space with peninsula seating, integrated appliances, and an illuminated bar. Neutral flat-panel cabinetry, Dekton Rem surfaces, and wood accents bring the design together, while the revised layout connects the kitchen to the apartment’s living and dining areas.
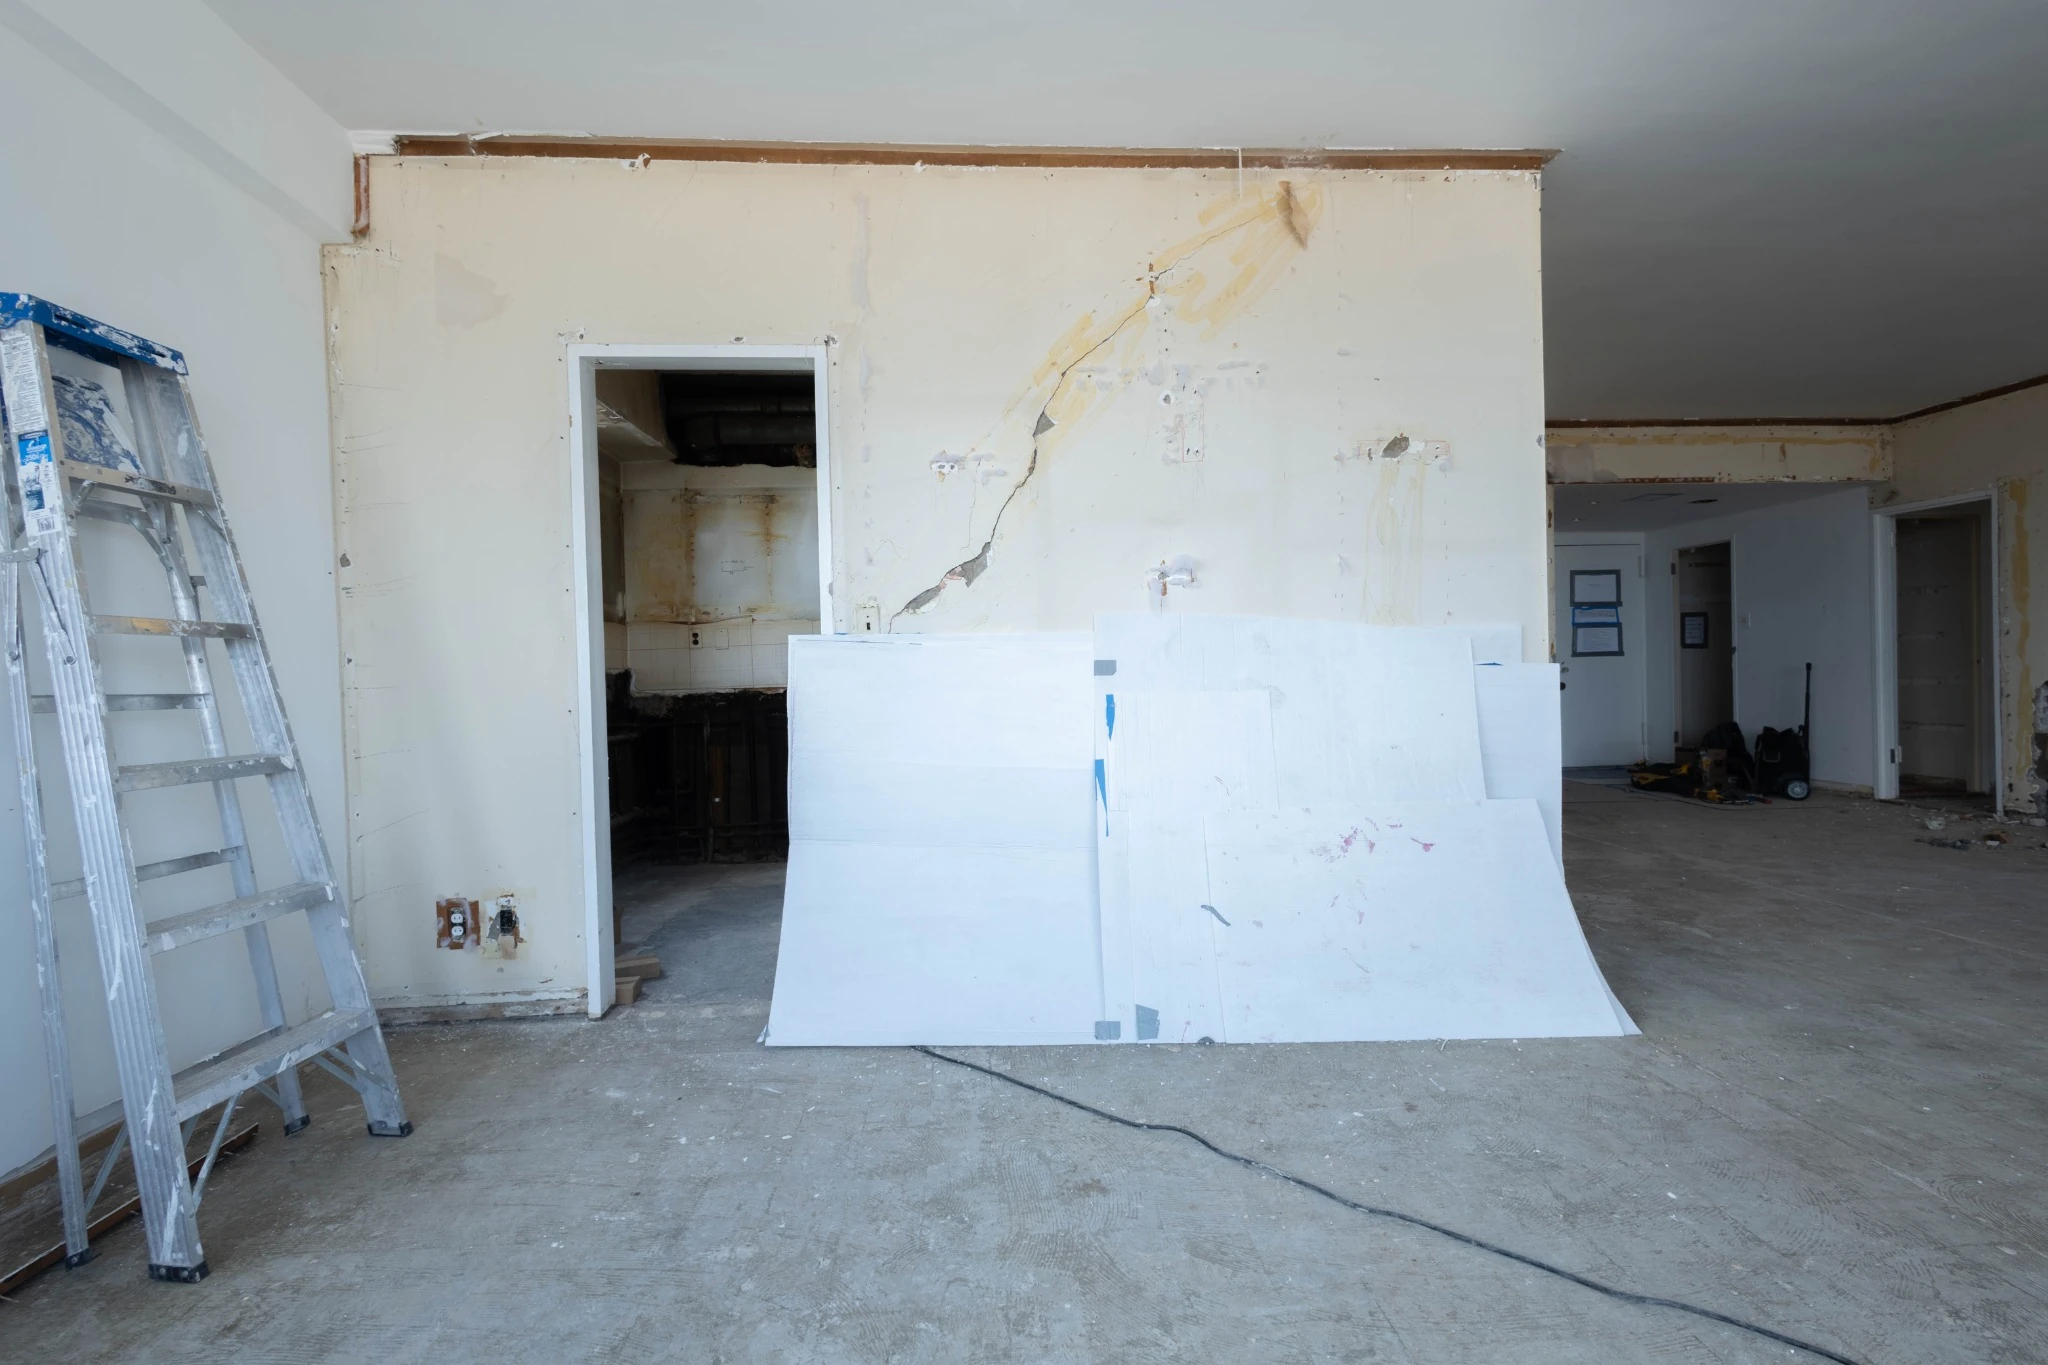
From an Enclosed Kitchen to an Open Layout
The renovation involved removing partitions between the kitchen and adjoining rooms, replacing a narrow doorway with a wider connection to the living space.
A new peninsula provides room for food preparation and seating for four. People can sit alongside the kitchen without occupying the main cooking area, making the space practical for everyday meals and conversation while cooking.
An existing column was incorporated into the design with a pale veined finish and lighting at the ceiling. Rather than leaving it visually separate, the treatment connects it to the surrounding kitchen surfaces.
Dekton Rem Countertops and Backsplash
Dekton Rem was selected for the kitchen countertops and backsplash, introducing a light background with subtle veining against the neutral cabinetry. Using the same material across these surfaces creates continuity around the kitchen.
At the peninsula, a waterfall edge carries the countertop down the side, framing the wood-accented front. The combination adds warmth and texture while keeping the overall palette restrained.
Flat-Panel Cabinetry and Integrated Storage
Flat-panel cabinet fronts give the kitchen a clean appearance, with wide drawers below the work surfaces, upper cabinets above, and tall storage beside the cooking area.
A panel-ready Liebherr refrigerator and Miele dishwasher blend into the cabinetry. This keeps the appliances from visually dominating the open room, where the kitchen is visible from the adjoining living and dining spaces.
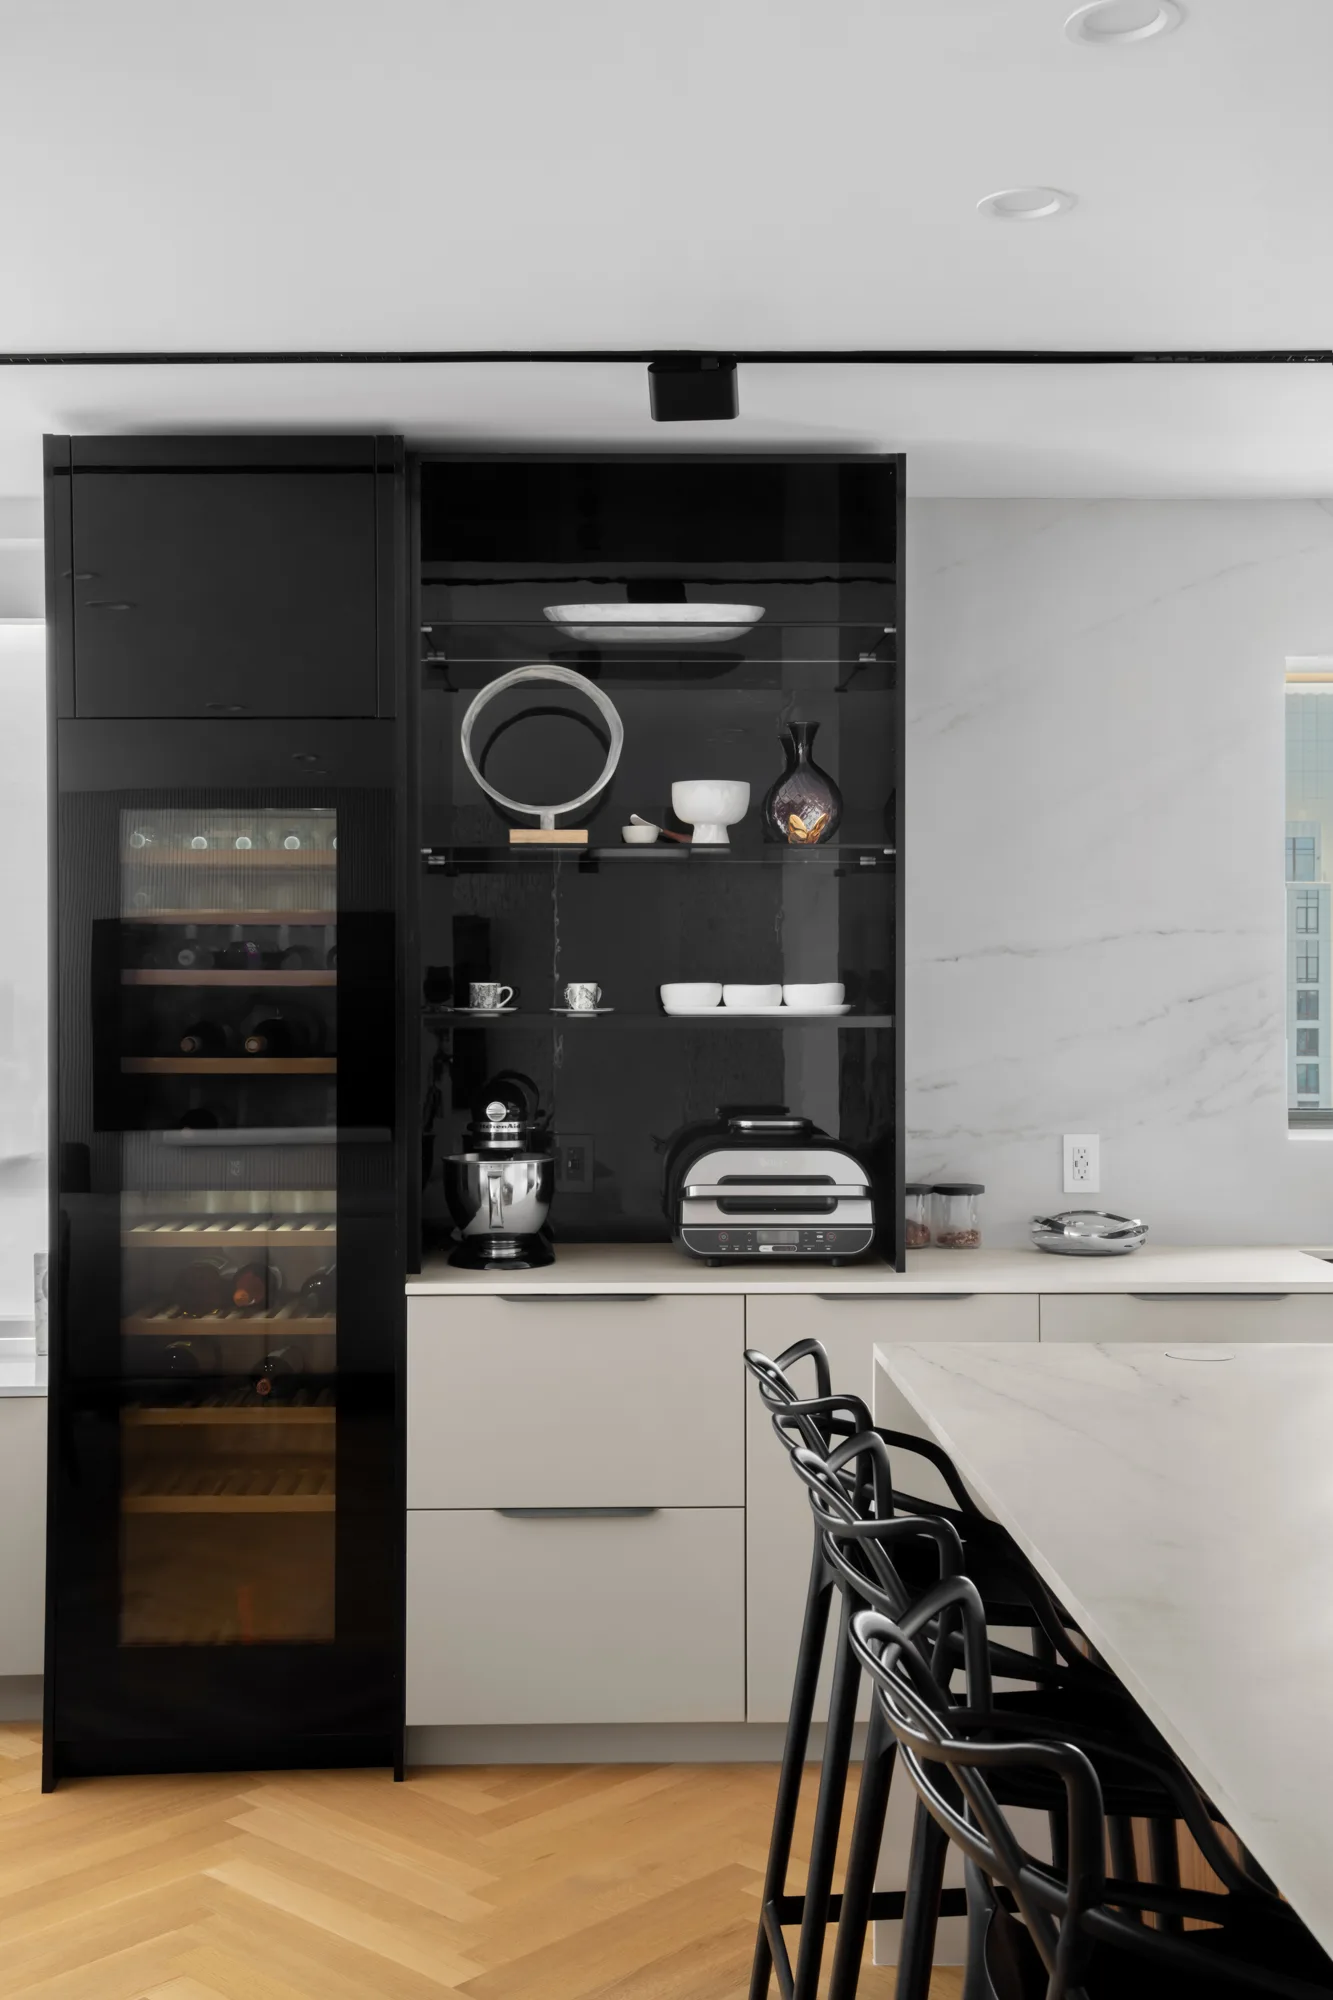
Dark open shelving beside the wine cabinet creates contrast and provides an accessible place for everyday items and display.
Appliances Planned Around the Work Areas
The kitchen pairs a Café 36-inch gas range with a concealed XO hood insert, maintaining a consistent cabinet line above the cooking surface. A Café microwave drawer places the microwave below the counter, leaving the worktop available for preparation.
The refrigerator was relocated as part of the revised layout, with a dedicated electrical line and a water connection included in the renovation scope.
At the sink, a Brizo pull-down faucet in matte black and luxe gold complements a coal-black Blanco undermount sink. These darker finishes introduce contrast against the pale countertop and backsplash.
Lighting for Preparation and Entertaining
Under-cabinet lighting illuminates the work surfaces, while recessed ceiling fixtures and a recessed magnetic track provide additional light throughout the kitchen.
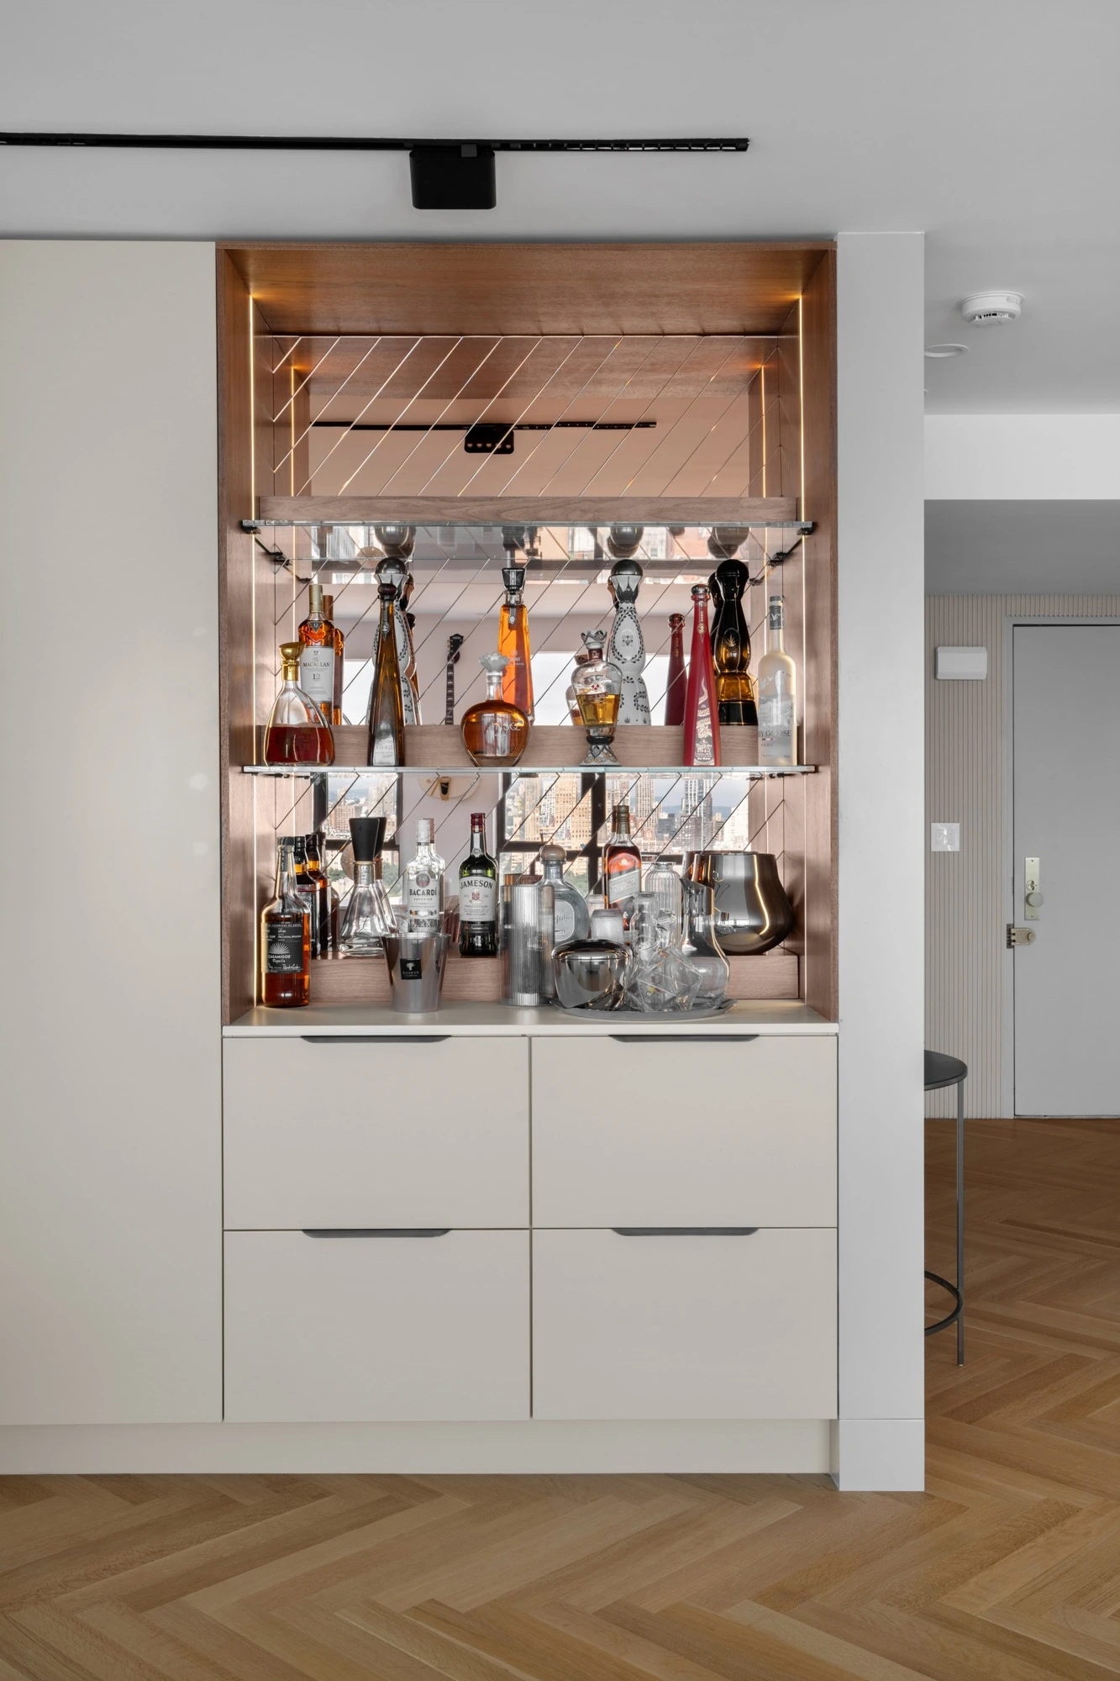
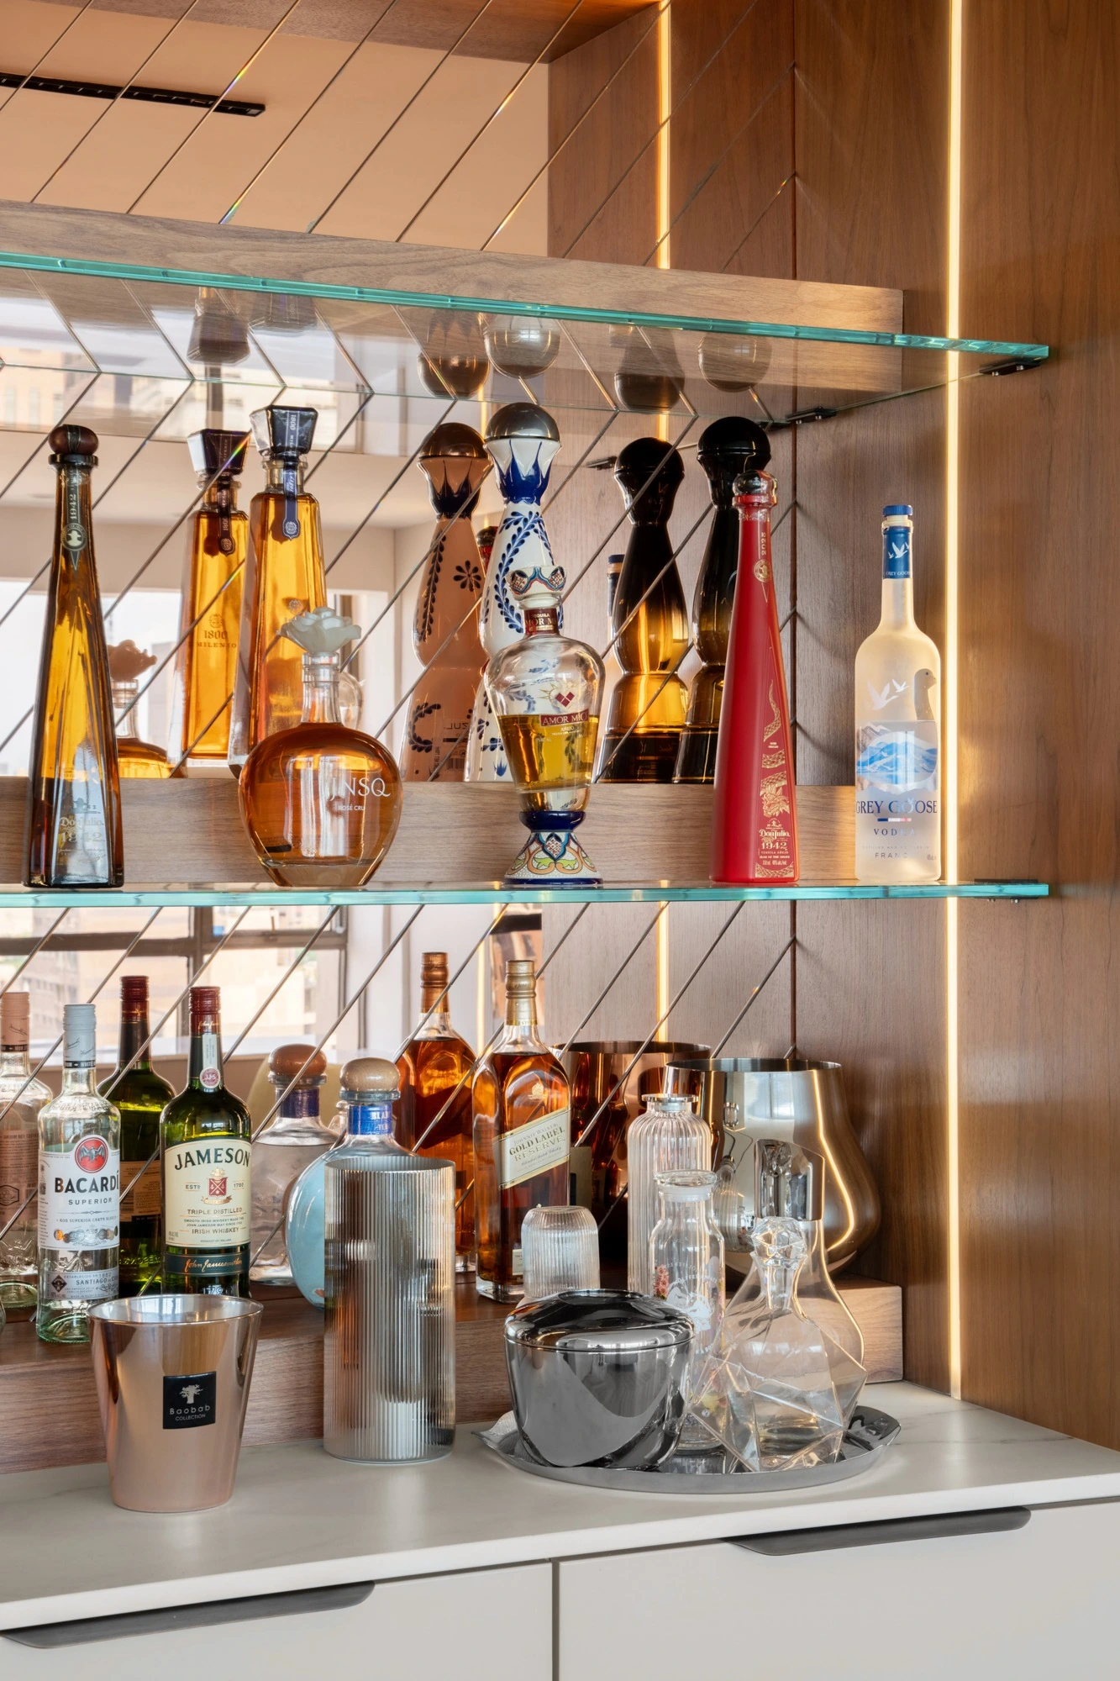
The adjoining bar combines a mirrored backsplash, glass shelves, and integrated LED lighting. Closed cabinetry below provides storage, while the illuminated shelves create a dedicated display area for bottles and glassware. A Liebherr wine cabinet adds temperature-controlled wine storage nearby.
Together, the open layout, coordinated materials, and carefully placed appliances create a kitchen with distinct areas for cooking, seating, and entertaining.
Planning a kitchen remodeling in Manhattan? Contact NYKB to schedule a free consultation and explore the layout, materials, and cabinetry that suit your home.