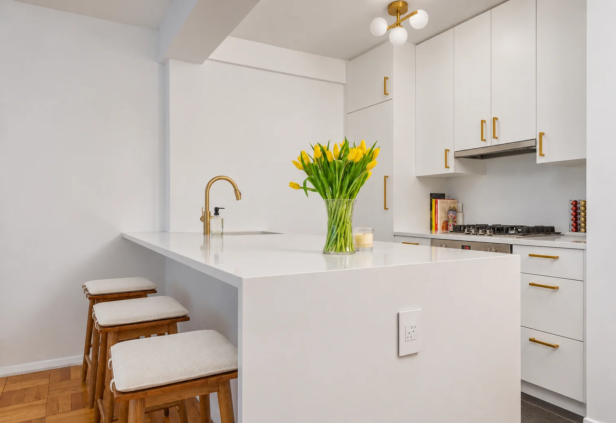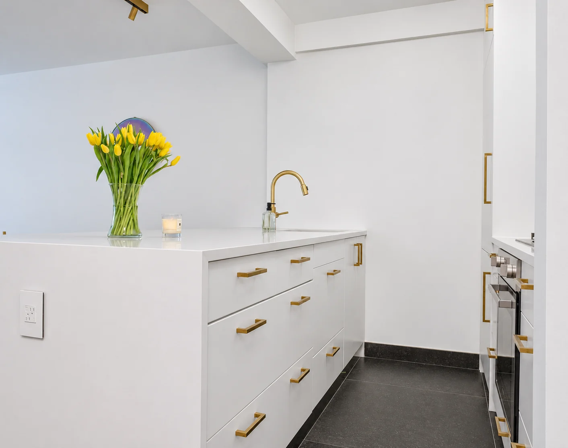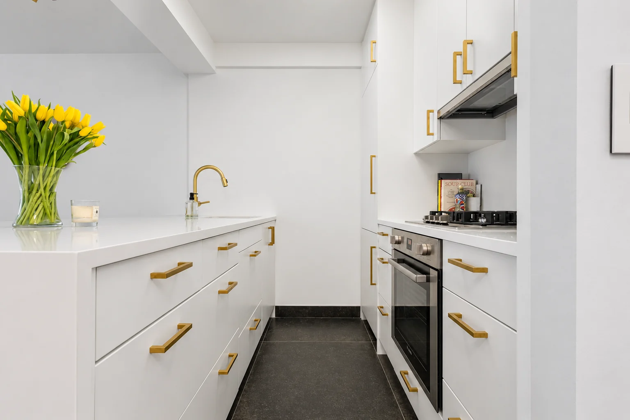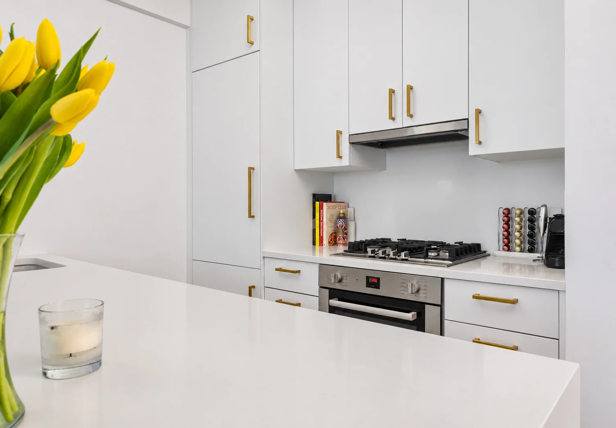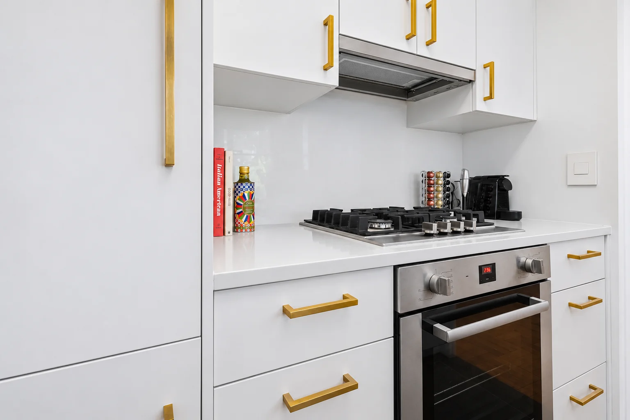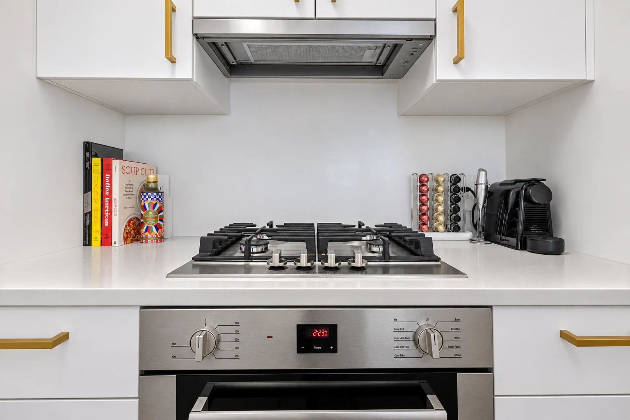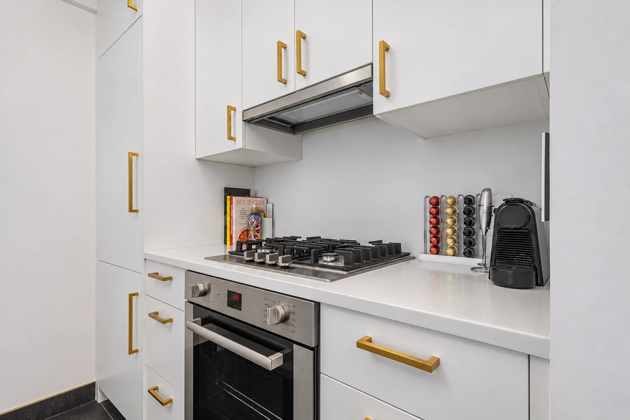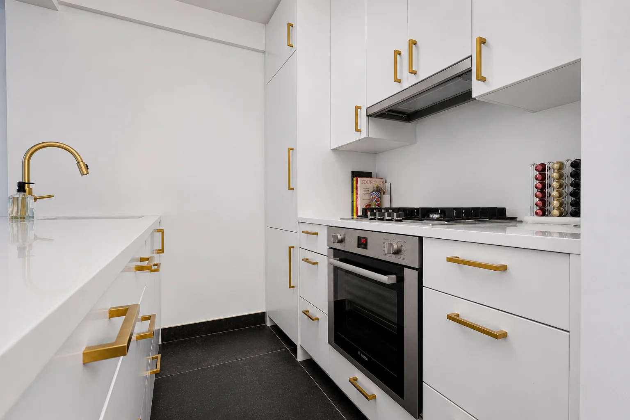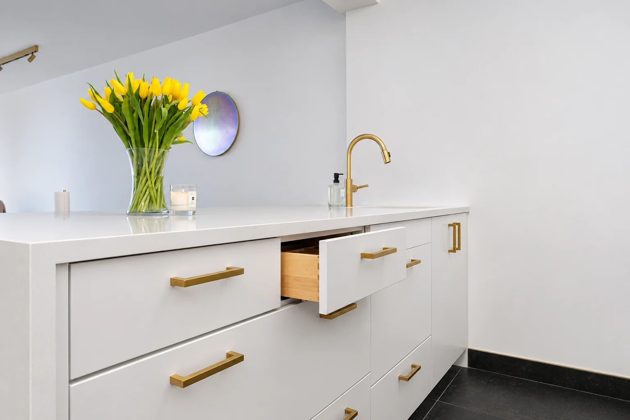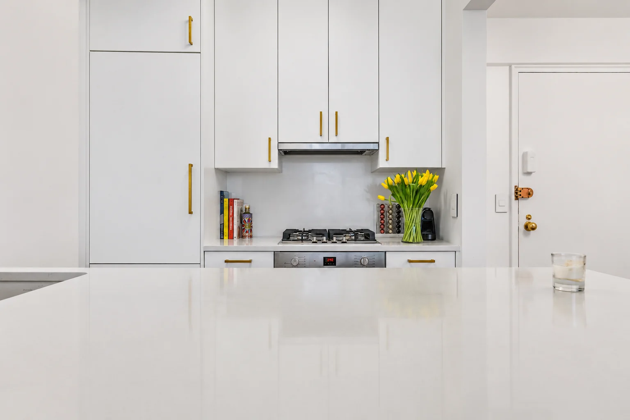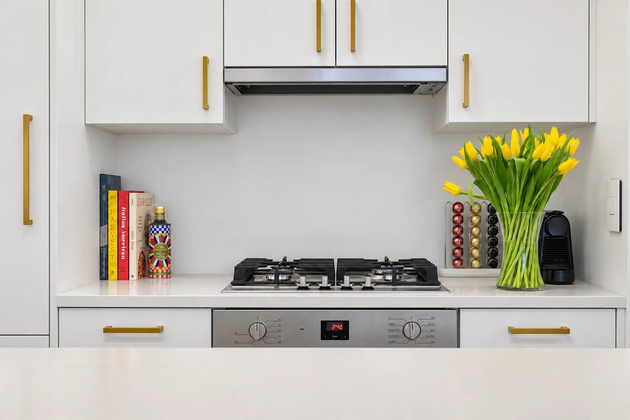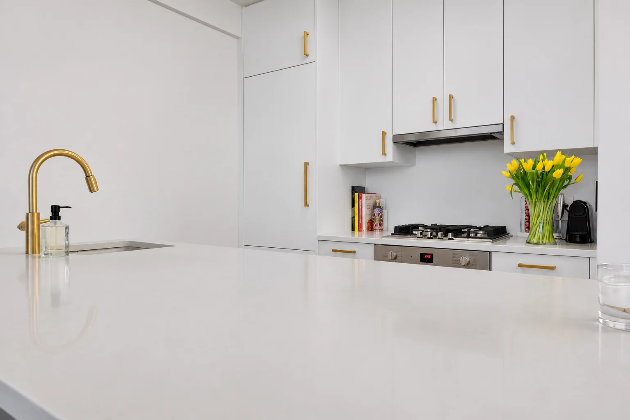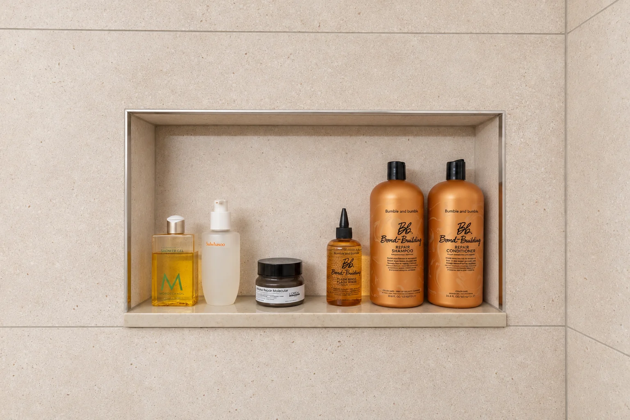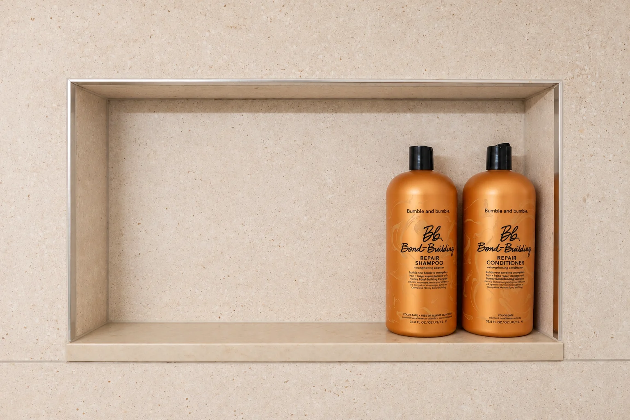


This NYKB project at 35 Park Avenue, New York, NY 10016 brings together a more open kitchen entrance, compact appliances, and a coordinated bathroom update. The design pairs white surfaces with warm brass accents in the kitchen, while large-format tile and a floating vanity give the bathroom a clean, understated look.
Opening the Kitchen to the Living Space
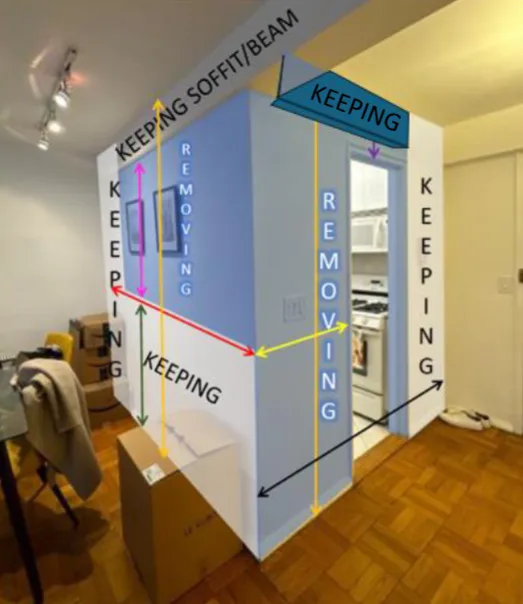
The kitchen remodeling scope includes selectively removing portions of the enclosure between the kitchen and adjoining living area, while retaining the existing overhead soffit and beam. Opening this entrance creates a stronger connection between the two spaces and makes the kitchen feel less enclosed.
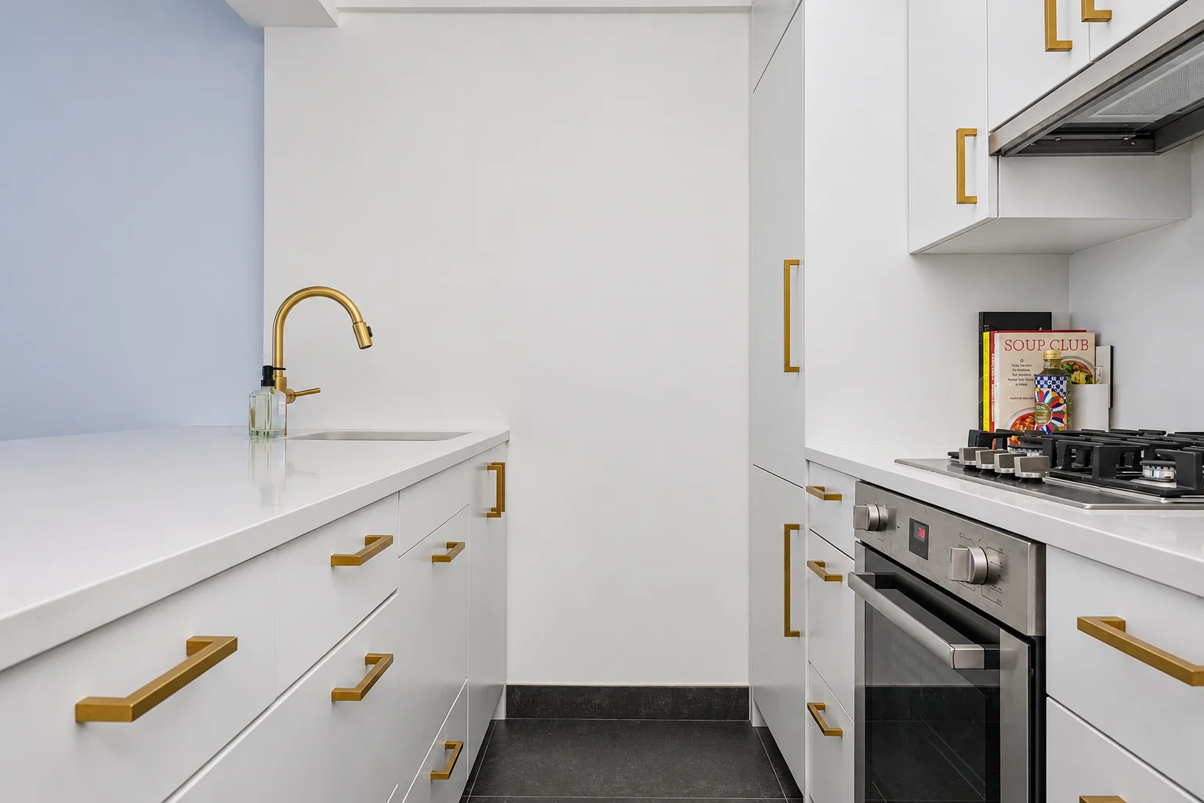
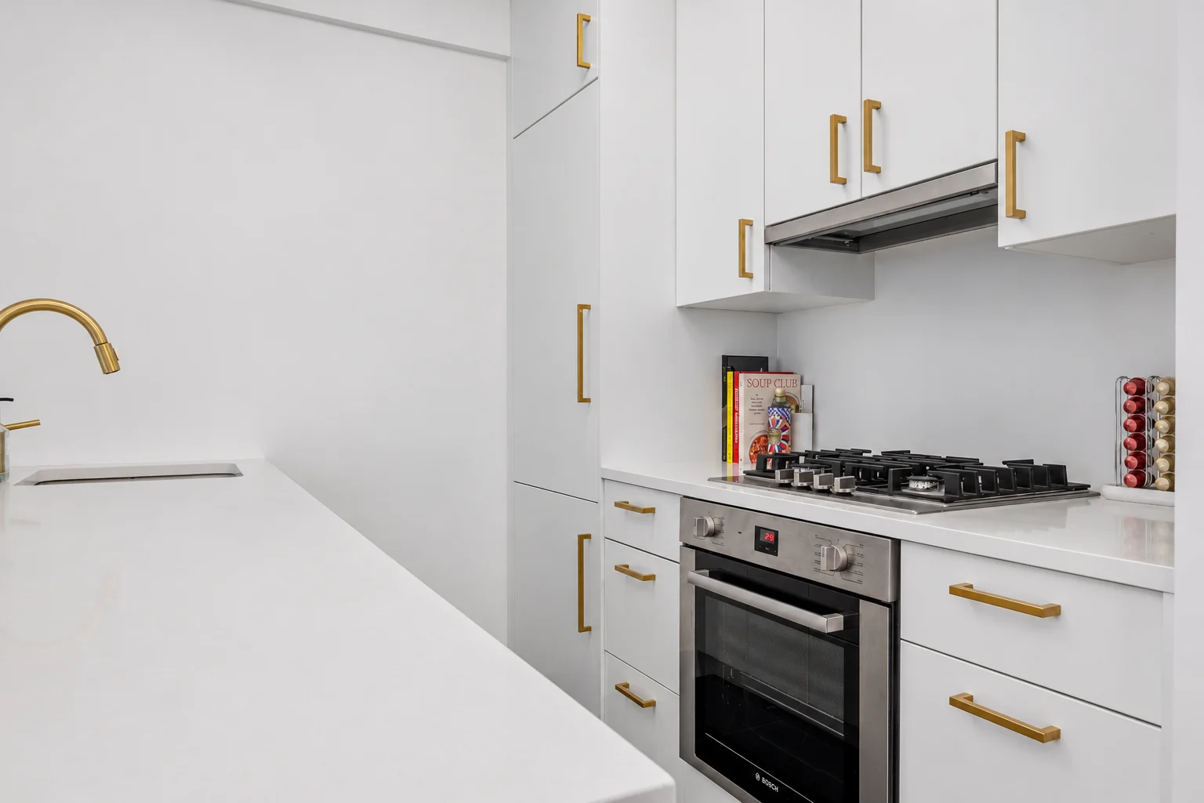
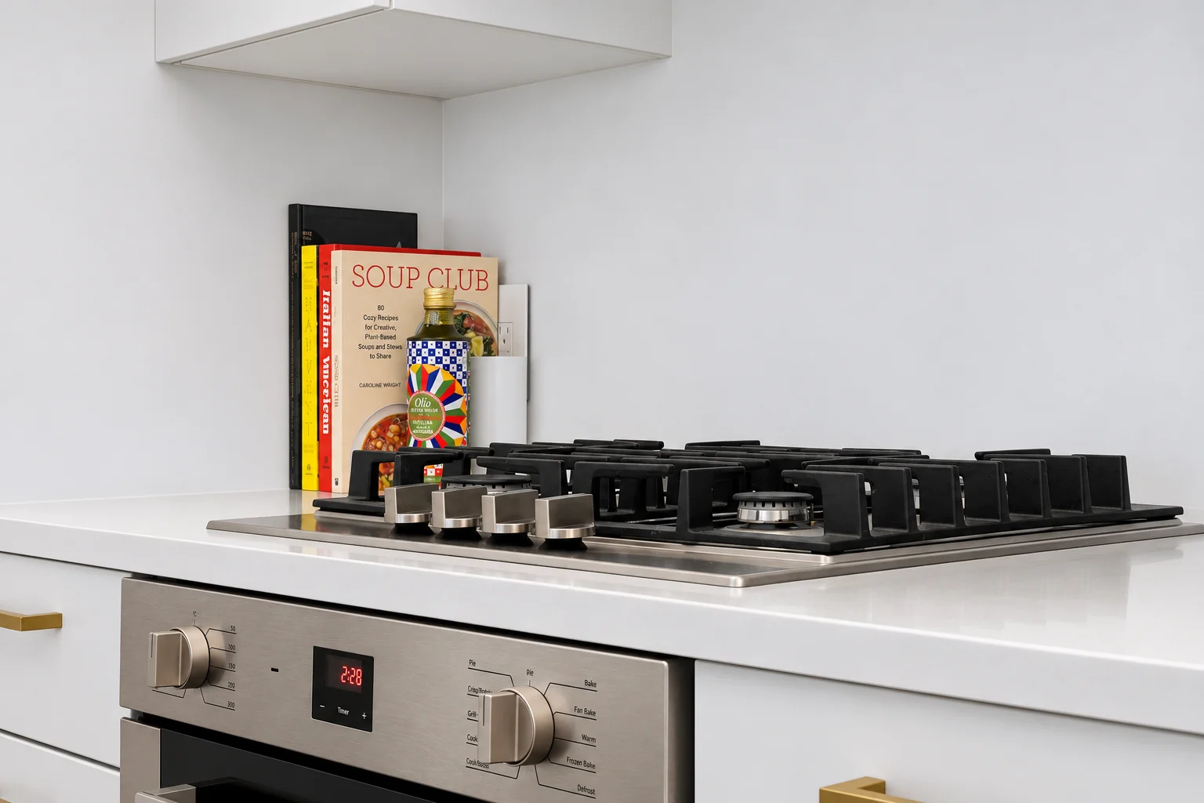
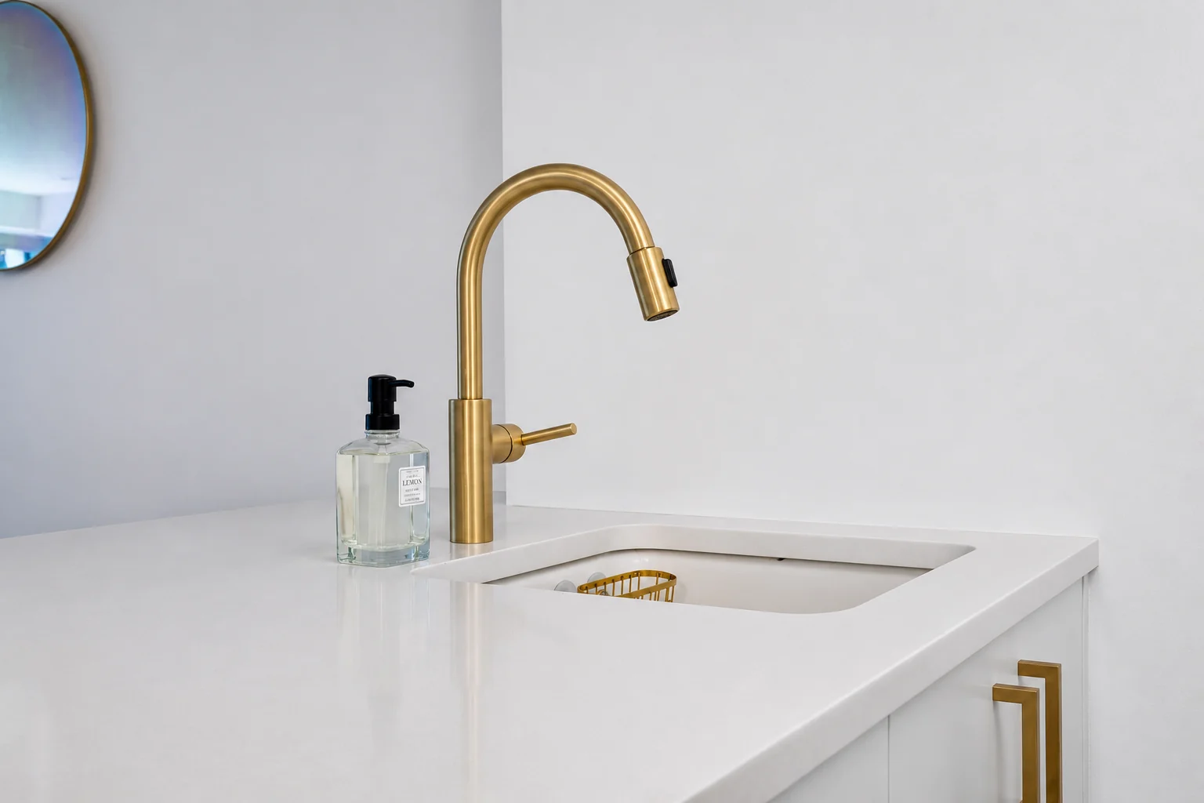
The appliance selections suit the compact layout: a 24-inch Bosch gas cooktop, a separate Bosch electric wall oven, and a panel-ready Fisher & Paykel dishwasher. At the sink, a white Kohler Iron/Tones undermount basin pairs with a Newport Brass East Linear pull-down faucet in satin brass, adding a warm accent to the lighter surfaces.
White Quartz Countertops and Contrasting Tile
The countertop design features 3-centimeter MSI Arctic White quartz, carried through to a coordinating backsplash and waterfall detail. Repeating the surface across these elements gives the kitchen a consistent appearance without introducing competing patterns.
Verbier Dark 32-by-32-inch floor tiles provide contrast beneath the white quartz. The larger tile format keeps the floor pattern simple, balancing the kitchen’s lighter finishes and brass details.
A Coordinated Bathroom Renovation
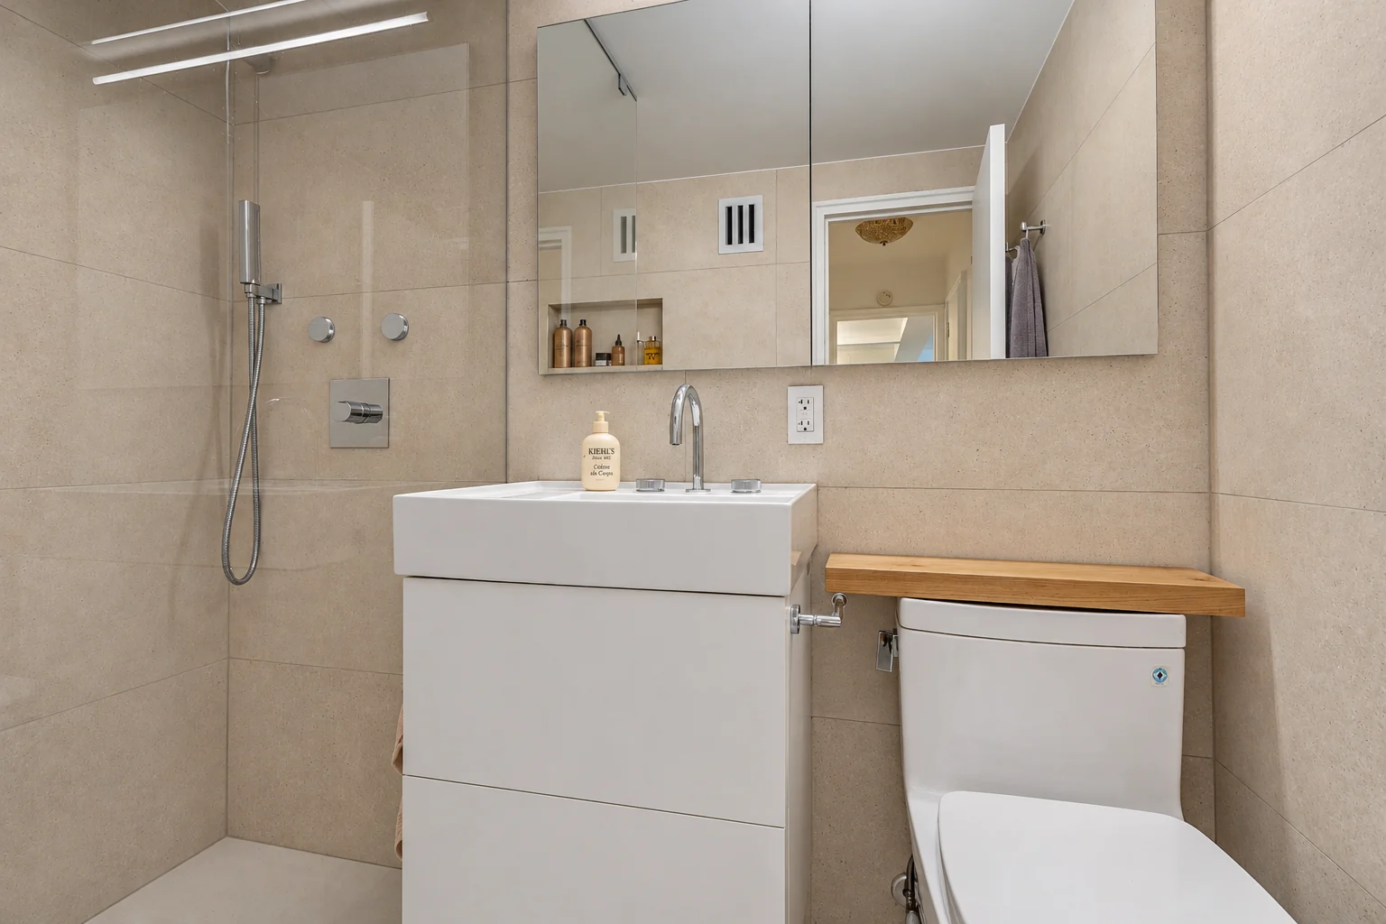
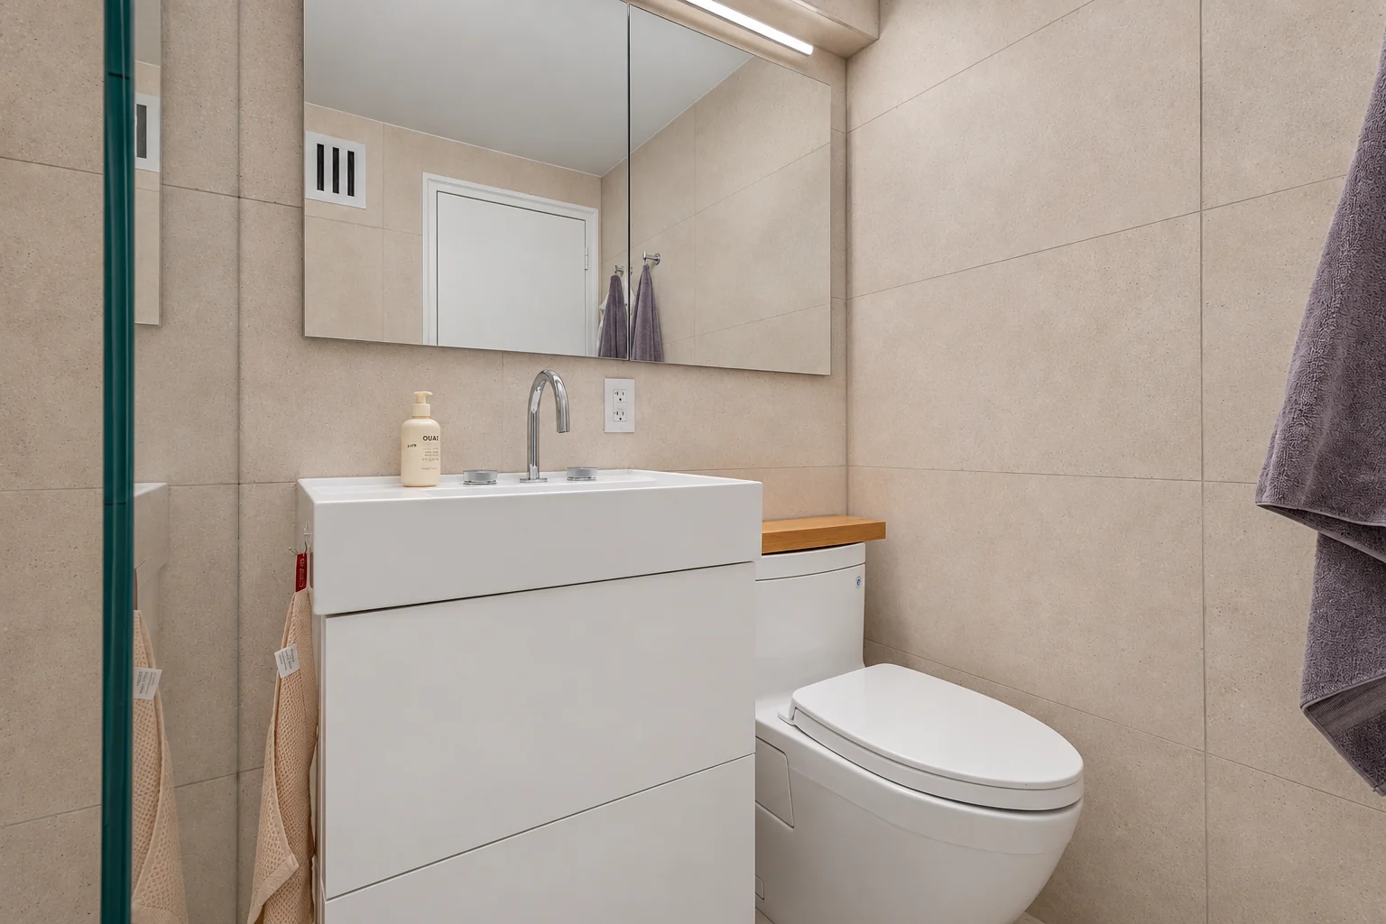
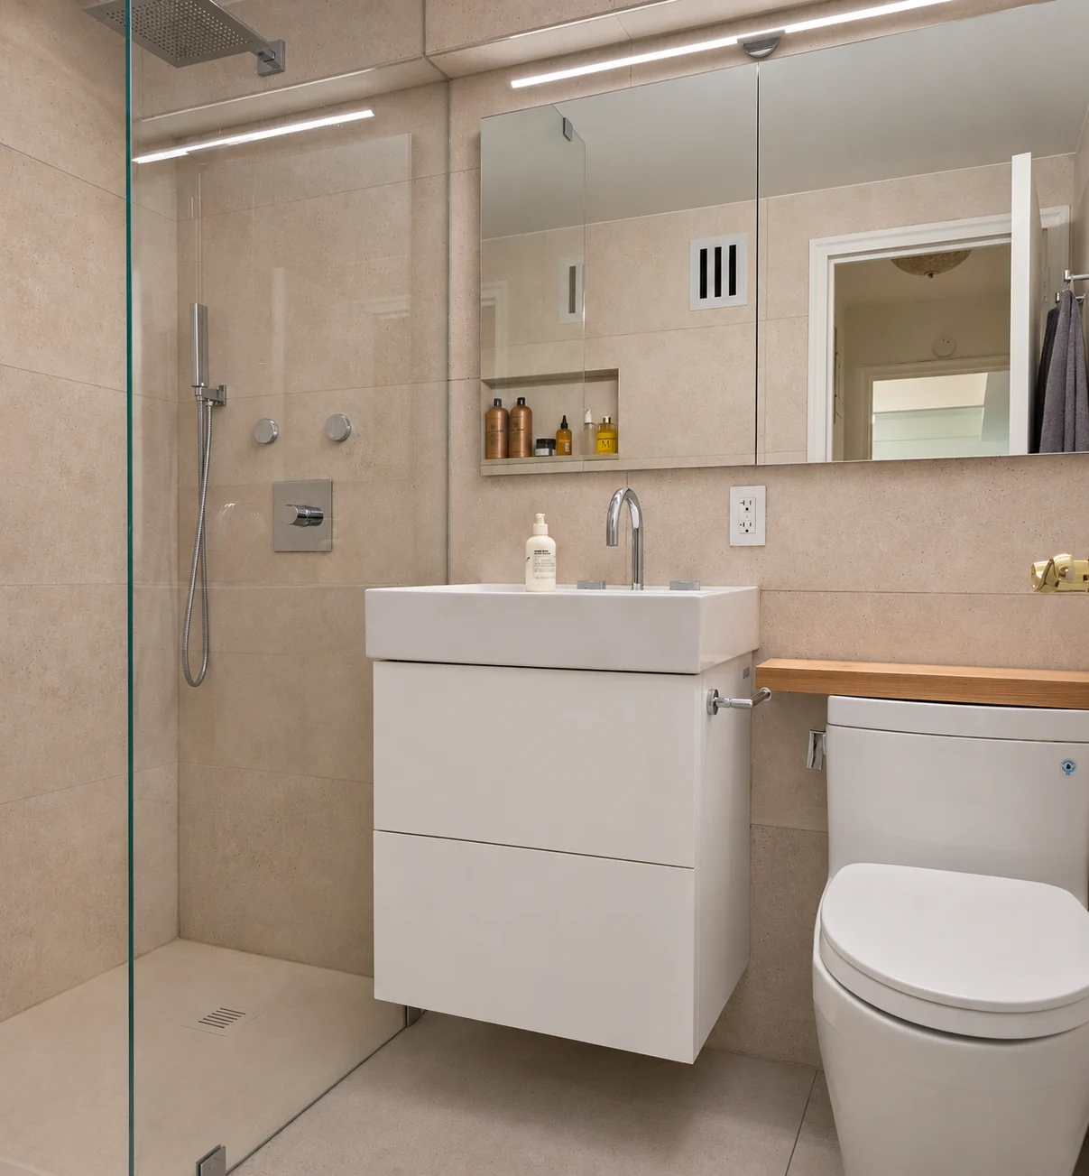
The bathroom renovation replaces the existing room’s smaller-format tile and floor-standing vanity with larger surfaces and wall-mounted storage.
The material selections include Bottega White 18-by-47-inch wall tiles and Bottega White Antislip 32-by-32-inch floor tiles from the Porcelanosa Bottega collection. Using coordinating wall and floor finishes creates continuity throughout the compact bathroom.
A white floating vanity with two drawers provides everyday storage while leaving the floor visible beneath it. A coordinating sink, polished-chrome widespread faucet, and Robern medicine cabinets complete the vanity area.
Scope of Work
- Selective removal of the kitchen enclosure, retaining the soffit and beam identified in the plans.
- Installation of the specified kitchen appliances, sink, and satin-brass faucet.
- Fabrication and installation of white quartz countertops, coordinating backsplash, and waterfall detail.
- Installation of large-format dark kitchen floor tiles.
- Replacement of bathroom wall and floor tiles.
- Installation of a floating vanity, coordinating sink, polished-chrome faucet, and medicine cabinets.
Planning a kitchen and bathroom renovation in Manhattan? Schedule a design consultation with NYKB to discuss your apartment, design goals, and scope of work.