
A successful bathroom remodel starts with more than beautiful finishes. The room must also be comfortable, practical and easy to use every day.
Unfortunately, many bathroom layout mistakes are difficult to recognize on a floor plan. A door may collide with the vanity, a toilet may become the room’s main focal point, or a large bathtub may leave too little space for storage.
Once construction begins, correcting these problems becomes much more disruptive. Before approving your bathroom layout, watch for these nine common mistakes.
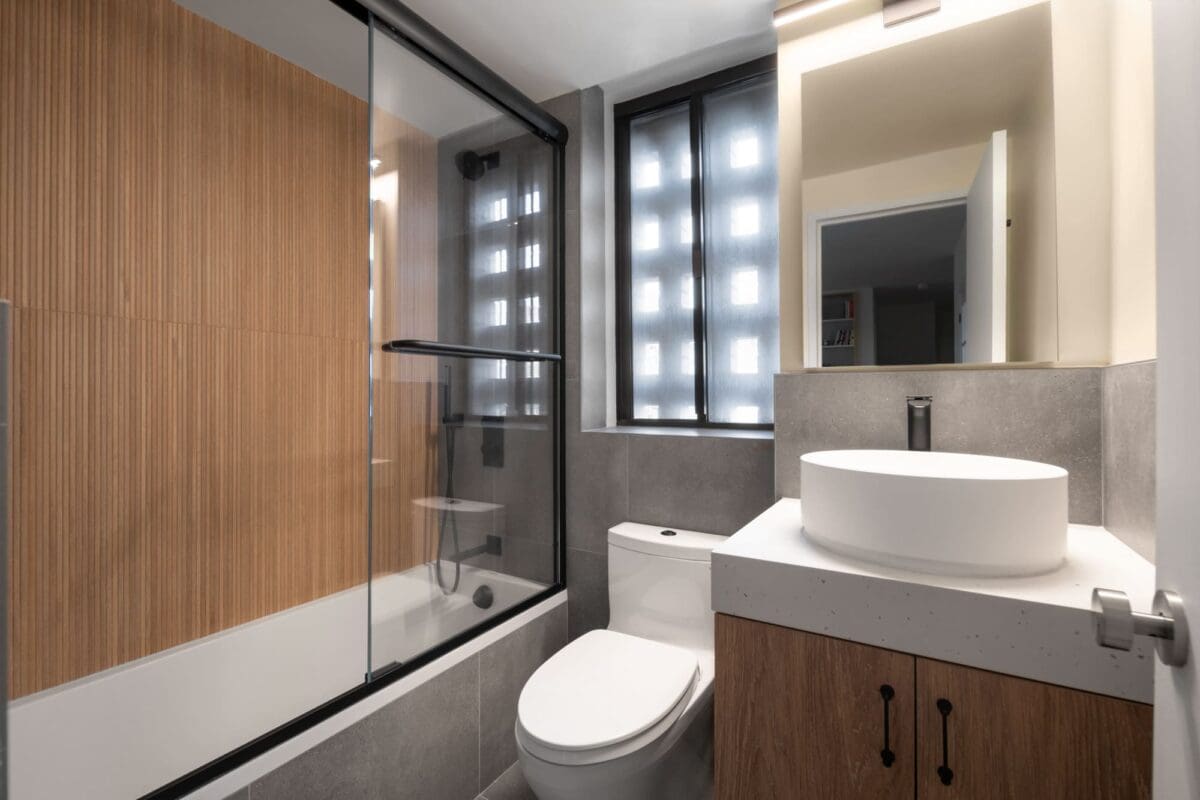
1. Choosing Fixtures Before Measuring the Room
It is easy to choose a vanity, shower or bathtub based on its appearance. However, the dimensions of a fixture do not include all the space needed to use it comfortably.
A vanity requires room for its doors and drawers to open. A shower needs a safe entrance, and a toilet needs usable space around it. Handles, countertops, and towel bars may also extend into the room.
Measure the complete space, including doors, windows, and unusual wall angles. Add the precise dimensions of each proposed fixture to the bathroom layout before ordering products.
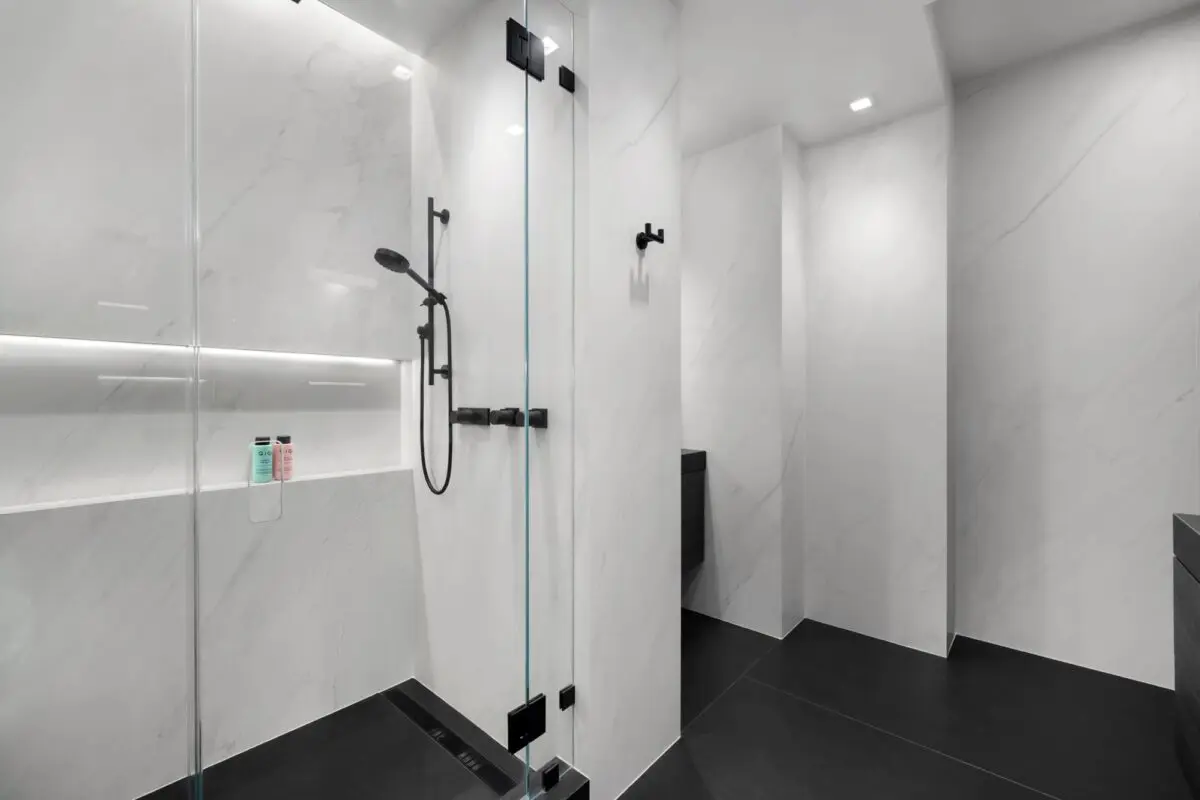
2. Ignoring the Bathroom Door
The entrance door can occupy a surprising amount of floor space.
When it opens inward, it may hit the toilet, vanity, or shower screen. It could also make it difficult for another person to enter or leave the bathroom.
Draw the entire door swing on the floor plan. Include shower doors, vanity doors, and storage cabinets as well as the main entrance.
A pocket door or outward-opening door may improve certain bathroom layouts, but the surrounding walls and applicable building requirements should be reviewed before making that change.
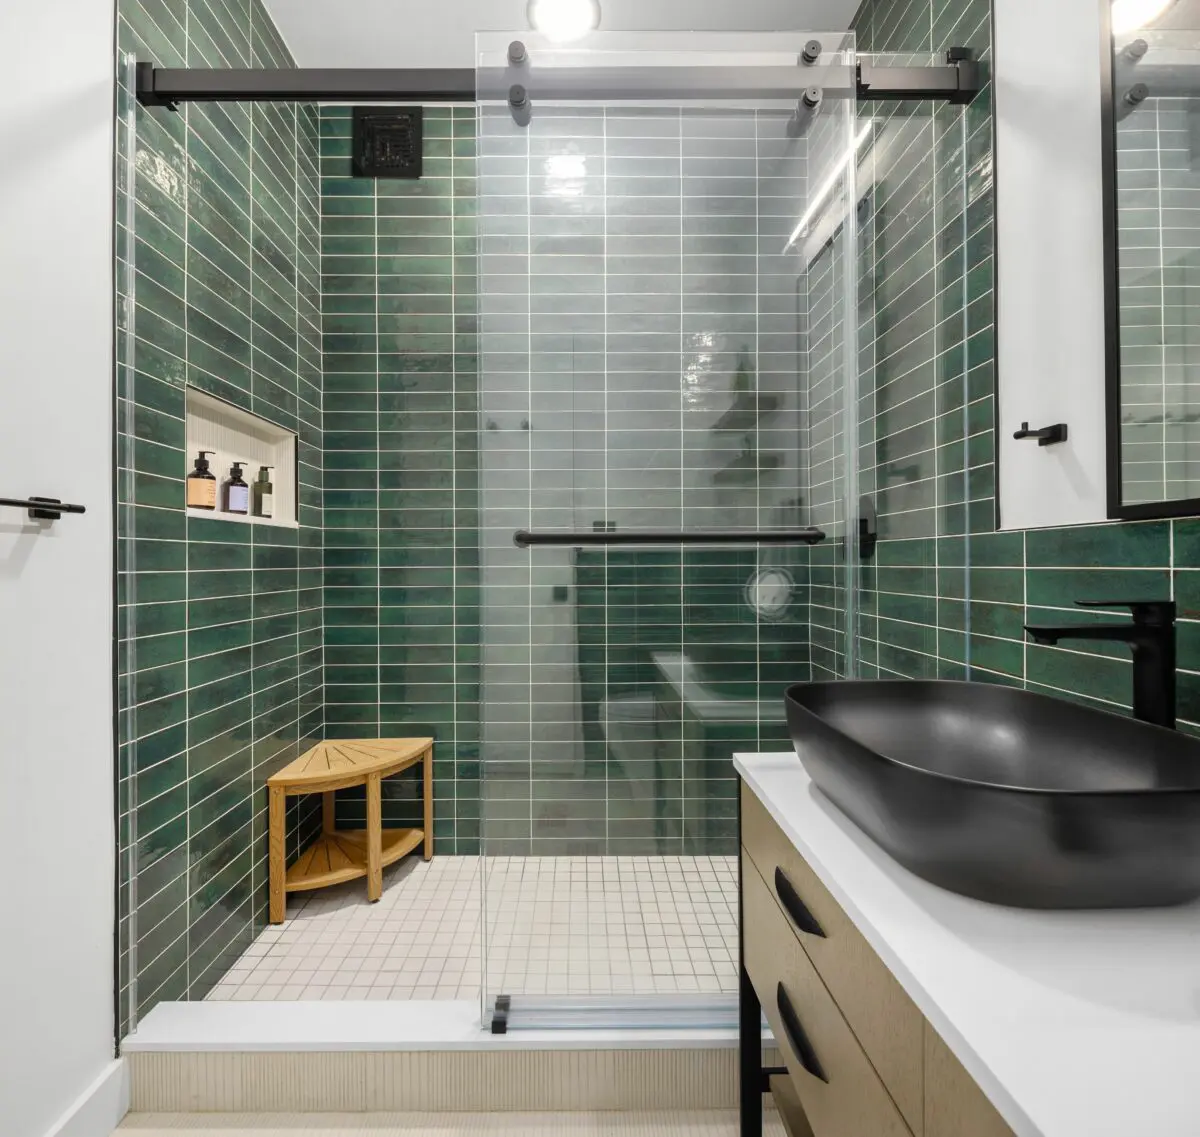
3. Leaving Too Little Space Between Fixtures
A bathroom may technically contain every desired fixture and still feel cramped.
Avoid squeezing a toilet between a vanity and a shower. Make sure users can stand comfortably at the sink, step out of the shower safely and clean around every fixture.
One simple way to test a bathroom layout design is to mark the proposed fixture positions on the floor with painter’s tape. This gives you a more realistic impression of the available space than a small drawing.
4. Making the Toilet the Main Focal Point
When possible, the toilet should not be the first feature visible from the hallway or bedroom.
Consider positioning the vanity, shower, or feature wall within the main sightline instead. A partial wall or thoughtful fixture arrangement can also provide greater privacy without making the room feel enclosed.
Look at the design from outside the bathroom as well as inside it. Ask what someone will see when the door is left open.
5. Forgetting How People Move Through the Room
A good bathroom layout provides a natural path between the entrance, vanity, toilet and bathing area.
Problems occur when these paths cross unnecessarily or one person prevents another from using the room. This is particularly important in family and shared bathrooms.
Think through a normal morning routine. Where will someone stand while opening a drawer? Can another person enter the room? Is there a dry place to stand after using the shower?
Planning around real routines can expose layout problems that are not obvious on paper.
6. Treating Storage as an Afterthought
Storage is often considered after the main fixtures have already been positioned. By that point, the only available options may be a small cabinet or a few exposed shelves.
Make a list of everything that needs to remain in the bathroom, including towels, toiletries, cleaning supplies and grooming tools. Decide which items should be accessible from the vanity, shower or bathtub.
A well-planned vanity, recessed medicine cabinet, tall cabinet or built-in niche can provide useful storage without occupying too much floor space.
7. Overlooking Lighting and Electrical Placement
A single ceiling light rarely provides all the lighting a bathroom needs.
The vanity should have effective task lighting for grooming. The shower or bathtub may need dedicated lighting, while softer ambient lighting can make the bathroom more comfortable at night.
Consider the lighting and bathroom layout together. A badly positioned fixture can cast shadows across the mirror. An open door might also cover a light switch or outlet.
Bathroom electrical work is subject to specific safety requirements and should be completed by a qualified professional.
8. Planning Only for Current Needs
A bathroom that works today may become inconvenient as household needs change.
Think about whether the layout could accommodate children, visitors or reduced mobility in the future. A wider entrance, accessible shower, clear floor area and reinforced walls can help make the bathroom more adaptable.
Not every private bathroom is required to comply with ADA standards. However, the U.S. Access Board’s guidance on accessible toilet rooms provides helpful examples of how clearances and maneuvering space can affect bathroom design.
9. Finalizing the Layout Before Checking Feasibility
A bathroom layout may look perfect on paper but conflict with conditions behind the walls or beneath the floor.
Relocating a toilet, shower or vanity may affect drainage, venting and existing services. Floor joists, concrete slabs and other structural elements can also influence where fixtures can be positioned.
Before approving your design, learn more about whether you can move a bathroom and which conditions may affect the new location.
Have the final floor plan reviewed by the appropriate remodeling and trade professionals before purchasing fixtures or beginning construction.
How to Plan a Better Bathroom Layout
Start with accurate measurements and identify the features that matter most to your household. Place the major fixtures first, then check movement, door swings, storage, and lighting.
Walk through your daily routine and imagine using every part of the proposed room. If possible, mark the layout at full scale before making final decisions.
Most importantly, confirm that the design works with the existing building. Early professional input can identify potential conflicts while the plan is still easy to adjust.
Ready to Plan Your Bathroom Remodel?
The right bathroom layout can make the room more comfortable, functional, and enjoyable for years to come. Our remodeling team can help you evaluate your space, organize your priorities, and develop a layout that works beyond the drawing.