

Type

Location
East 57th Street
Scope of Work
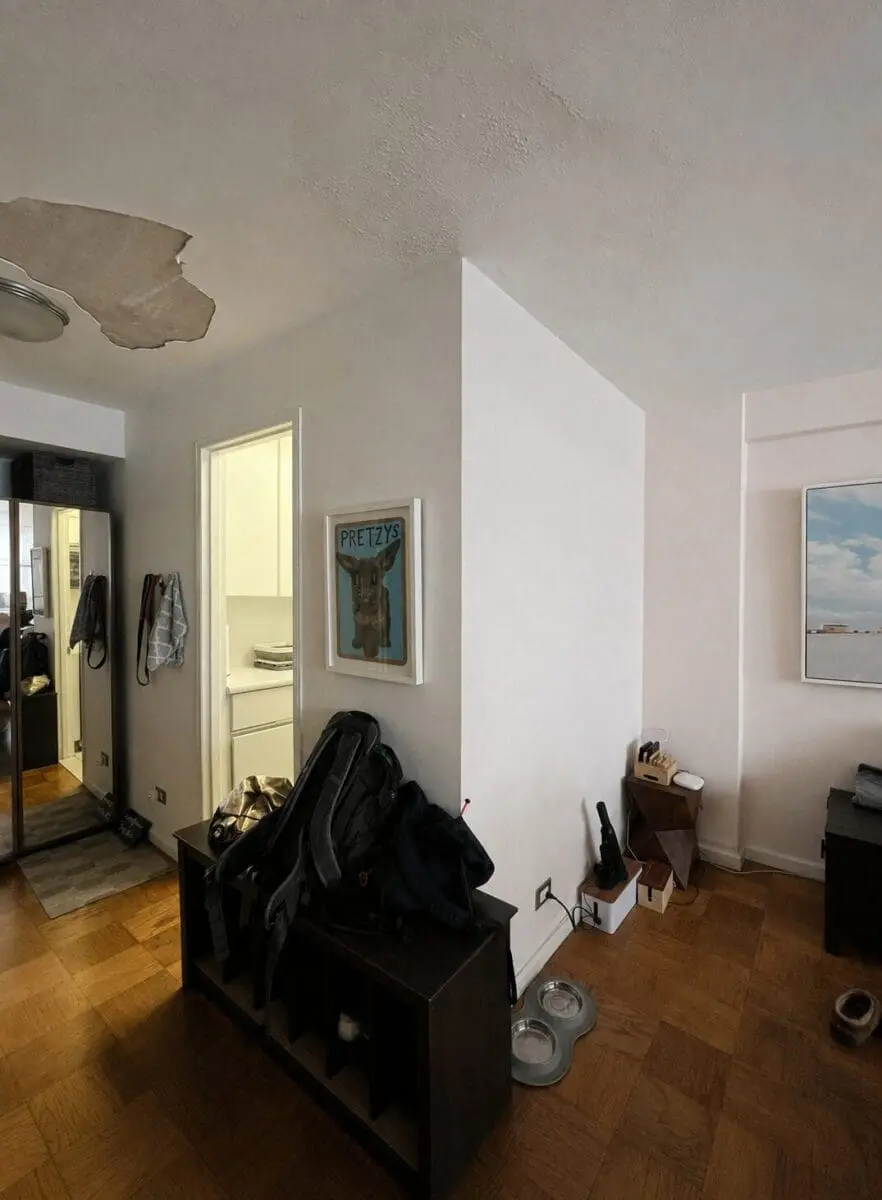
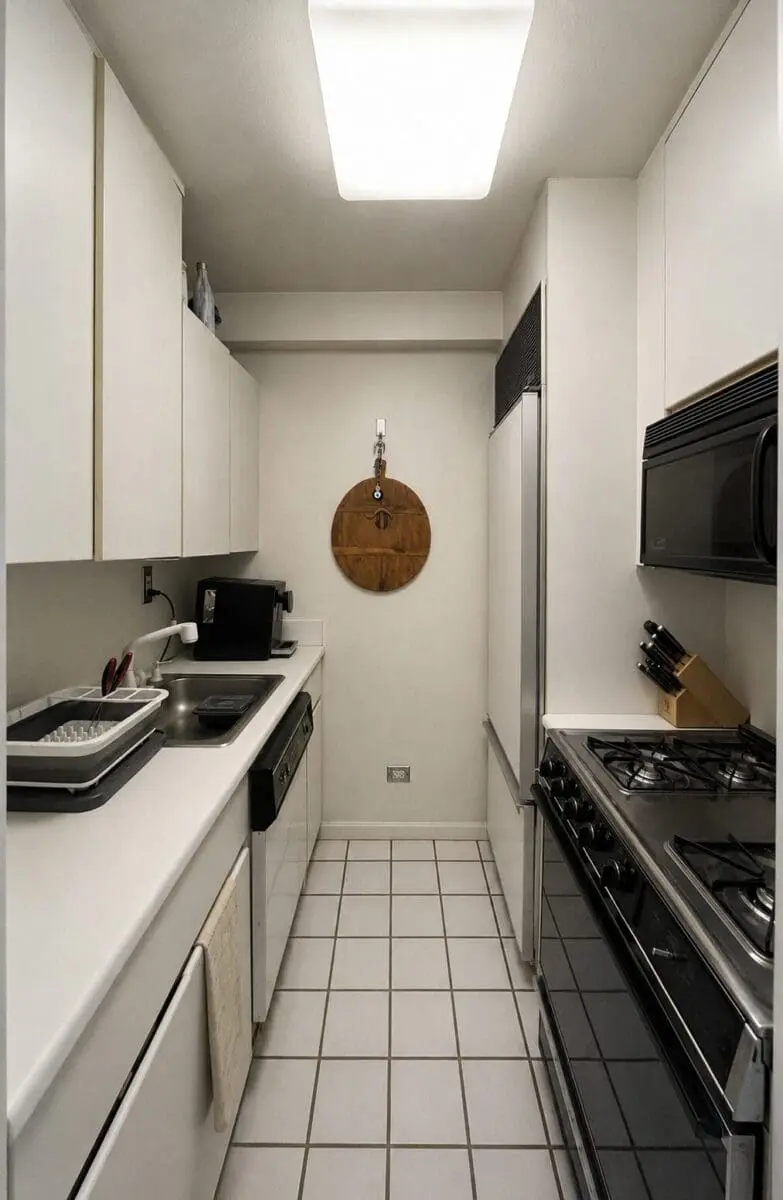
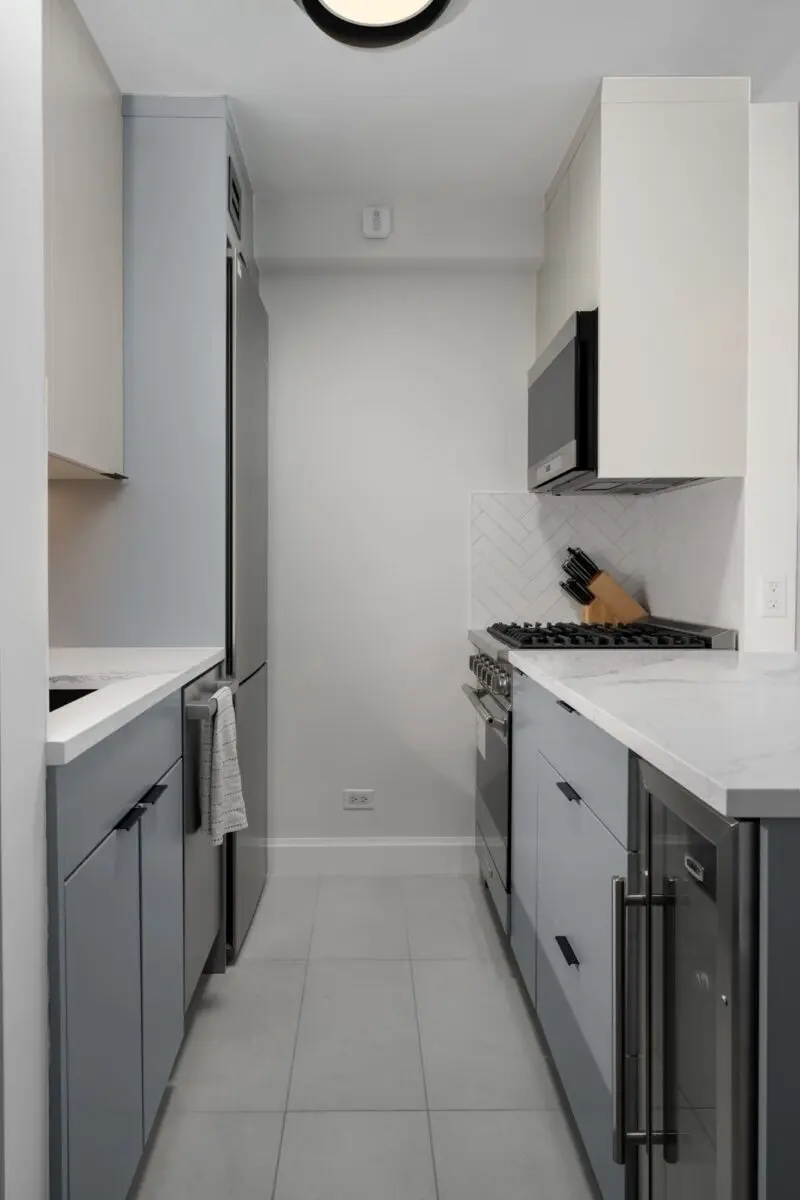
This Midtown East apartment had a narrow galley kitchen that was completely separated from the living area. A full-height dividing wall blocked natural light, limited counter space, and made the kitchen feel disconnected from the rest of the home. The existing finishes were dated, and visible ceiling damage also needed to be repaired as part of the renovation.
The goal was not simply to replace the cabinets. The layout needed to be reconsidered so the kitchen could feel larger, function better, and become part of the main living space.
The Layout Transformation
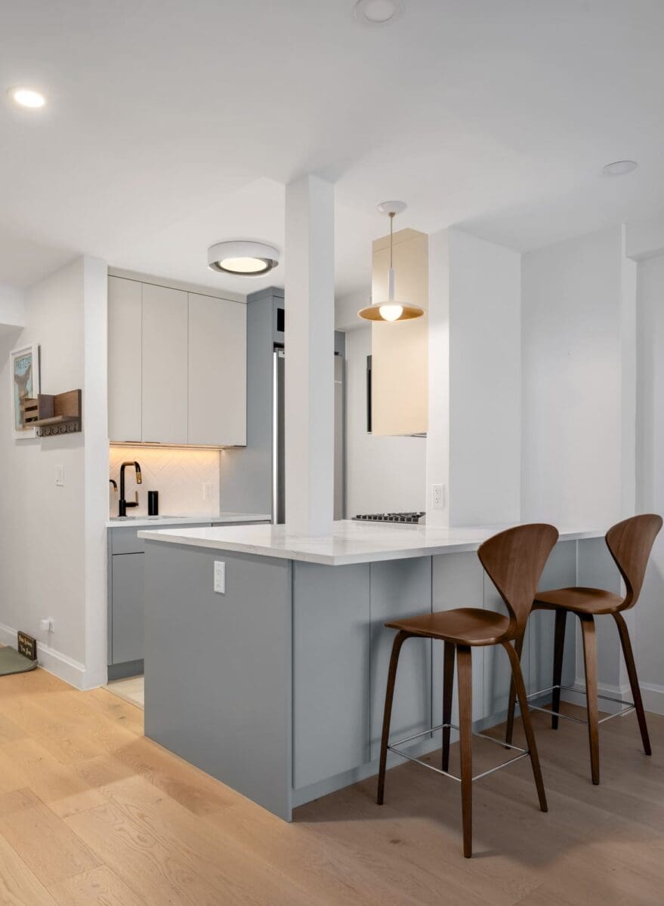
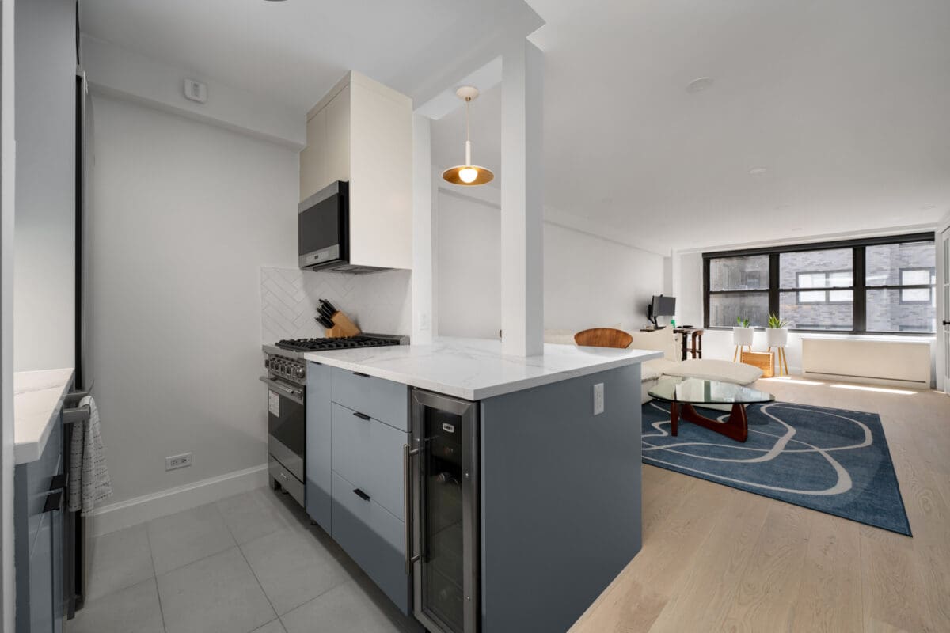
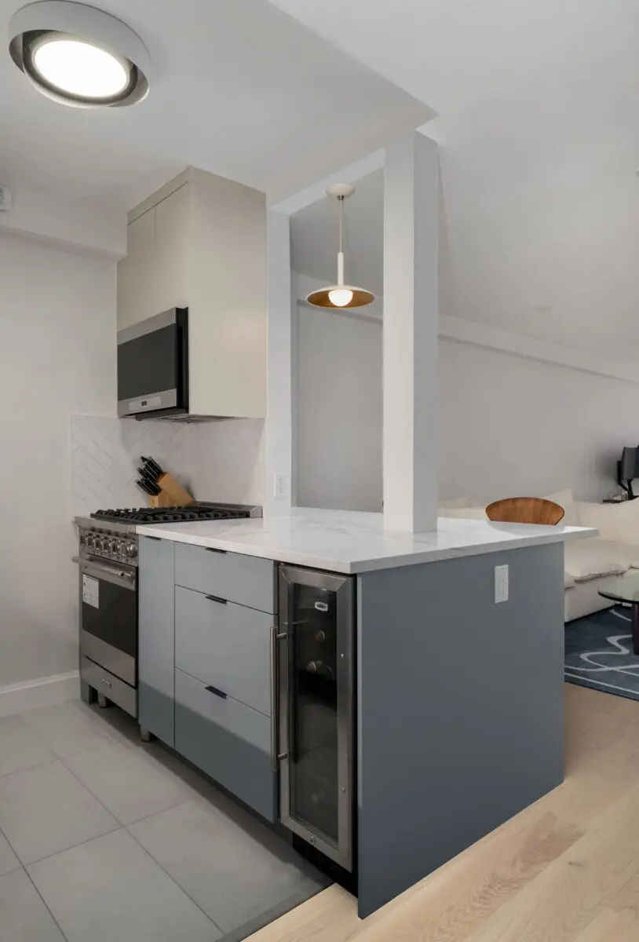
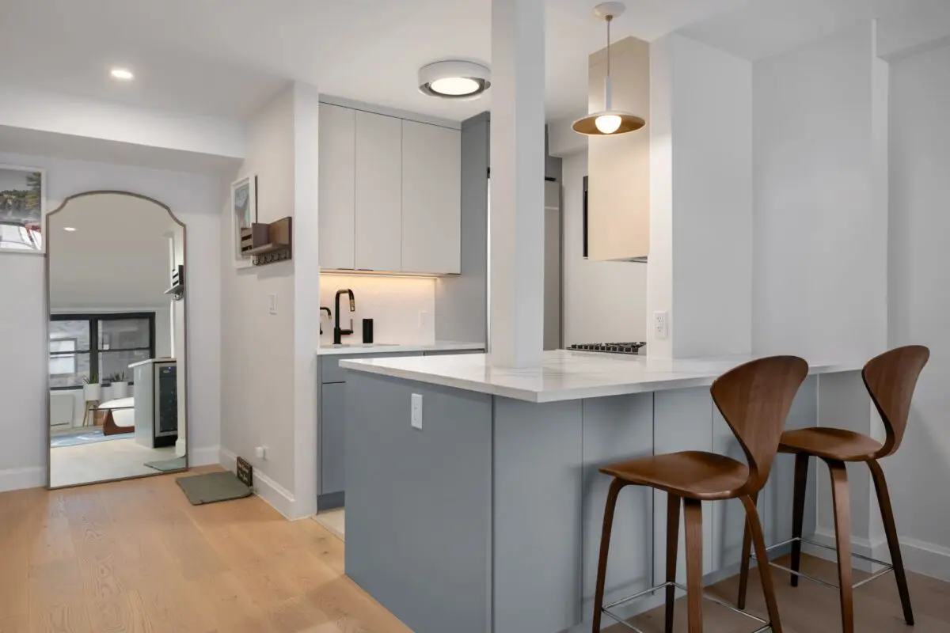
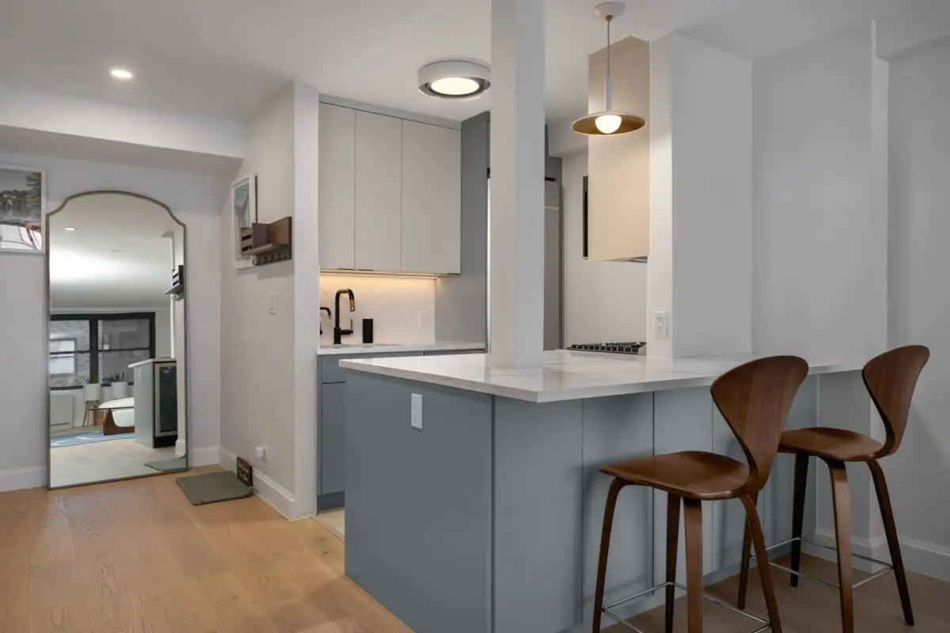
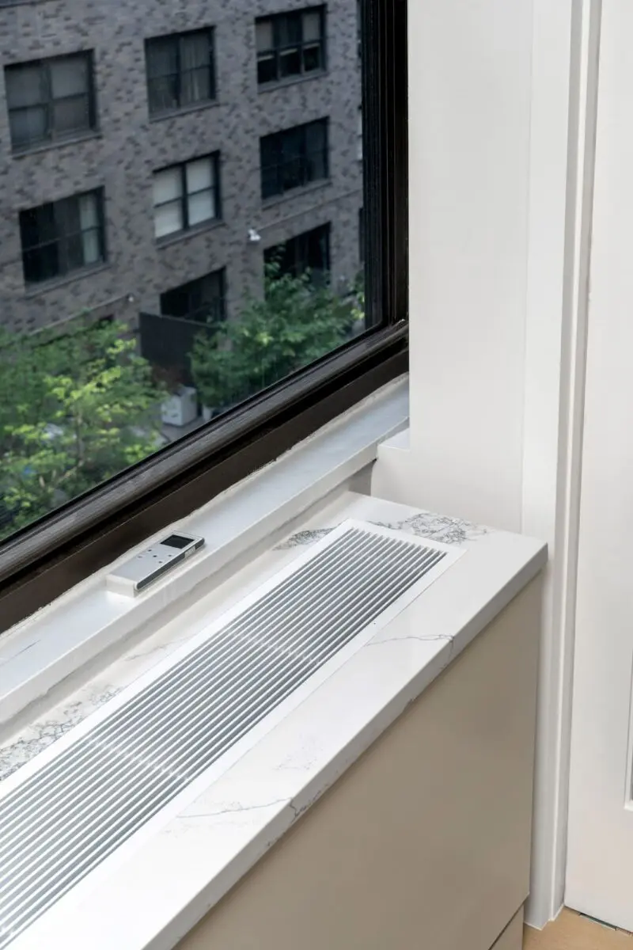
The biggest change was opening the wall between the kitchen and living room. Existing building elements were carefully incorporated into the design, allowing the new countertop and peninsula to wrap naturally around them.
The former closed galley became an open kitchen with:
- A large peninsula connecting the kitchen and living room
- Counter seating for casual dining
- Additional drawers and concealed storage
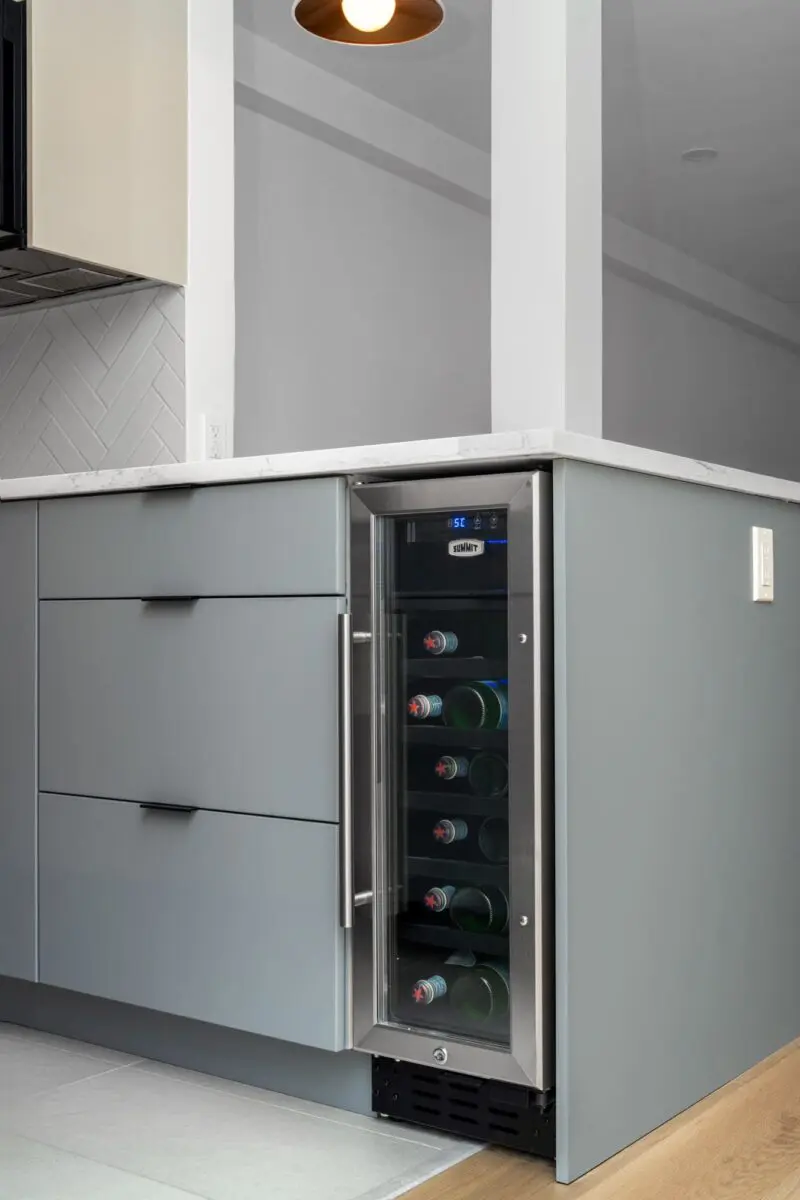
- A built-in Summit beverage cooler
- More continuous countertop space
- Improved lighting and visibility
- Better circulation between the kitchen and living area
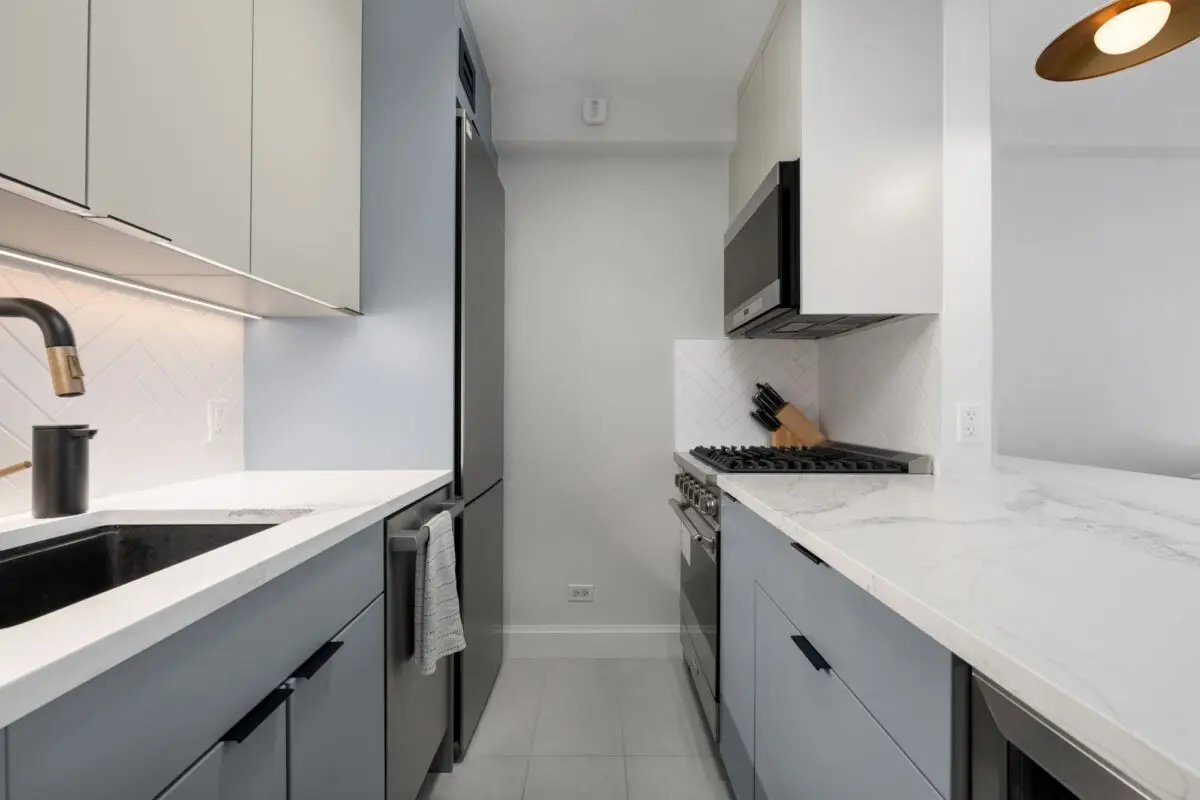
The sink and primary appliances remain within an efficient galley-style work zone, while the peninsula expands the kitchen’s function without overcrowding the apartment.
Materials and Finishes
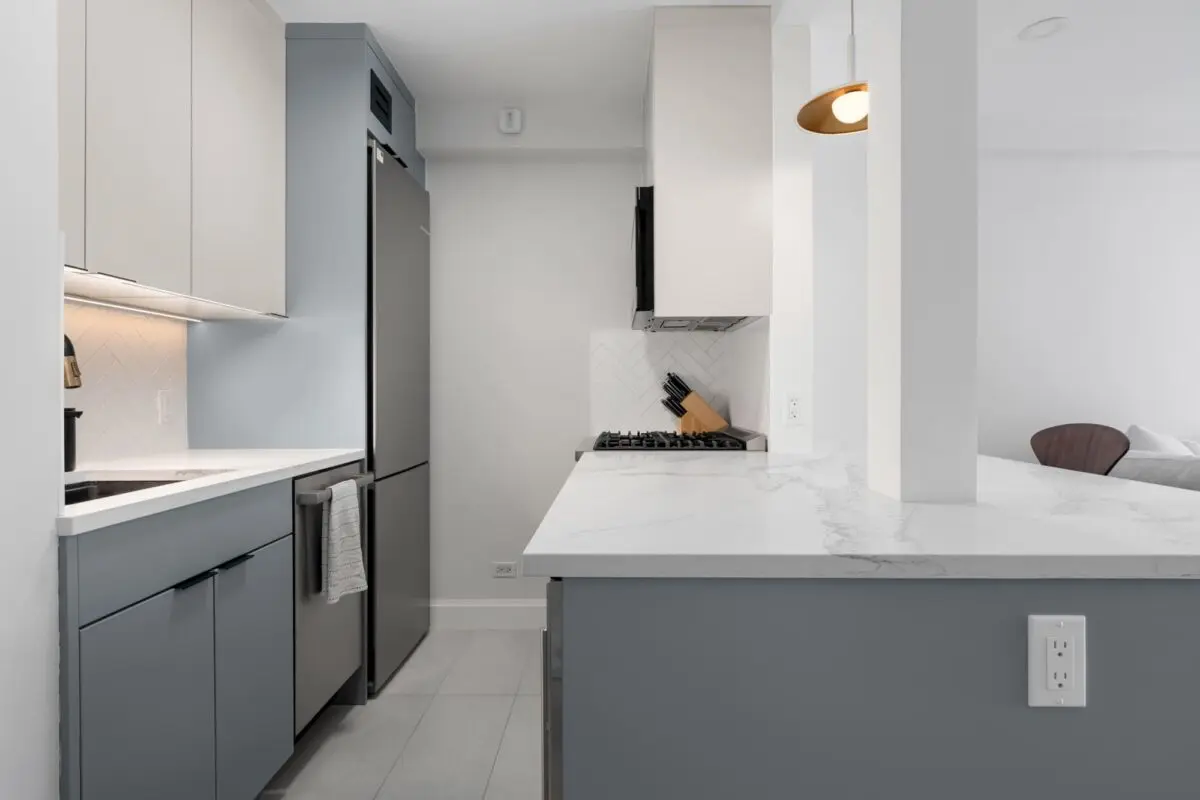
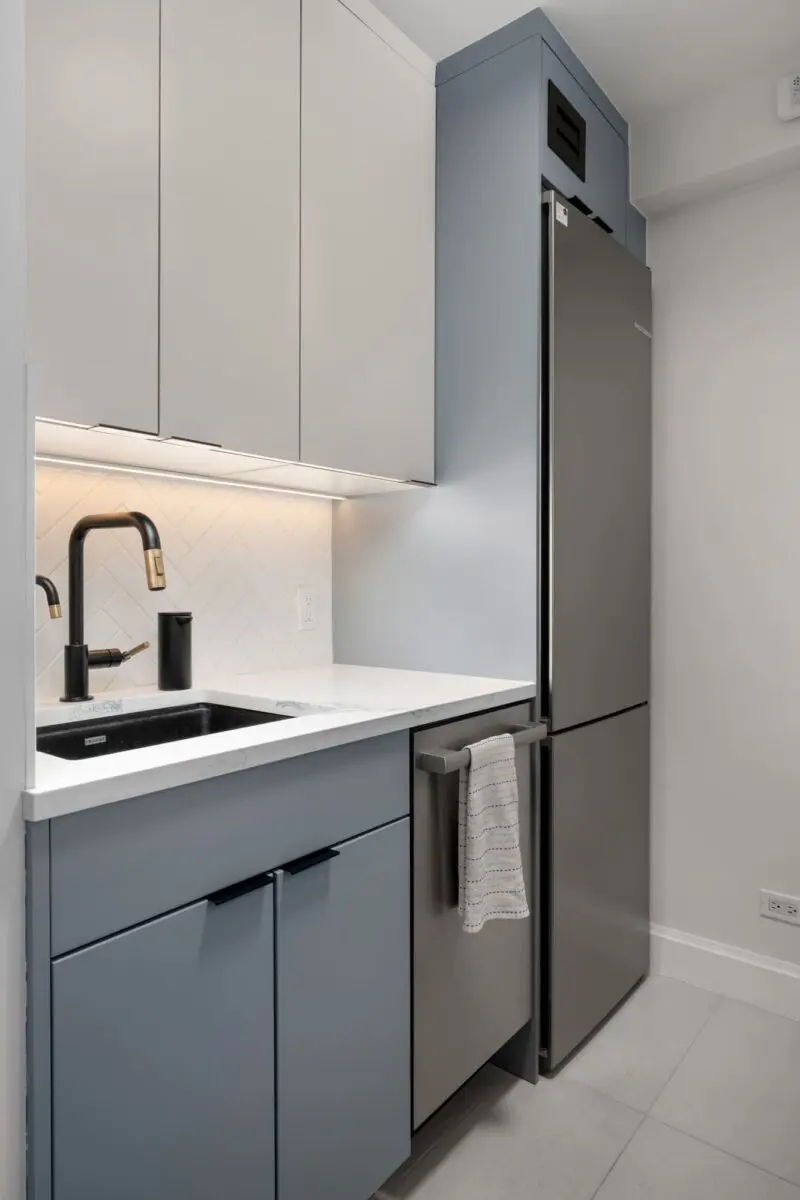
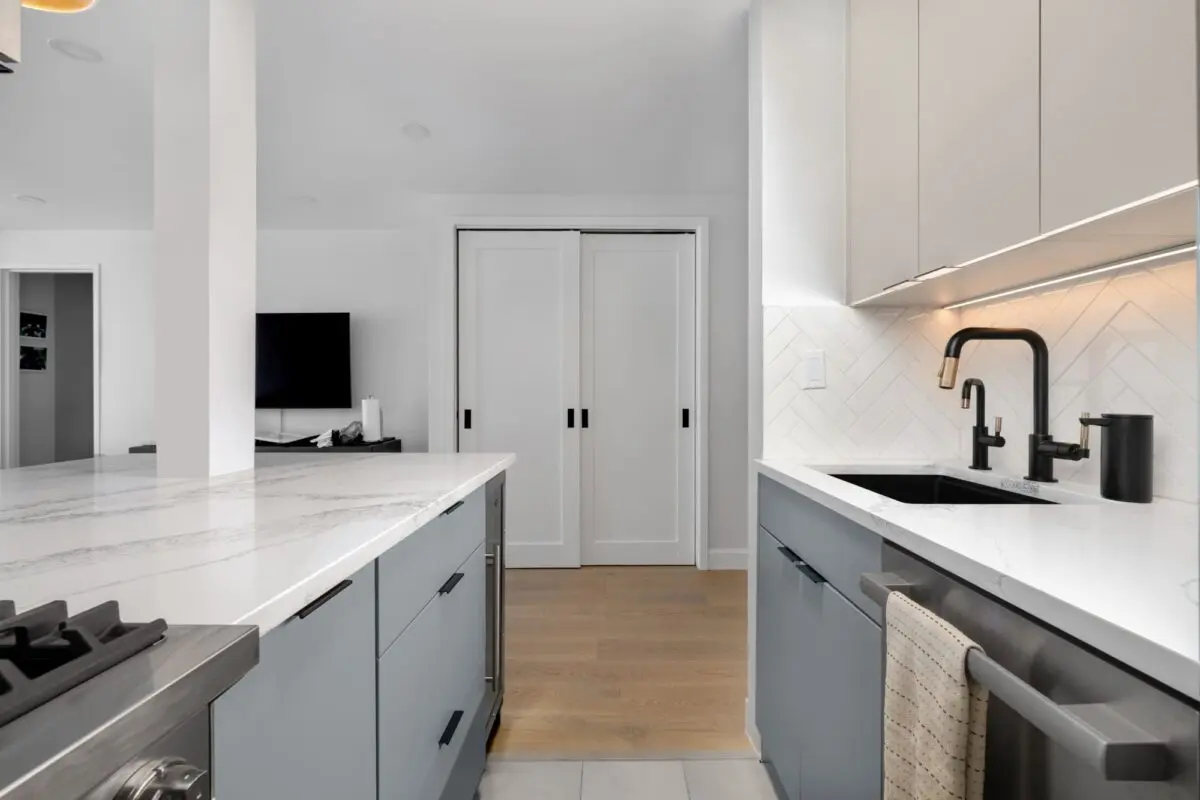
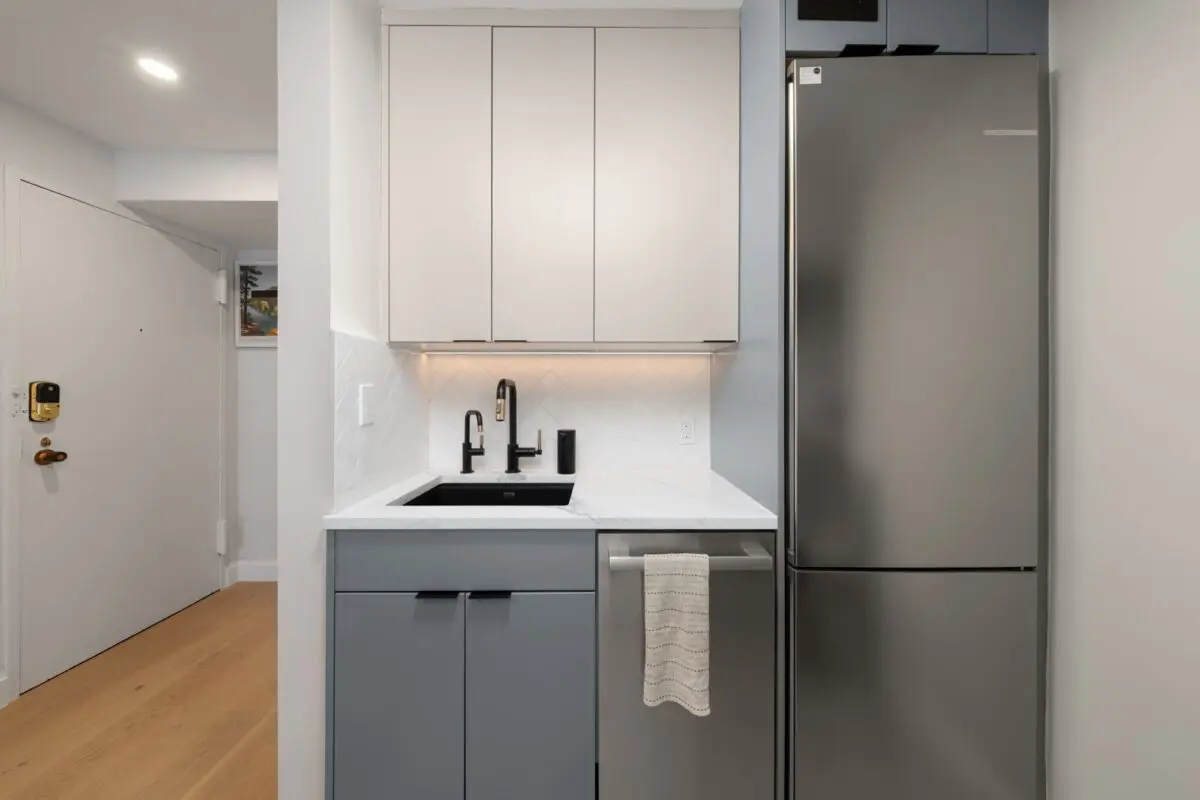
The kitchen combines soft gray flat-panel cabinetry with warm white upper cabinets and slim matte-black hardware. White marble-look engineered stone was used for the countertops and peninsula.
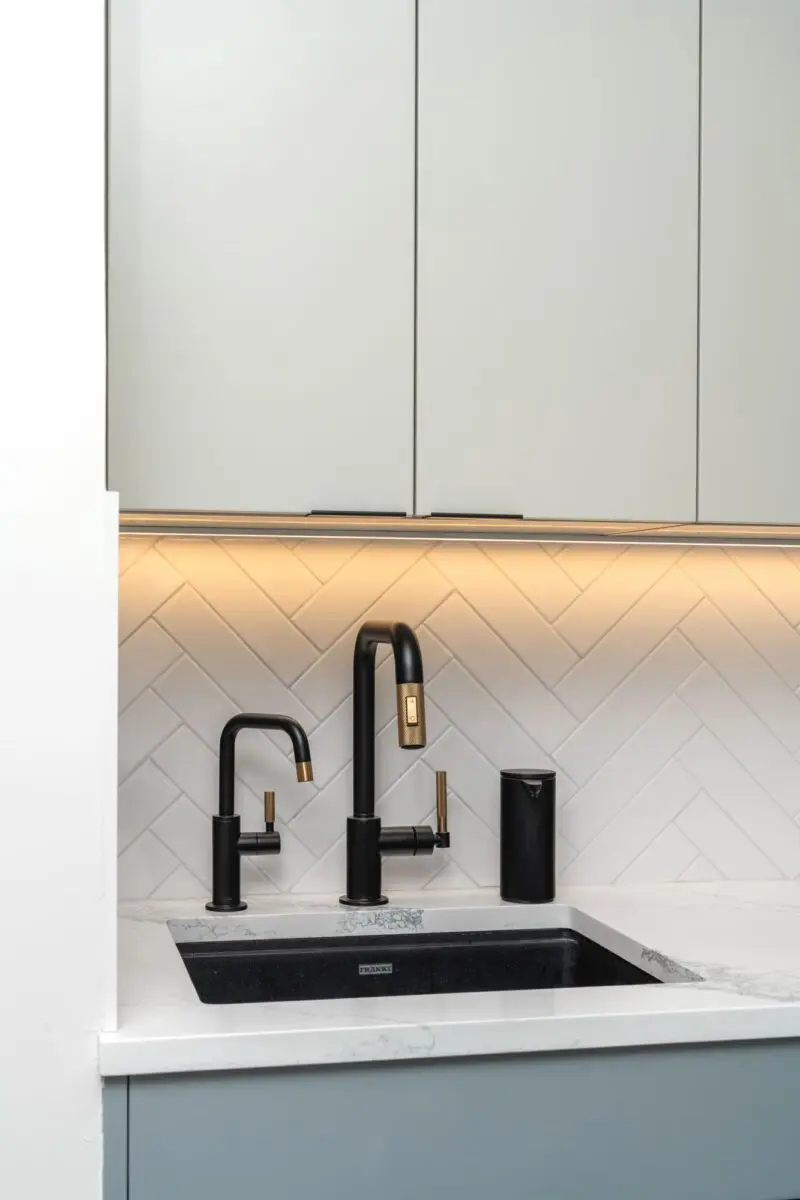
The backsplash features Roca Block Blanco Brillo 4×10 glossy ceramic tile, installed in a herringbone pattern and finished with Schluter Jolly 3/8-inch matte white aluminum trim. The kitchen floor uses Roca Baltic Sand 12×24 porcelain tile.
Additional selections include a Franke undermount sink, matte-black plumbing fixtures with brass accents, and a built-in Summit beverage cooler. Under-cabinet LED lighting highlights the backsplash and brightens the work surfaces.
Scope of Work
We transformed the original closed galley kitchen into a bright, open space connected to the living room. The kitchen remodeling project included opening the dividing wall, repairing the damaged ceiling, updating the electrical and plumbing, and installing new flooring, cabinetry, countertops, backsplash, lighting, and appliances.
A new peninsula added storage, counter seating, and a built-in Summit beverage cooler. Materials included soft gray flat-panel cabinetry, marble-look engineered stone, Roca herringbone backsplash tile, Roca Baltic Sand floor tile, Schluter edging, and a Franke undermount sink.
Design Advice From This Project
Opening a kitchen is not always about removing every wall or column. In many New York apartments, structural elements and building systems must remain. The better approach is to incorporate them intentionally into the layout.
A peninsula can be especially valuable in a smaller apartment because it can provide storage, preparation space, seating, and separation between rooms without closing the kitchen off.
The success of this project came from balancing openness with function. The finished kitchen feels significantly larger, but every part of the new layout still serves a practical purpose.
Ready to transform your NYC apartment? Contact NYKB to schedule a consultation and start planning your renovation.
Property Details
FREE DESIGN
CONSULTATION
Let us come to you. A certified interior design expert will meet with you at your location.