
A galley kitchen can be one of the most efficient layouts in a New York City apartment, but only when every inch is planned correctly. Many NYC kitchens are narrow, enclosed, or limited by existing plumbing, windows, building walls, and appliance placement. That does not mean they have to feel cramped or outdated.
With the right design choices, a galley kitchen can become bright, functional, elegant, and easy to use every day. From custom cabinetry and quartz countertops to under-cabinet lighting and smarter storage, a well-designed galley kitchen remodel can completely change the way your apartment feels.
At NYKB, we specialize in kitchen remodeling for New York City apartments, including compact kitchens, galley layouts, co-op kitchens, condo kitchens, and full apartment renovations. Below are practical galley kitchen remodel ideas designed specifically for NYC living.
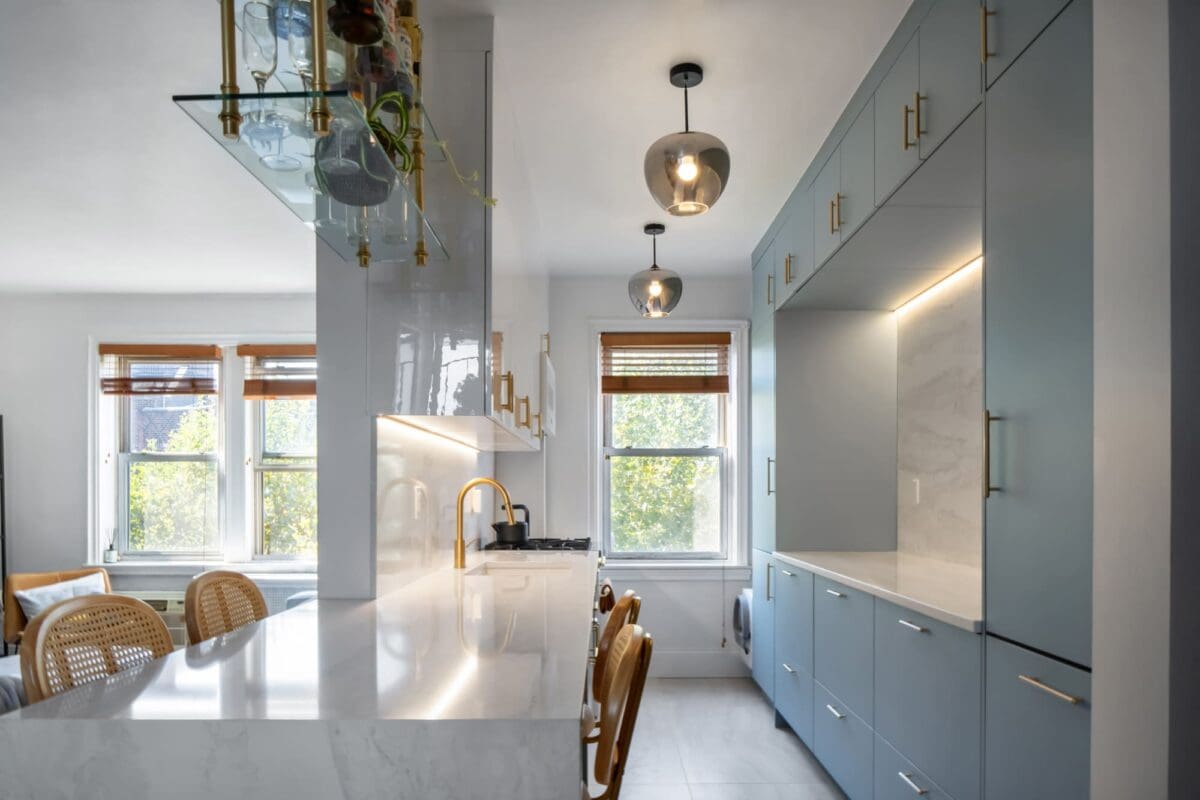
What Is a Galley Kitchen?
A galley kitchen is a narrow kitchen layout with cabinets, appliances, and countertops arranged along one or both walls. In many NYC apartments, the kitchen may be shaped like a corridor, with limited walking space between the two sides.
Galley kitchens are common in Manhattan, Queens, Brooklyn, and pre-war apartments because they make efficient use of limited square footage. When designed well, this layout can offer excellent workflow, strong storage, and a clean cooking zone without needing a large open floor plan.
If you are planning a full kitchen renovation, you can also explore NYKB’s main Kitchen Remodeling service page.
Why Galley Kitchens Work Well in NYC Apartments
In a city where every square foot matters, a galley kitchen can actually be an advantage. The layout keeps the sink, stove, refrigerator, cabinets, and prep areas close together, making cooking more efficient.
A galley kitchen remodel is especially useful when:
You have a narrow apartment kitchen
You want more storage without expanding the room
You need better lighting
You want to update old cabinets and countertops
You want a cleaner, more modern look
You live in a co-op or condo with layout restrictions
You want to improve the function without moving major plumbing lines
In one NYKB Queens Kitchen Remodeling project, the team transformed a narrow galley layout in Woodside, Queens, into a brighter and more functional kitchen with custom cabinetry, quartz countertops, modern lighting, upgraded plumbing, electrical work, flooring, and integrated appliances. The project is a strong example of how a compact NYC kitchen can feel elevated without losing practicality.
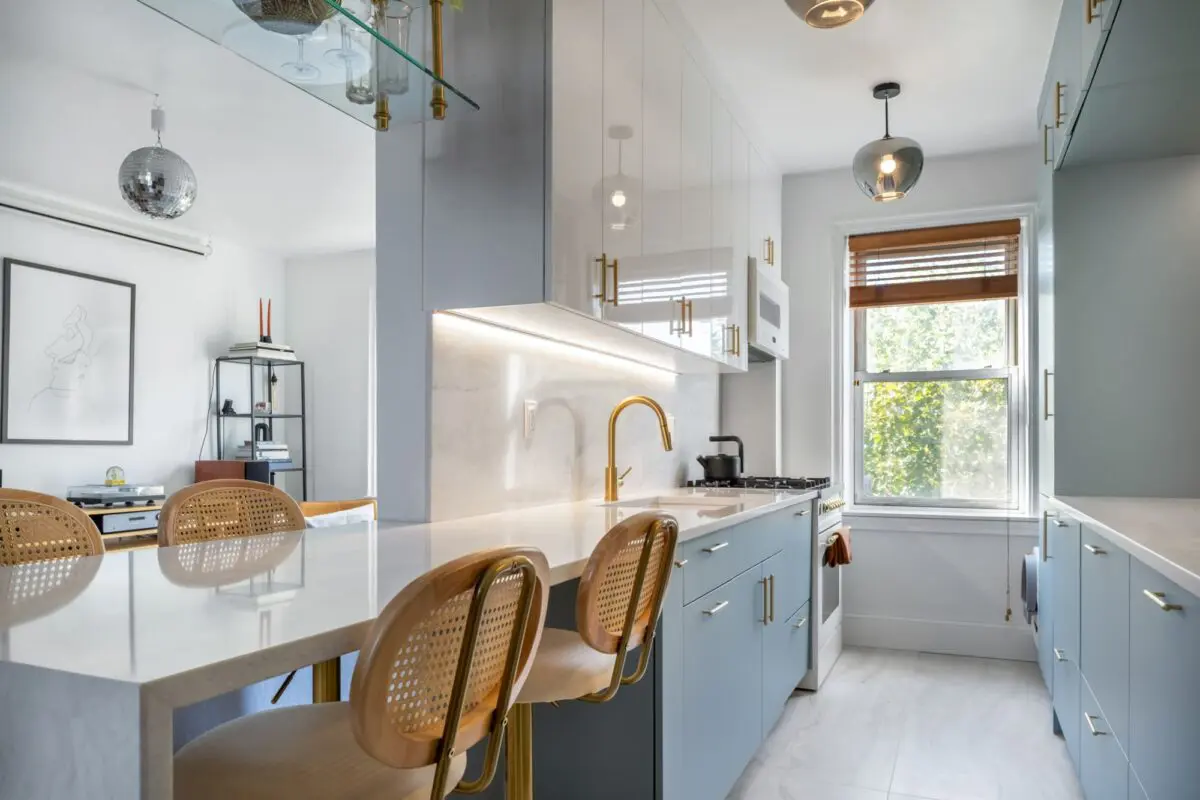
1. Use Custom Cabinetry to Maximize Every Inch
In a galley kitchen, standard cabinets do not always make the best use of the space. Custom or semi-custom cabinetry allows you to build storage around the exact dimensions of the kitchen, including awkward corners, ceiling height, appliance clearances, and narrow walkways.
Good cabinet ideas for a galley kitchen include:
Tall pantry cabinets
Deep drawers instead of lower cabinet doors
Pull out spice racks
Tray dividers
Hidden trash pull-outs
Vertical storage
Integrated appliance panels
Upper cabinets that extend to the ceiling
Slim cabinets near the refrigerator or range
For NYC apartments, cabinetry is usually one of the most important parts of the remodel because it affects both storage and the overall visual feel of the space. NYKB’sKitchen Cabinets page is a good supporting internal link for this section.
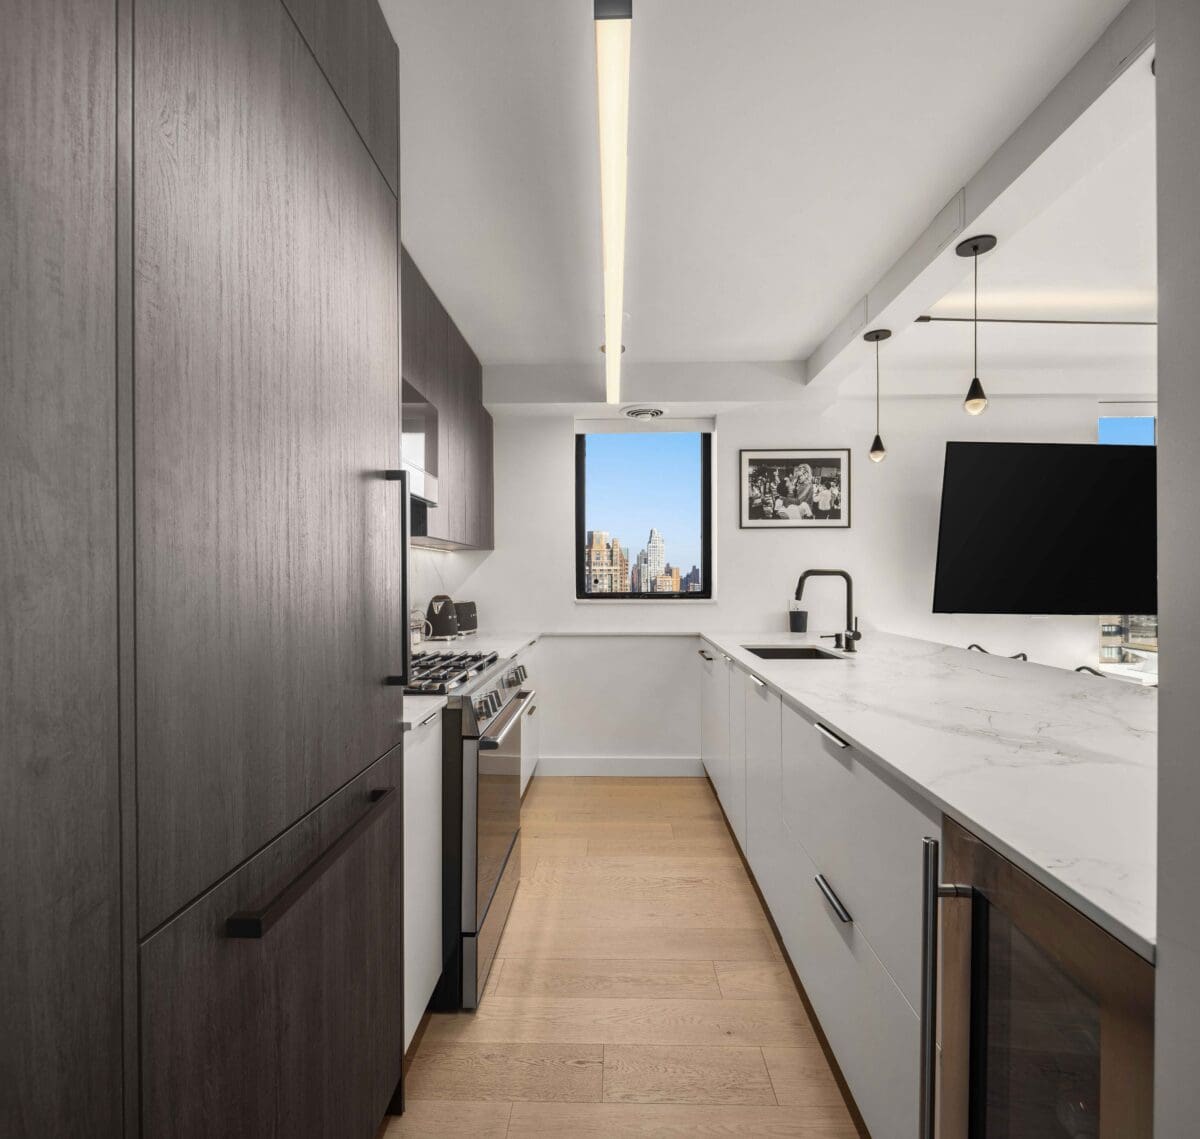
2. Choose Light Cabinet Colors for a Brighter Layout
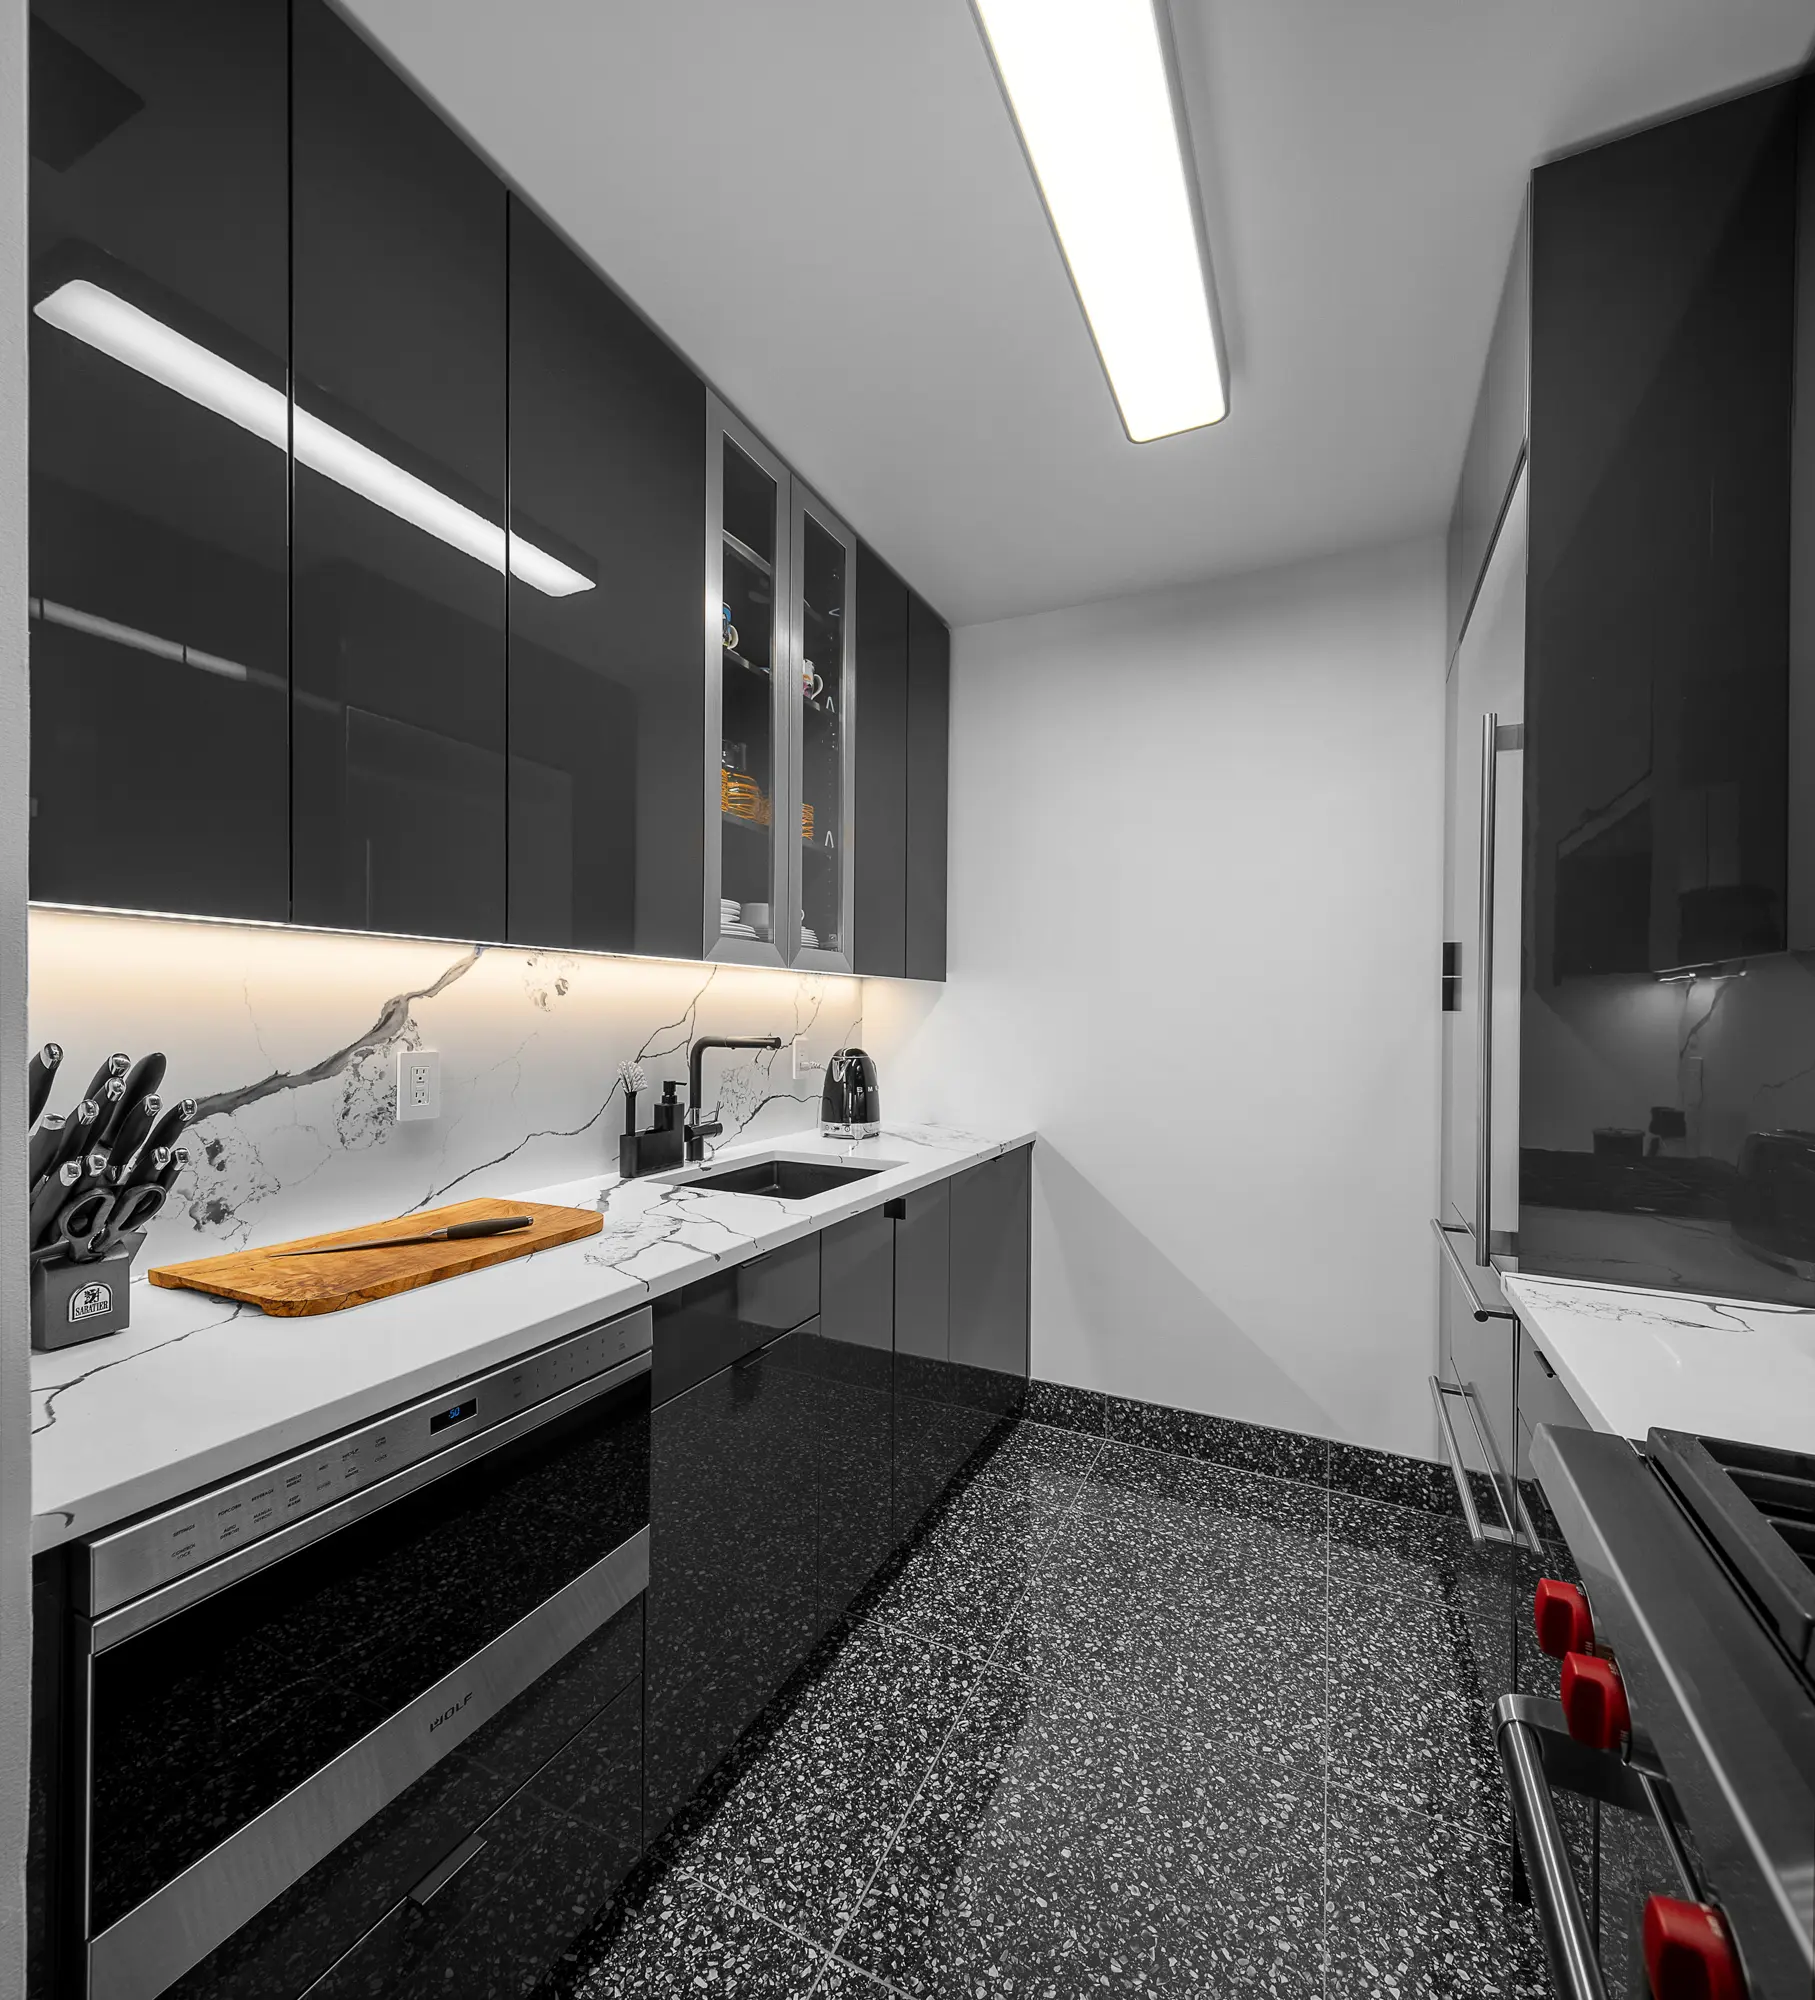
Galley kitchens can feel dark if the cabinetry, backsplash, flooring, and countertops are all heavy or dark. Light colored cabinets can help reflect more light and make the kitchen feel larger.
Popular choices for NYC galley kitchens include:
Warm white cabinets
Soft beige cabinets
Light gray cabinets
Natural wood tones
Two-tone cabinets with lighter uppers
Flat panel or skinny shaker doors
A light cabinet palette works especially well when paired with under-cabinet lighting, reflective backsplash materials, and simple hardware.
For a more modern kitchen, slab cabinets can create a clean and seamless look. For a more transitional kitchen, shaker or skinny shaker cabinets can add detail without overwhelming the narrow layout.
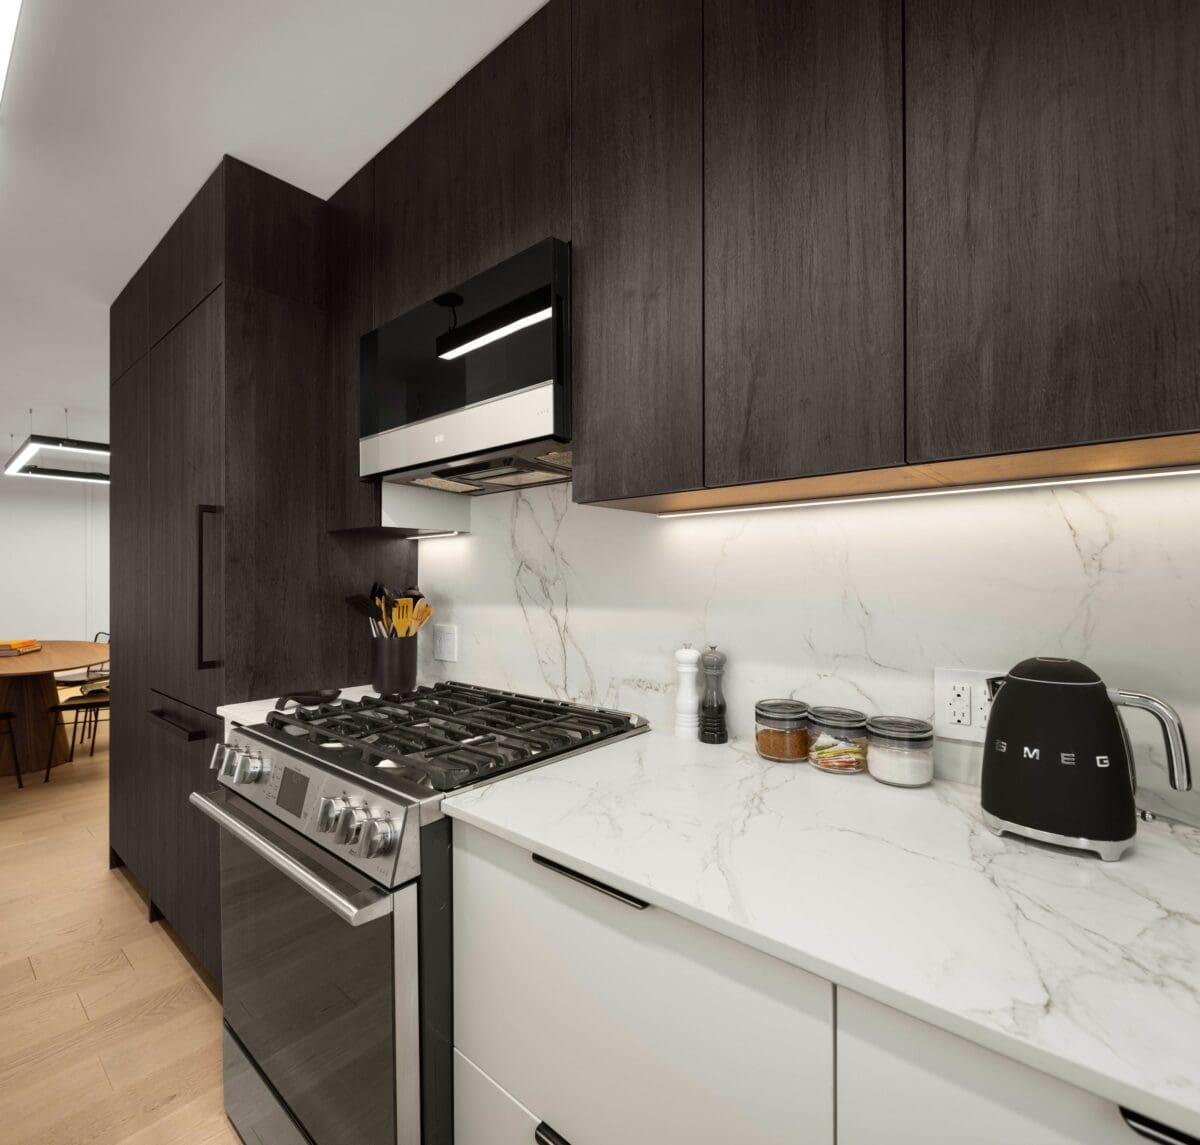
3. Add Under-Cabinet Lighting
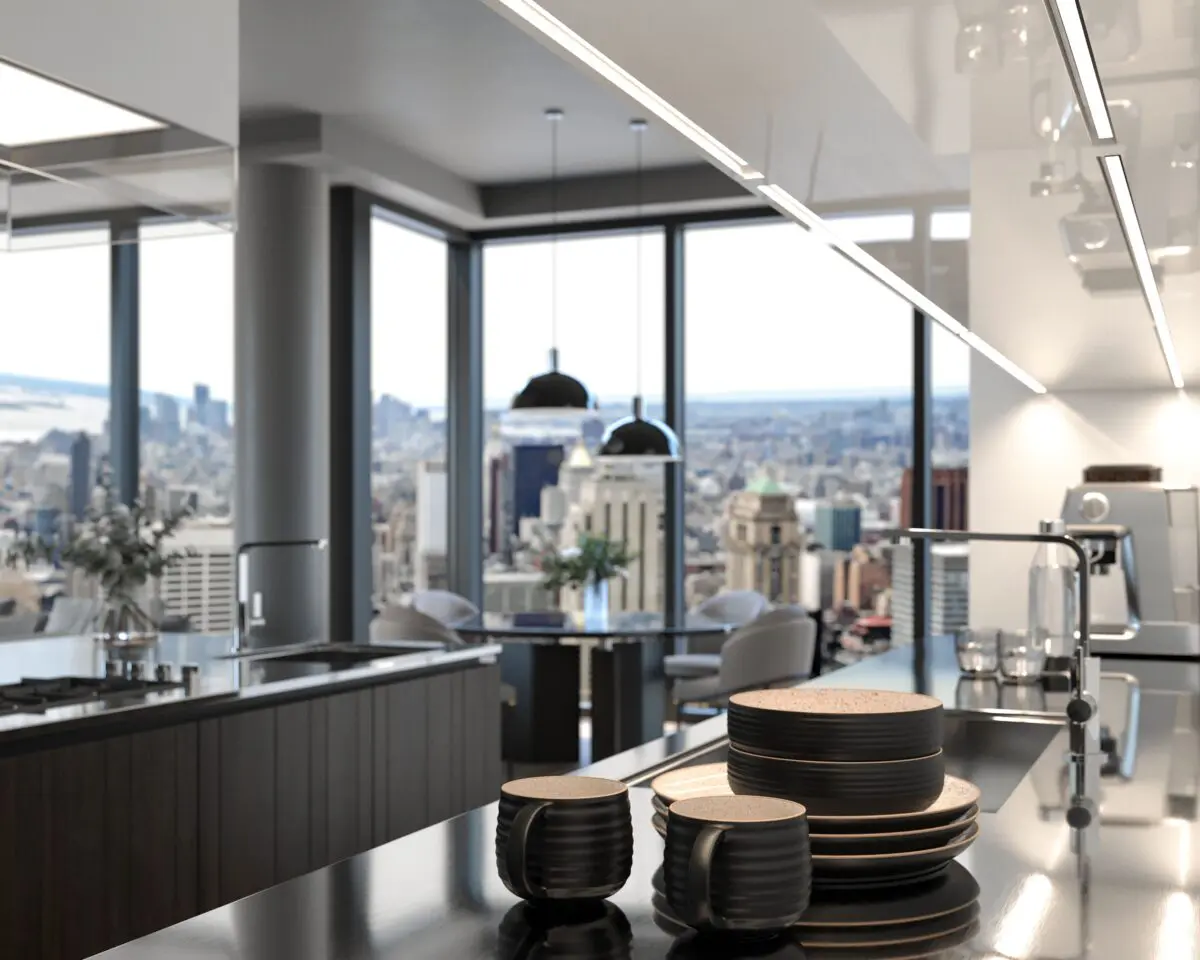
Lighting is one of the biggest upgrades in a galley kitchen remodel. Because many NYC galley kitchens do not have much natural light, under-cabinet lighting can make the countertops more useful and make the whole room feel brighter.
Under cabinet lighting helps with:
Food prep
Cleaning
Evening use
Highlighting the backsplash
Making the space feel more open
Creating a more finished design
In a narrow kitchen, ceiling lights alone are usually not enough. A strong lighting plan should include layered lighting, such as recessed lighting, under cabinet lighting, pendant lighting when space allows, and task lighting over key prep areas.
NYKB’s Queens galley kitchen project included under-cabinet LED lighting and upgraded electrical outlets as part of the kitchen renovation scope.
4. Use a Full-Height Backsplash for a Cleaner Look
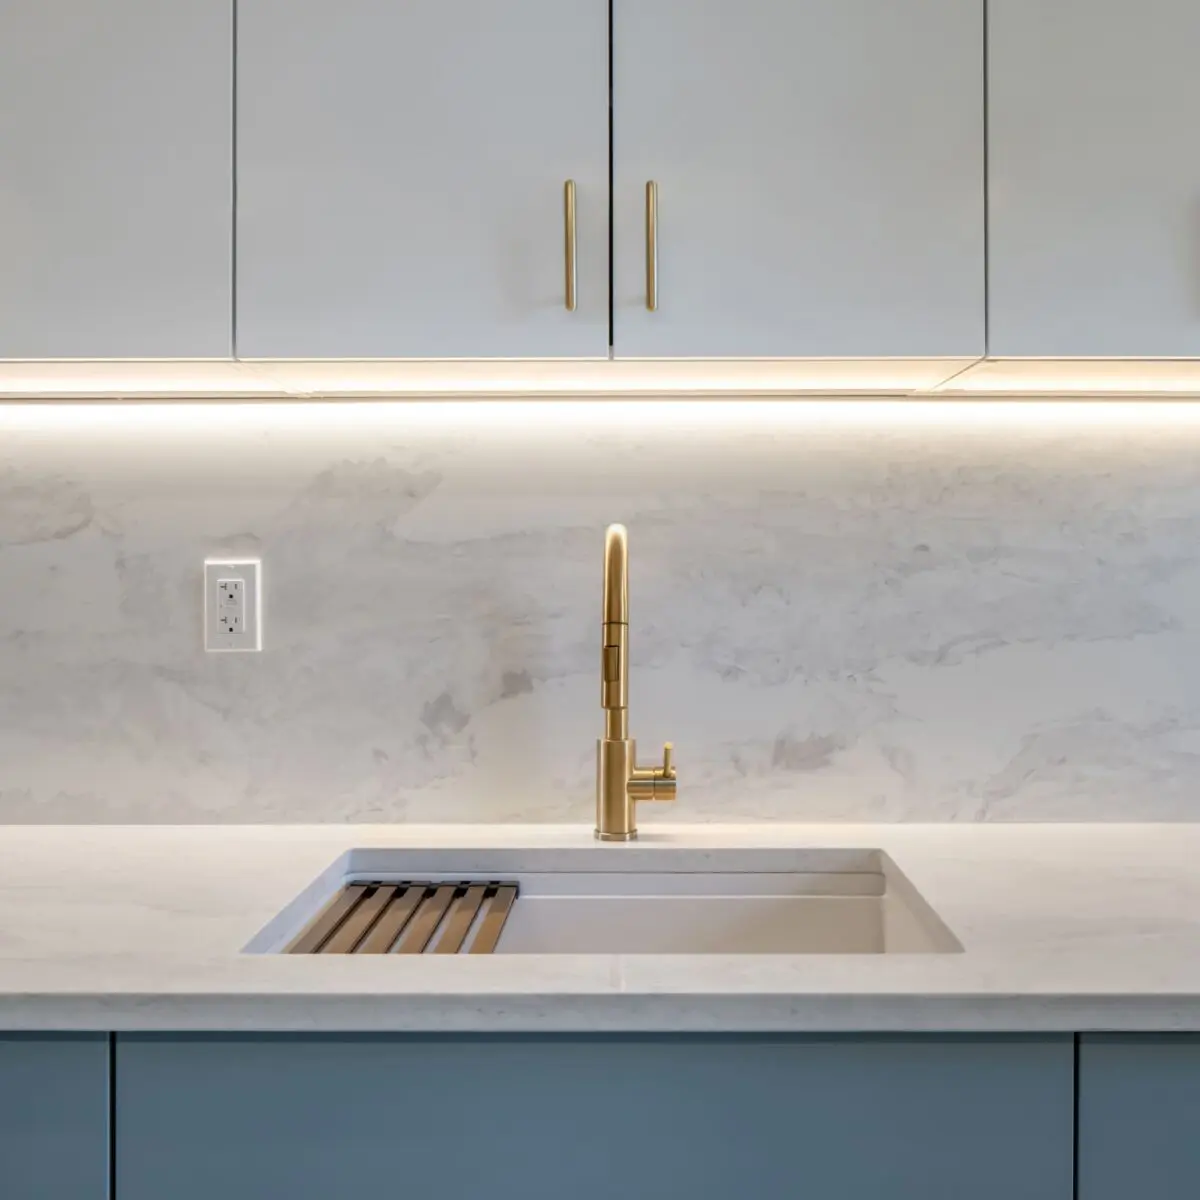
A full-height backsplash can make a galley kitchen feel more polished and continuous. Instead of stopping the backsplash at a standard height, the material continues up to the upper cabinets or even higher, depending on the design.
For a galley kitchen, a full-height backsplash can help the walls feel cleaner and less broken up. Popular materials include:
Quartz
Porcelain slab
Ceramic tile
Marble-look porcelain
Zellige-style tile
Glass tile
Large format tile
For more information about countertop options, link to NYKB’s Kitchen Countertop page.
5. Consider Quartz Countertops for Durability
Quartz is one of the most practical countertop choices for NYC apartment kitchens. It is durable, low-maintenance, and available in many colors and patterns. In a galley kitchen, quartz can also be used as both the countertop and backsplash to create a clean, continuous look.
Quartz works well for galley kitchens because it is:
Durable
Easy to clean
Available in light colors
Good for everyday cooking
Suitable for modern and transitional designs
Visually clean in smaller spaces
For narrow kitchens, a lighter quartz countertop can help brighten the space, while subtle veining can add movement without making the room feel busy.
6. Keep the Walkway Clear
A galley kitchen needs careful spacing. If the walkway is too tight, the kitchen can feel uncomfortable. If it is too wide, the layout may lose efficiency.
When remodeling a galley kitchen, think about:
Cabinet door swings
Appliance door openings
Dishwasher clearance
Refrigerator clearance
Drawer pull-outs
Trash pull-out location
How two people move through the space
Where the main prep zone should be
This is especially important in NYC apartments where the kitchen may connect to a hallway, dining area, or living room.
A good galley kitchen design should allow you to open appliances and cabinets without blocking the entire kitchen.
7. Use Appliances Designed for Compact Kitchens
Appliance selection can make or break a galley kitchen. Oversized appliances may look impressive in a showroom, but they can overwhelm a narrow apartment kitchen.
Better appliance ideas include:
Counter-depth refrigerators
Panel-ready refrigerators
Slim dishwashers
Drawer microwaves
Induction cooktops
Wall ovens, when space allows
Compact ventilation solutions
Integrated appliances
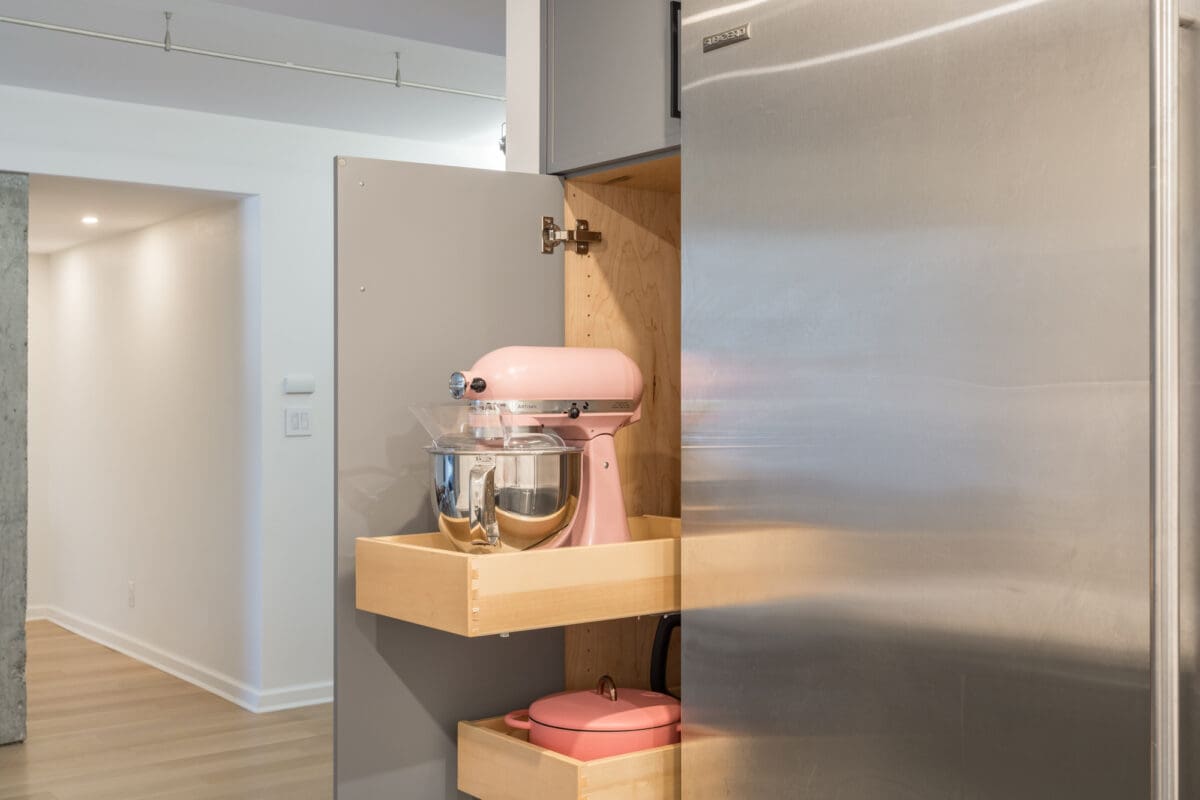
In many NYC kitchens, panel-ready appliances can help create a seamless look, especially when paired with custom cabinetry.
8. Add Storage Where You Usually Wouldn’t Think To
Small galley kitchens need creative storage. The goal is not just to add more cabinets, but to make every cabinet easier to use.
Smart storage ideas include:
Toe kick drawers
Corner pull-outs
Cabinet organizers
Drawer inserts
Appliance garages
Open shelves in small areas
Hooks or rails for frequently used items
Tall vertical pantry storage
Pull out shelves near the range
Custom shelving near windows
The key is to design storage around how the homeowner actually cooks and lives. A kitchen used daily by a family needs a different plan than a kitchen used mostly for light cooking and entertaining.
9. Open One Side When Possible
Some galley kitchens can be partially opened to the living or dining area. This may involve removing a non-structural wall, creating a pass-through, or replacing part of a wall with a peninsula.
This is not possible in every NYC apartment, especially in co-ops and condos, where building rules, structural walls, plumbing lines, and ventilation must be reviewed carefully. However, when the layout allows it, opening one side of the kitchen can help the apartment feel larger and more connected.
Before changing walls in an NYC apartment, it is important to understand:
Building alteration rules
Board approval requirements
DOB permit needs
Structural limitations
Plumbing and electrical impacts
Ventilation requirements
Flooring and soundproofing conditions
This is where working with an experienced NYC kitchen remodeling team is important.
10. Use Flooring That Visually Expands the Space
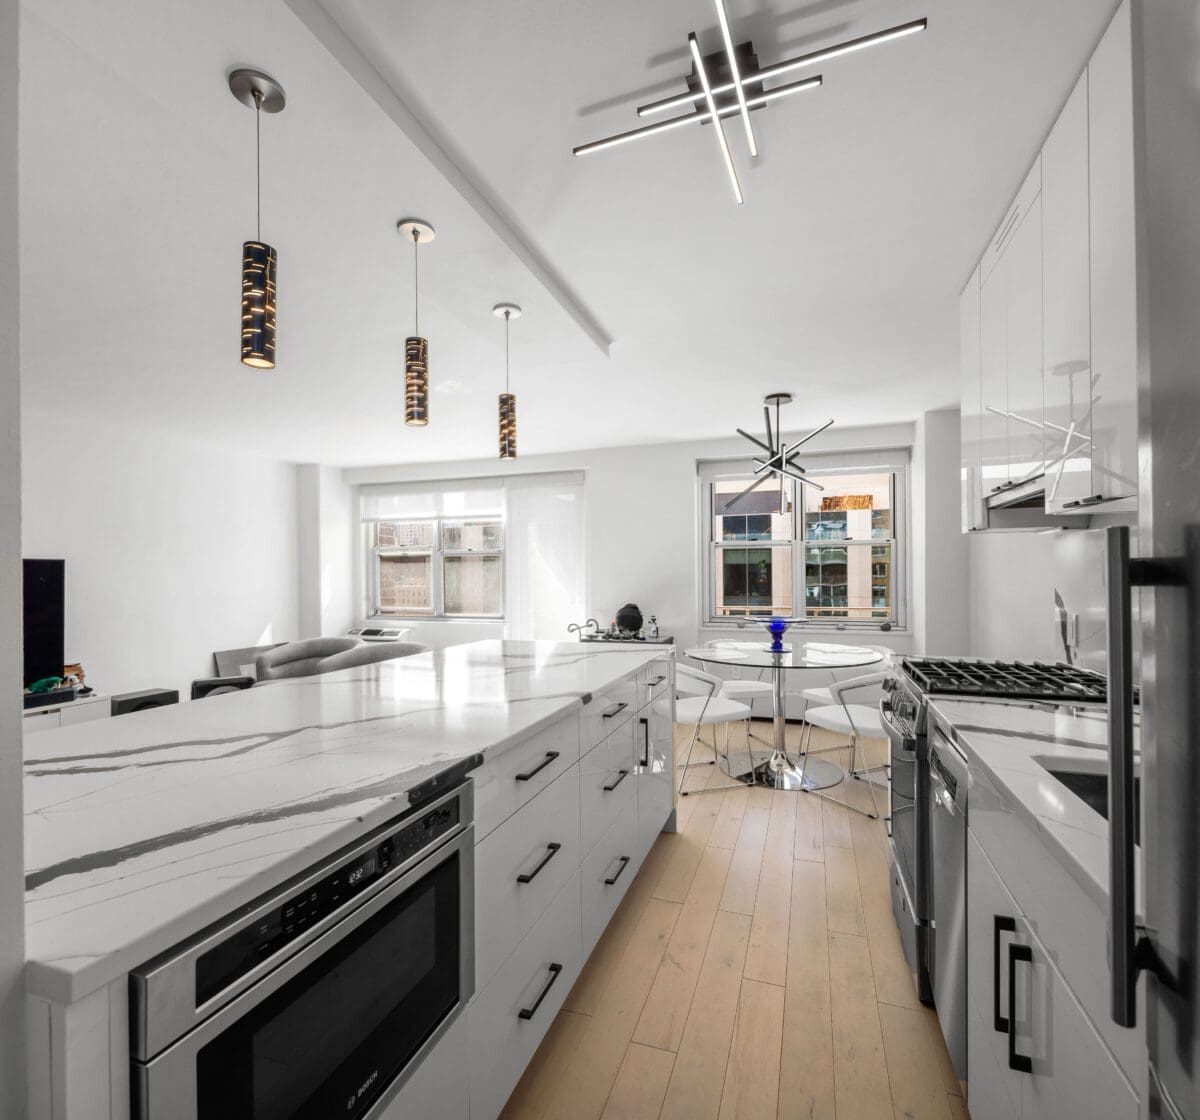
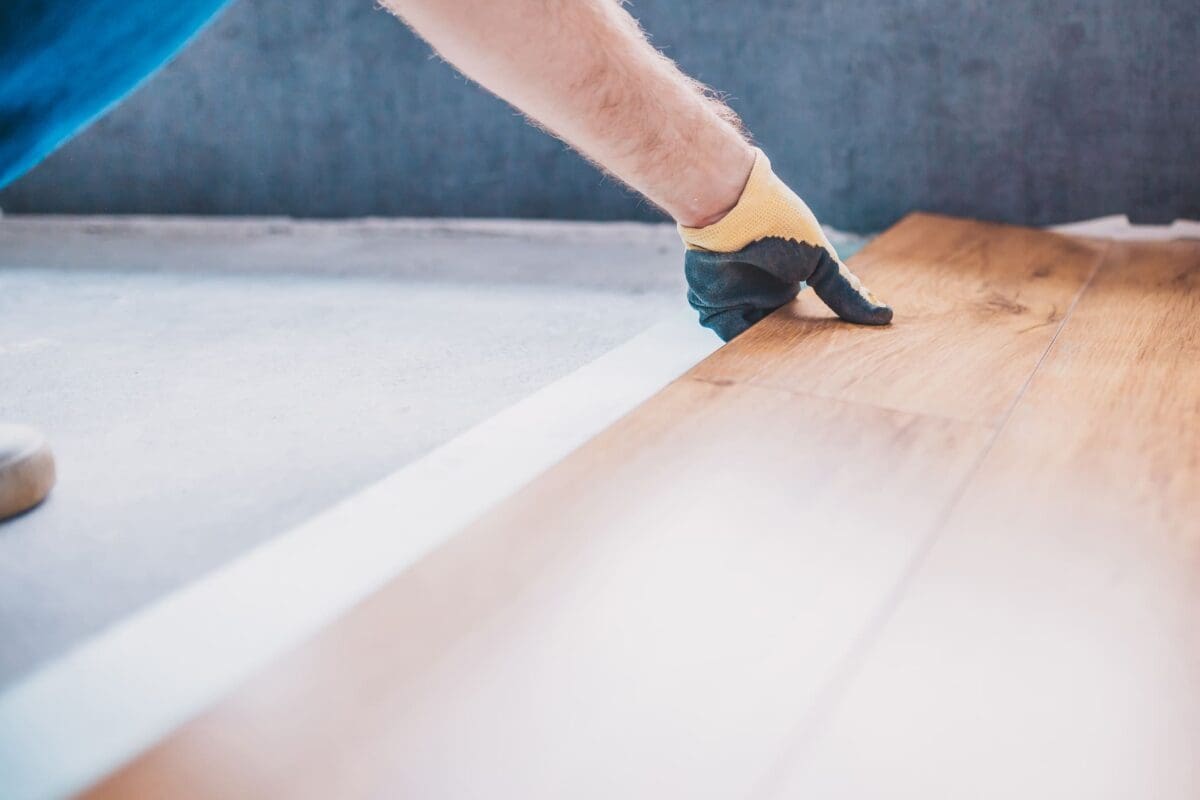
Flooring can affect how wide or narrow a galley kitchen feels. In compact kitchens, large-format tile, continuous wood flooring, or lighter flooring can help the space feel more open.
Good flooring options for a galley kitchen include:
Large format porcelain tile
Engineered wood flooring
Light oak flooring
Water-resistant flooring
Neutral stone look tile
Continuous flooring from the living area into the kitchen
In apartment renovations, flooring may also need to meet building soundproofing requirements, especially in co-op and condo buildings.
11. Choose Hardware That Does Not Overcrowd the Design
Hardware may seem like a small detail, but in a narrow galley kitchen, it can affect the entire look. Oversized handles, too many finishes, or heavy contrast can make the space feel busy.
Popular hardware ideas include:
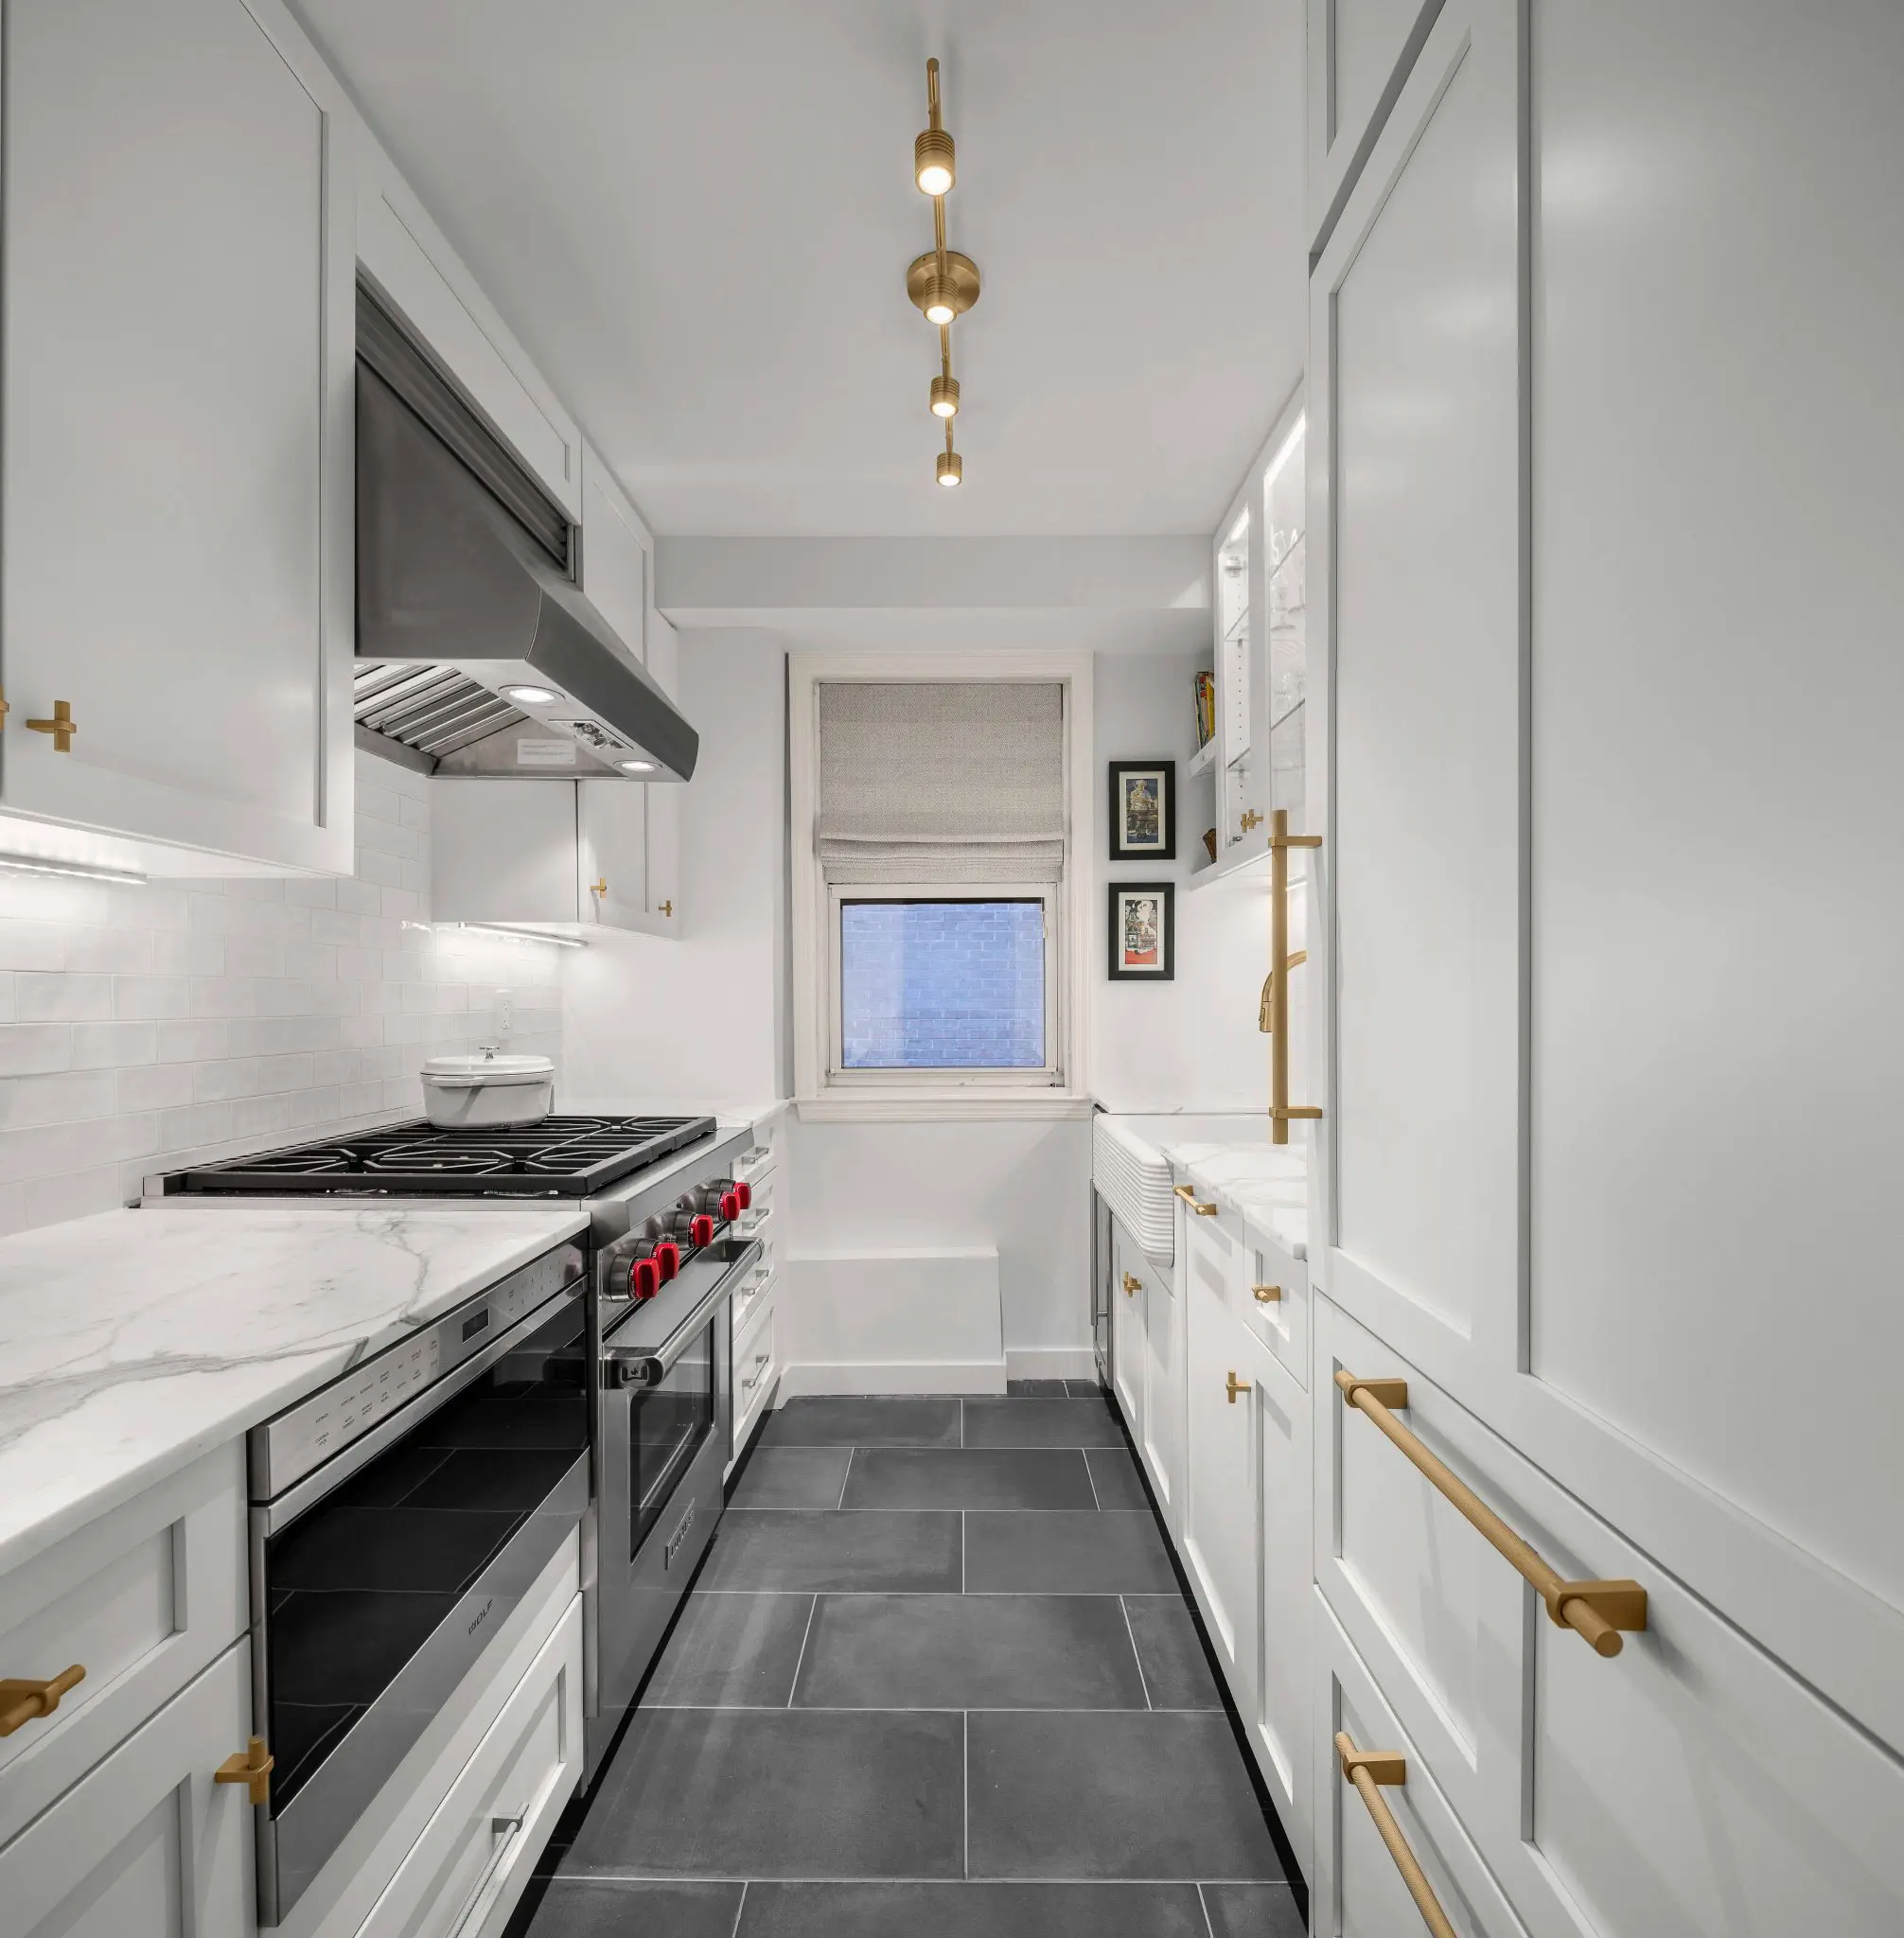
Slim brass pulls
Matte black pulls
Integrated cabinet pulls
Polished nickel hardware
Minimal knobs
Long linear handles
Push to open cabinet doors
For a cleaner look, choose one main hardware finish and repeat it throughout the kitchen. If you want warmth, brass or champagne bronze can soften a white or light gray kitchen. If you want contrast, matte black can work well with light cabinetry.
12. Use Glass, Reflective, or Glossy Surfaces Carefully
Reflective finishes can help bounce light around a galley kitchen, but they should be used with balance. Too many glossy surfaces can make the kitchen feel overly busy.
Good places to use reflective materials include:
Backsplash
Cabinet glass inserts
Polished hardware
Light fixtures
Appliance panels
Countertop surface with subtle movement
The goal is to brighten the space without creating visual clutter.
13. Create a Strong Focal Point
A galley kitchen does not need to be boring. Even a narrow kitchen can have a beautiful focal point.
Focal point ideas include:
A statement backsplash
A waterfall countertop
A bold range hood
Brass hardware
Open shelving with lighting
A decorative pendant
A custom pantry wall
A built-in coffee station
A beautiful stone countertop
In a compact kitchen, one strong design moment is usually better than too many competing details.
14. Work With NYC Renovation Requirements, Not Against Them
Remodeling a kitchen in NYC is different from remodeling a kitchen in a single-family home. Apartment renovations often involve building management, insurance requirements, alteration agreements, work hour rules, plumbing limitations, electrical upgrades, and board approvals.
This is especially true in co-op and condo buildings.
A kitchen remodel may require coordination for:
Building approval
COI submission
Licensed plumbing work
Licensed electrical work
Permits when required
Freight elevator scheduling
Hallway protection
Water shut-downs
Gas or appliance changes
Noise restrictions
Work hour limitations
NYKB’s experience with NYC apartment renovations helps homeowners plan the project properly from design through construction.
Common Galley Kitchen Remodel Mistakes to Avoid
A galley kitchen can work beautifully, but only if the details are planned carefully. Common mistakes include:
Choosing appliances that are too large
Not adding enough lighting
Leaving dead space above cabinets
Using too many dark finishes
Ignoring drawer and appliance clearances
Not planning enough counter space
Forgetting about trash and recycling storage
Using shallow storage where deep drawers would work better
Choosing finishes without considering maintenance
Not checking building restrictions before design decisions
NYKB also has a helpful blog on kitchen remodel mistakes
Galley Kitchen Remodel Before and After: Why Details Matter
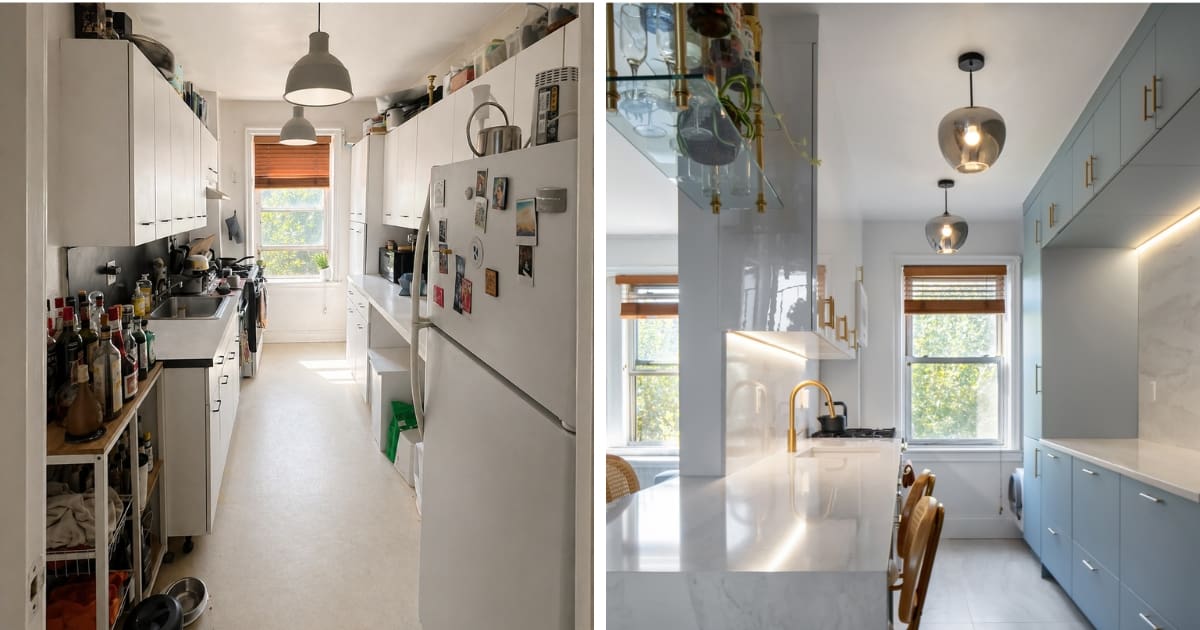
A galley kitchen remodel can dramatically change the feeling of an apartment. Even when the footprint stays similar, updates to cabinetry, lighting, countertops, flooring, and appliances can make the space feel larger, cleaner, and more functional.
In NYKB’s Woodside, Queens kitchen project, the remodel included the removal of existing cabinets, countertops, flooring, and backsplash, followed by new custom cabinetry, quartz surfaces, lighting, plumbing fixture upgrades, porcelain flooring, energy-efficient appliances, brass hardware, and custom shelving.
This type of project is a strong example of how a narrow kitchen can be redesigned around both beauty and everyday function.
Is a Galley Kitchen Right for Your NYC Apartment?
A galley kitchen may be the right layout if you want a kitchen that is efficient, organized, and practical for a smaller footprint. It can work especially well in NYC apartments where expanding the kitchen is not always possible.
A galley kitchen may be a good fit if:
You want to maximize storage
You prefer an efficient cooking layout
You have limited square footage
You want a cleaner, brighter kitchen
You do not want to move major walls
You live in a co-op or condo with restrictions
You want a high-function kitchen without an oversized footprint
With careful planning, a galley kitchen can feel intentional, stylish, and highly functional.
FAQs About Galley Kitchen Remodels in NYC
What is the best layout for a galley kitchen?
The best layout depends on the width of the room, appliance locations, plumbing lines, windows, and how the kitchen connects to the rest of the apartment. Many galley kitchens work best with cooking and prep zones on one side and storage or cleanup zones on the other.
How do you make a galley kitchen look bigger?
Use light cabinet colors, under cabinet lighting, reflective backsplash materials, streamlined hardware, and smart storage. Keeping the design visually clean can make a narrow kitchen feel larger.
Can you remodel a galley kitchen without changing the layout?
Yes. Many NYC galley kitchens can be dramatically improved without moving walls. New cabinets, countertops, lighting, backsplash, flooring, and appliances can transform the space while keeping the main layout.
Are galley kitchens good for NYC apartments?
Yes. Galley kitchens are common in NYC apartments because they make efficient use of limited space. With the right design, they can offer excellent storage, workflow, and style.
What countertop is best for a galley kitchen?
Quartz is a popular option because it is durable, low-maintenance, and available in light colors that can help brighten a narrow kitchen.
Does NYKB remodel galley kitchens in NYC?
Yes. NYKB provides kitchen remodeling services throughout NYC, including galley kitchen renovations, small kitchen remodels, apartment kitchens, co-op kitchens, condo kitchens, and full home renovations.
Plan Your Galley Kitchen Remodel With NYKB
A galley kitchen does not have to feel small or outdated. With the right design, cabinetry, lighting, countertops, flooring, and storage solutions, a narrow NYC kitchen can become one of the most functional and beautiful spaces in your apartment.
NYKB’s team helps New York City homeowners plan kitchen remodels from design through construction, including cabinetry, countertops, plumbing, electrical work, finish selections, and project management.
To start planning your galley kitchen remodel, schedule a free design consultation with NYKB or visit the NYKB showroom in Manhattan.