
Open concept is the default answer for a lot of NYC renovations before anyone’s actually thought it through. It photographs well, it’s what everyone says they want, and it does solve real problems. But it’s not free you’re trading something specific for something specific, and the people who end up happiest with the decision are the ones who knew exactly what they were giving up before they started demolition.
We’ve designed and built enough of these across NYC apartments to know where the trade-offs actually land not in theory, but in how a kitchen feels to live in a year after the renovation’s done. Here’s what an open kitchen actually gets you, what it actually costs you, and how to tell which side of that trade you’re on.
Pros Of An Open Kitchen Design
Light And a Sense Of Space
This is the upside everyone talks about, and it’s real. Take down the wall between a small kitchen and the living room, and the kitchen stops feeling like a separate, cramped room it becomes part of a larger space. If your living room has good windows, that light now reaches the kitchen too. In a lot of NYC apartments, where kitchens are interior and windowless to begin with, this alone is worth the conversation.
You’re Not Cooking In Isolation
In a closed kitchen, cooking means stepping out of whatever’s happening in the rest of the apartment. In an open one, you’re part of it, talking to guests while you cook, half-watching a show, helping with homework at the island. An island with seating turns food prep into something social instead of something you disappear to do alone. For people who actually entertain, or who just don’t want cooking to mean missing twenty minutes of family time, this matters more than the light does.
Better Sightlines, Fewer Obstacles
No door means no doorway to get blocked carrying groceries, no blind corner to lose track of a toddler or a dog around. You can keep an eye on kids and pets without leaving what you’re doing, and you can catch problems, a dog getting into something it shouldn’t, before they happen rather than after. It’s a small thing until you have a four-year-old, and then it’s not small at all..
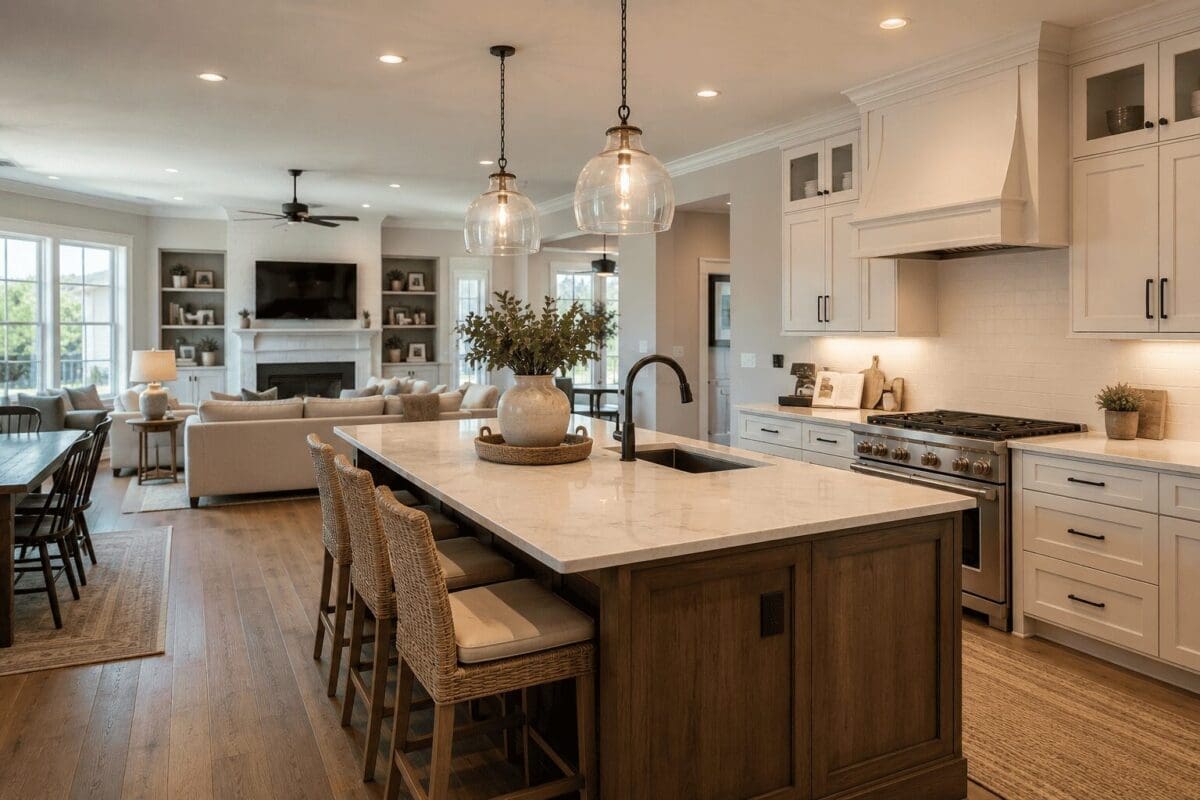
Cons of An Open Kitchen Design
All the advantages above can present some downsides to an open kitchen design. Consider these kitchen design cons as you plan your kitchen remodeling project.
Less Storage Space
This is the trade-off that matters most, and it’s the one open-concept articles tend to bury under “ventilation” and “noise.” Taking down a kitchen wall almost always means taking down the cabinets that lived on it. That’s not a minor adjustment it’s a real loss of storage that has to be solved somewhere else in the kitchen, and solving it well takes deliberate design, not an afterthought.
The good news: this is also the most fixable con on this list. A well-designed island with full storage underneath, taller cabinet runs on the remaining walls, and vertical space used properly can often recover most or all of what you lost. The bad news: it doesn’t happen automatically. If storage isn’t planned alongside the wall removal, you end up with a beautiful open room and nowhere to put anything.
Smell, Smoke, and Steam Don’t Stay in the Kitchen Anymore
A closed kitchen contains cooking. The smell of last night’s salmon stays in the kitchen, not in your couch cushions. Open it up, and everything travels: smoke, steam, the smell of frying anything. Some of it lingers on furniture and surfaces well after you’ve finished cooking. This is solvable, but it has to be solved with real ventilation a proper range hood, not a decorative one and that’s a cost worth budgeting for upfront rather than discovering after the fact.
Nowhere To Hide The Mess
A closed kitchen has a door, and a door means you can close it on dirty dishes before guests arrive. An open kitchen has no such option the mess is part of the room everyone’s sitting in. If you tend to cook in bursts and clean up later, or if unplanned guests are a regular occurrence in your life, this is worth being honest with yourself about before you commit.
Noise Challenges
If cooking is your version of a meditative, quiet activity, an open kitchen means the TV, the kids, and the dog are all now part of your cooking experience. And it runs the other way too, someone running the blender at 9pm is now audible from the couch. Neither direction is a dealbreaker, but it’s a real change in how the apartment sounds, and it’s worth thinking through if quiet matters to you in either room.
The Wall Might Be Load Bearing
This one isn’t a lifestyle trade-off, it’s a structural reality: not every wall can simply come down. If the wall you want to remove is load-bearing, you’re not choosing between open and closed anymore – you’re choosing how to keep some version of structural support while still opening the space. A column, a partial wall, a header beam – there are ways to do this well, but it changes the design conversation, and it’s something to find out early rather than after you’ve fallen in love with a fully open rendering.
If You’re Going Open, A Few Things Worth Getting Right
Plan storage before you plan anything else. This is the single biggest predictor of whether someone is happy with their open kitchen a year later. Don’t treat storage as something you’ll figure out after the wall comes down, design the island, the remaining cabinet runs, and the vertical space as a system that replaces what you’re losing.
Keep materials and colors consistent across the open space. When the kitchen and living room are visually one room, they need to read as one room. Matching or complementary finishes do more for the final result than almost any individual design choice.
Light the workspace separately from the room. Ambient light from the living room is rarely enough to actually cook by. Task lighting over the counter, sink, and island separate from whatever’s lighting the rest of the space, keeps the kitchen functional, not just pretty.
Take ventilation seriously, not decoratively. A range hood that looks good but doesn’t move enough air is one of the most common regrets in open kitchen renovations. Size it for the space, not for the budget line.
Build in a way to close things off when you want to. You don’t have to choose between fully open and fully closed. A sliding panel, a folding screen, a half-wall that doubles as a breakfast bar there are ways to get most of the openness while keeping an option to shut the mess away when it matters.
10 Park Avenue: Open Concept Done Right.
A recent kitchen renovation we completed at 10 Park Avenue in Murray Hill is a good example of open concept solving the right problems instead of just photographing well. The layout opens straight through to the dining area beyond it, so the kitchen island isn’t the end of the room it’s the start of a sightline that runs the length of the apartment. That’s the light-and-space argument in practice: the kitchen doesn’t feel like a separate room you’ve stepped into, it feels like part of one continuous space.
The storage question, the con that actually matters was solved before it became a problem. Full-height Ultracraft cabinetry and a generously proportioned island with seating absorbed what would otherwise have been lost wall storage, without the room ever feeling crowded. A vertical subway tile backsplash and Caesarstone countertops tie the kitchen and the open space together visually, which is another detail that’s easy to overlook and expensive to get wrong materials that don’t match across an open layout make the whole apartment feel disjointed rather than larger.
The result is the version of open concept worth aiming for: the gains are real and visible, and the trade-offs were designed around rather than discovered after the fact.
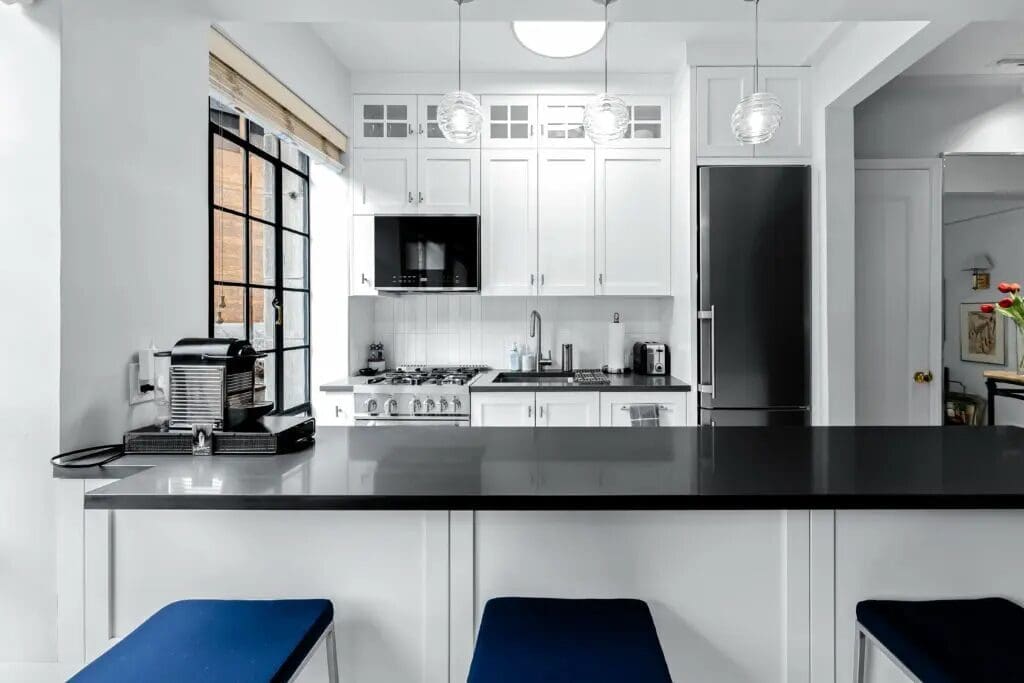
10 Park Ave. Open Kitchen Remodel by NYKB
Design Your Dream Kitchen With NYKB
An open kitchen design requires careful planning: you need the correct layout to work in your finished space, plus the best finishes that money can buy. The NYKB team knows how to build your kitchen design from start to finish, on time, and within your budget. We have years of kitchen remodeling experience, from tiny apartments to luxury properties. If you need help figuring out your kitchen design, here’s our easy 3-step process: design, supply, and installation
- Design: You’ll have a designated kitchen remodeling consultant for your project who measures your space and creates 3D visualizations of your dream kitchen. We adjust the design to match your budget, getting you the best materials and accessories without breaking the bank.
- Supply: NYKB carries everything you need for your open-concept kitchen, including cabinets, countertops, tiles, sinks, and appliances from leading brands.
- Installation: Our construction team has extensive training and experience in kitchen remodeling projects. We guarantee an efficient installation process to make your kitchen design a reality.
So, Is It Right for You?
If you entertain often, have young kids, or live in a kitchen that’s currently dark and isolated from the rest of the apartment, open concept tends to be worth the trade-offs especially because the biggest one, storage, is also the most solvable with good design.
If you cook seriously and want quiet focus while you do it, or if you’re someone who needs the option to close a door on a messy kitchen before guests arrive, a closed or partially open layout might actually serve you better than the trend suggests it should.
There’s no universally right answer here only the right answer for how you actually live. That’s the conversation worth having before any wall comes down.
Get in touch to talk through what makes sense for your kitchen and if storage is the part you’re most worried about, here’s how we think about it.