

Project Overview
This project involved a comprehensive home remodeling in New York City, blending modern elegance with functional comfort. The renovation focused on redesigning the kitchen, dining area, living room, and bathroom to create a cohesive open-concept space filled with natural light, warm materials, and timeless finishes.
Living and Dining Area
-
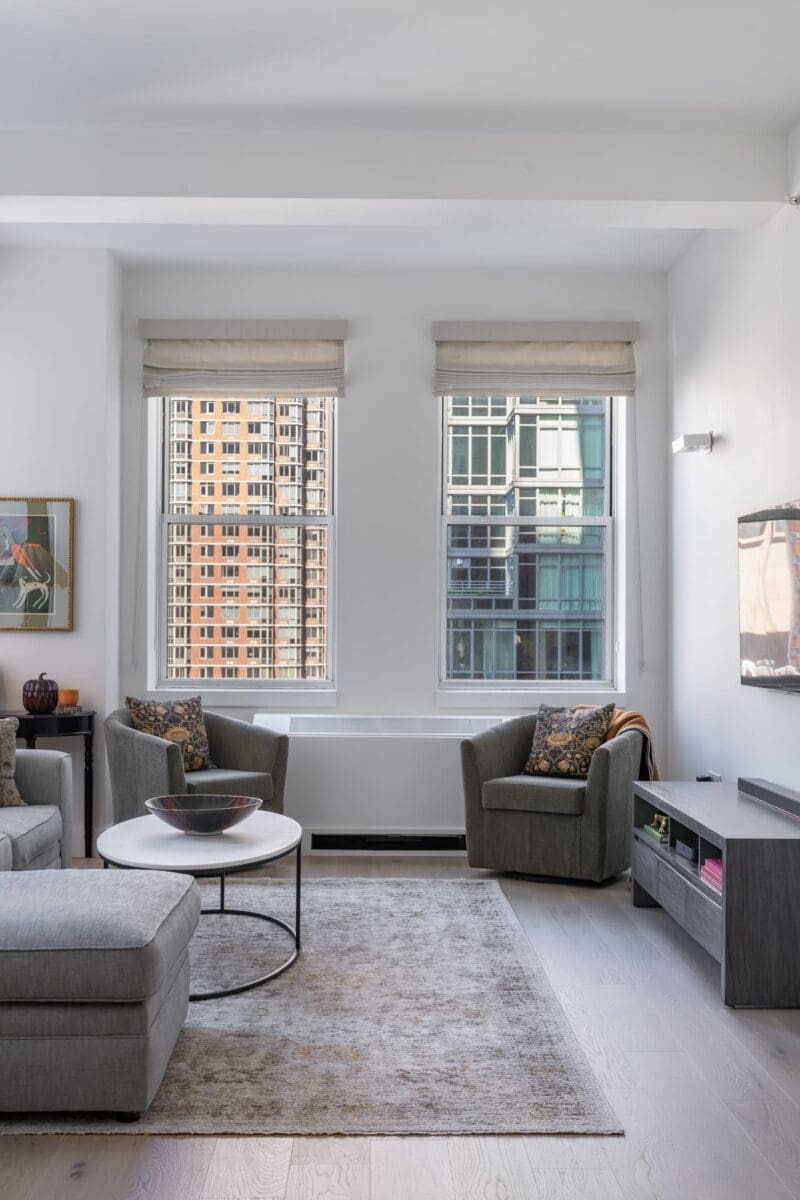
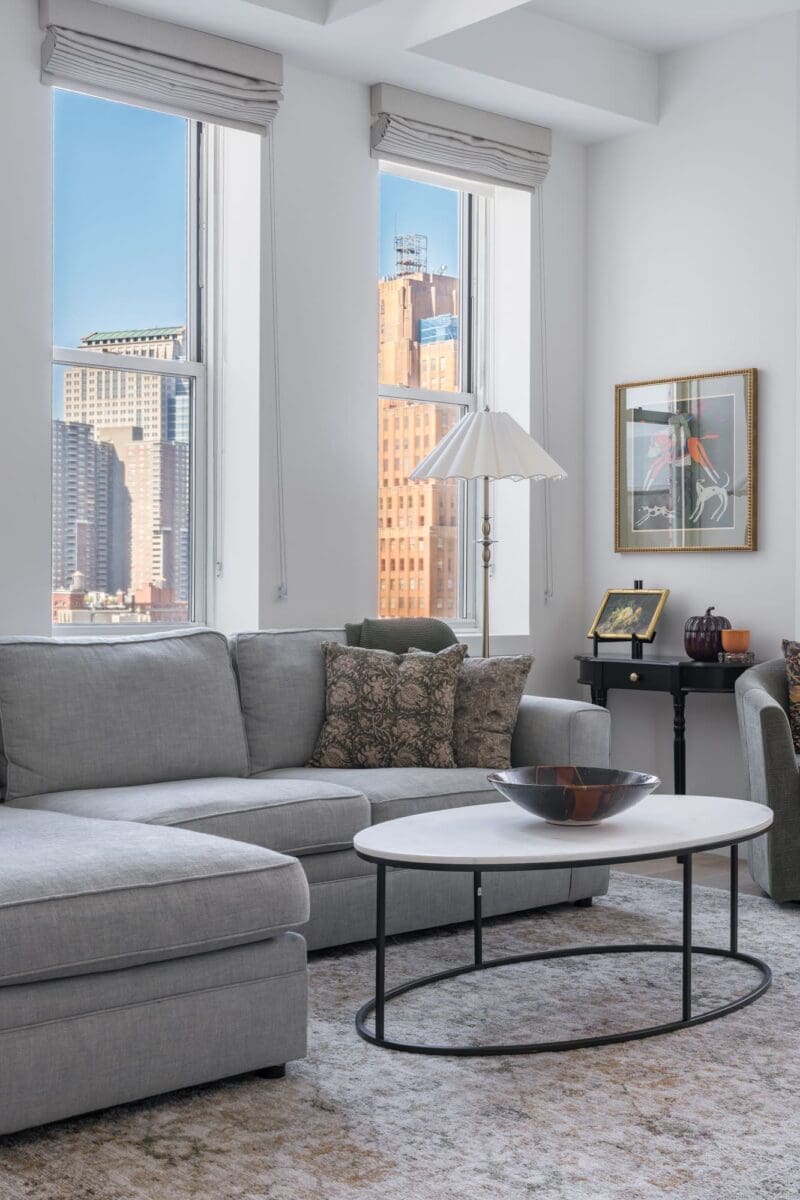
Installation of new wide-plank oak flooring throughout the main living spaces for a bright and seamless flow.
-
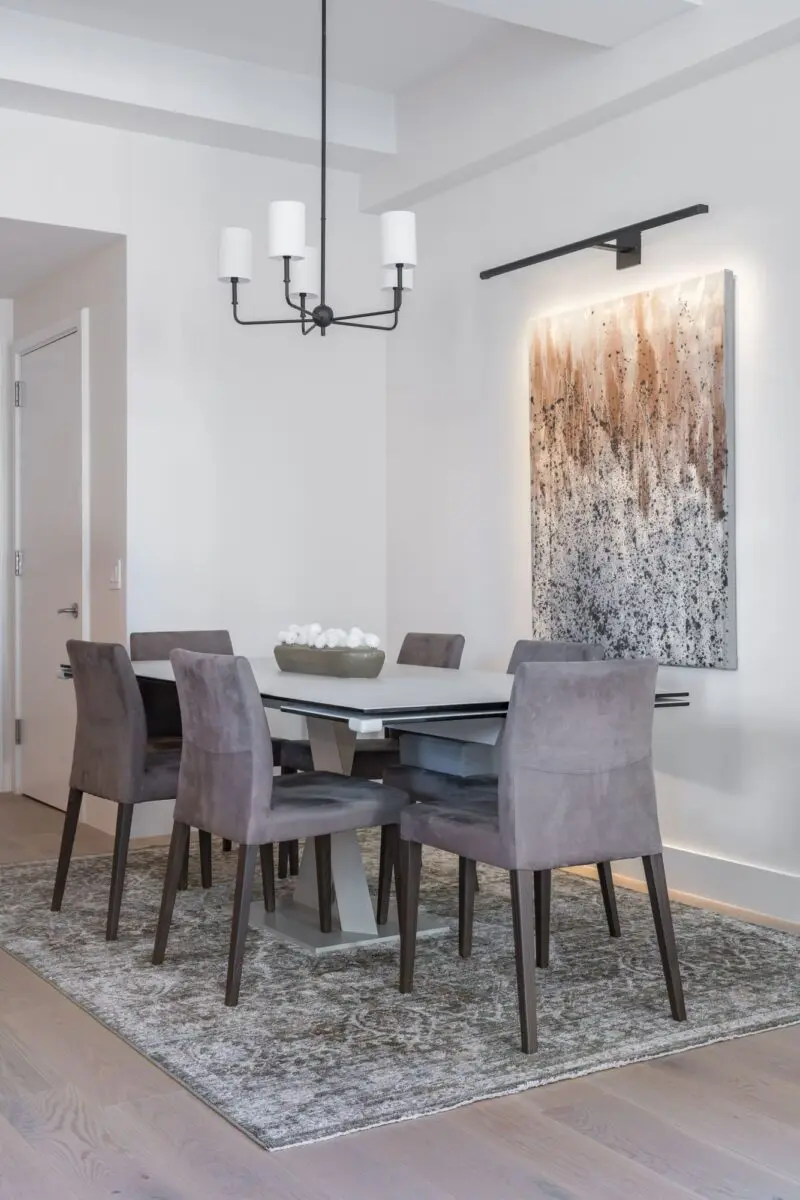
Custom ceiling beam detailing and updated lighting layout with a central chandelier and modern wall sconces.
-
Repainting all walls and ceilings in soft neutral tones to complement natural light and urban views.
-
Addition of decorative millwork and accent lighting to highlight artwork and the dining zone.
-
New furniture layout featuring neutral upholstered dining chairs, a minimalist table, and coordinated area rugs.
Kitchen Remodeling
-
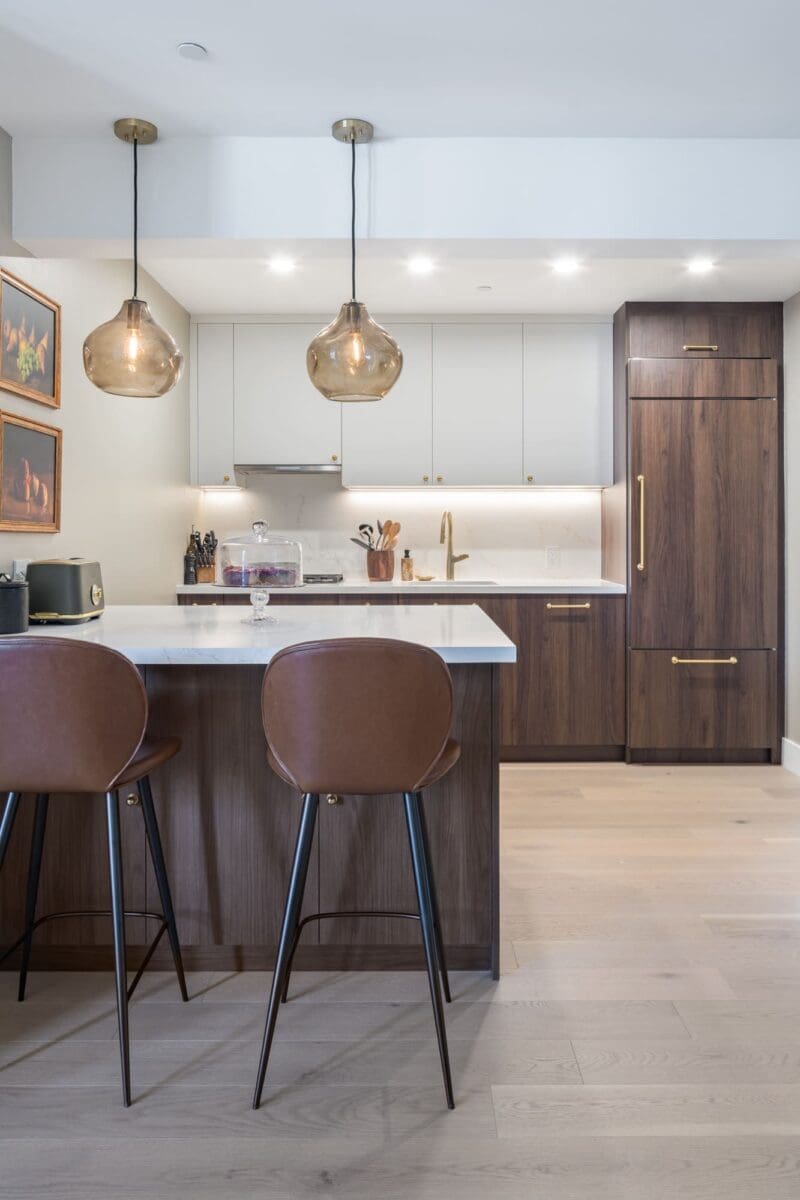
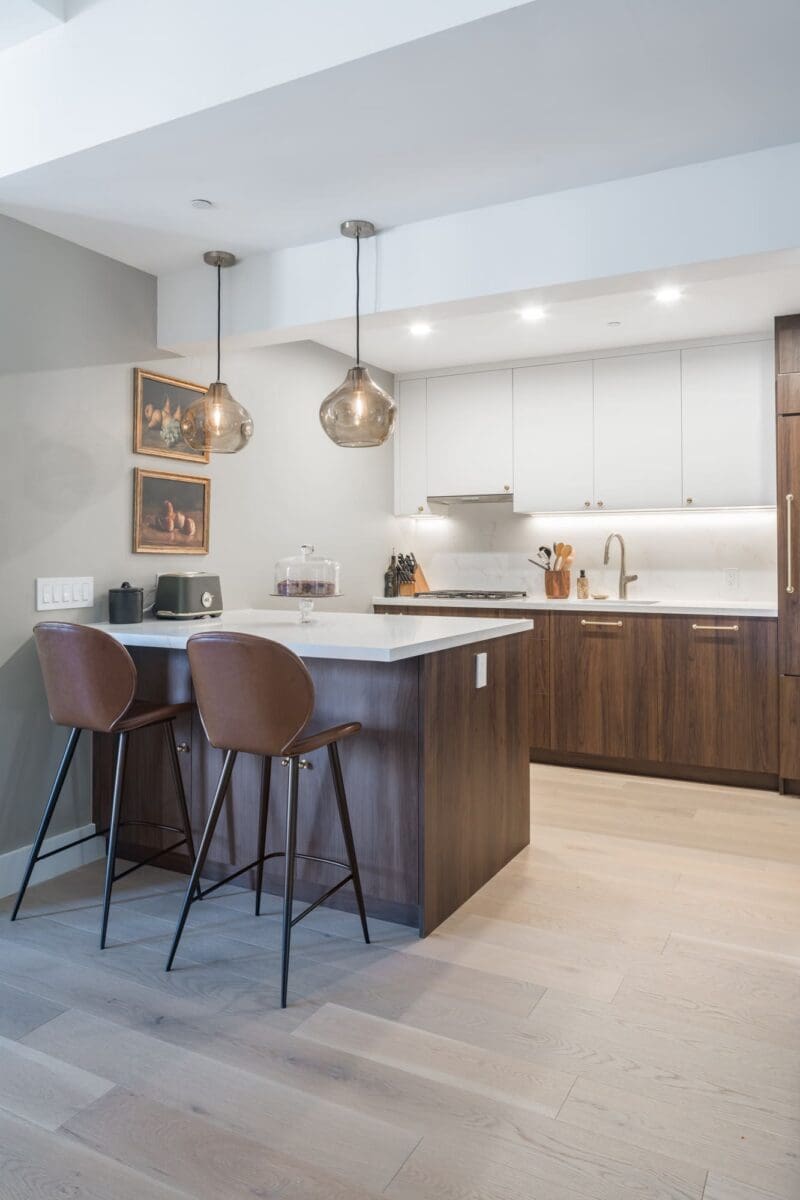
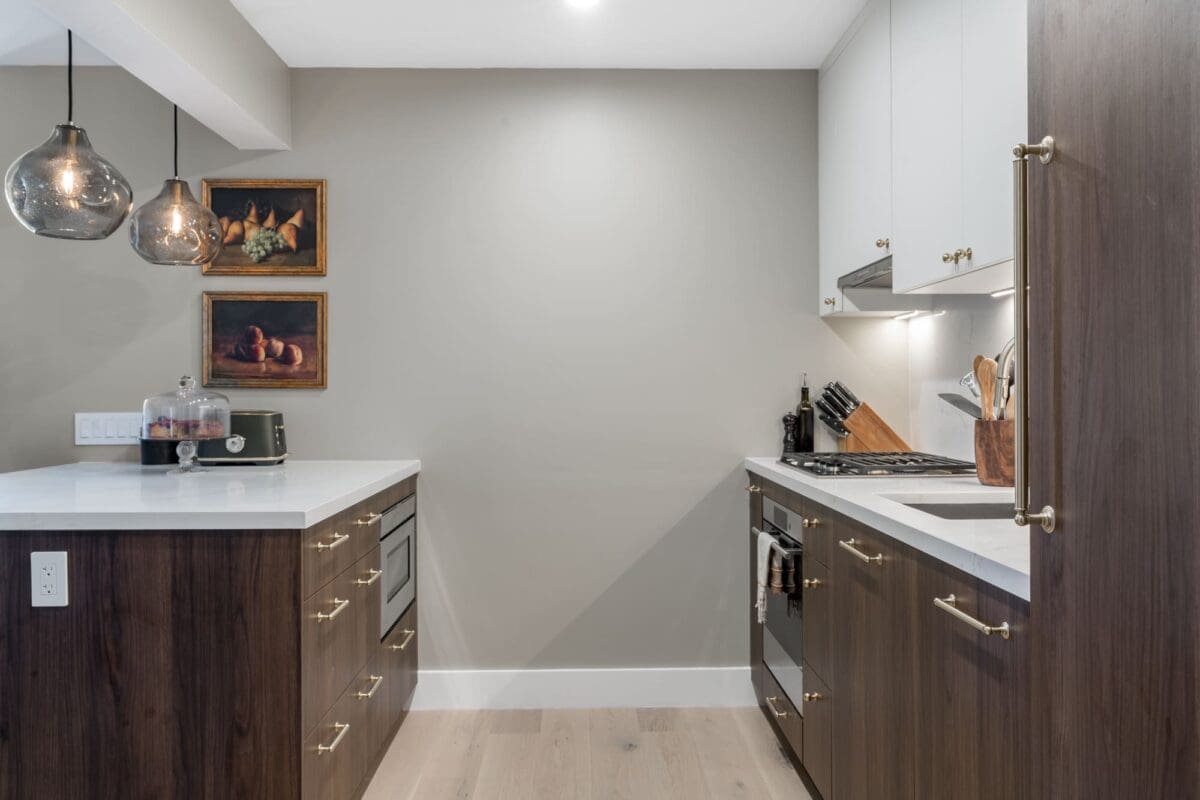
Full kitchen remodeling, including layout optimization for a U-shaped configuration.
-
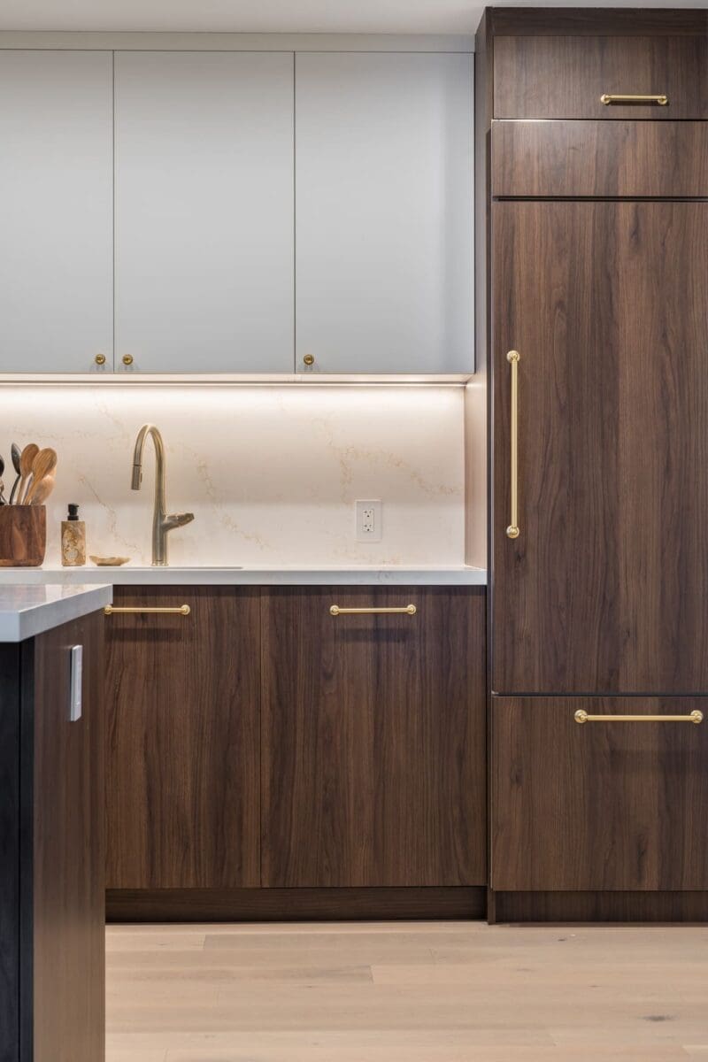
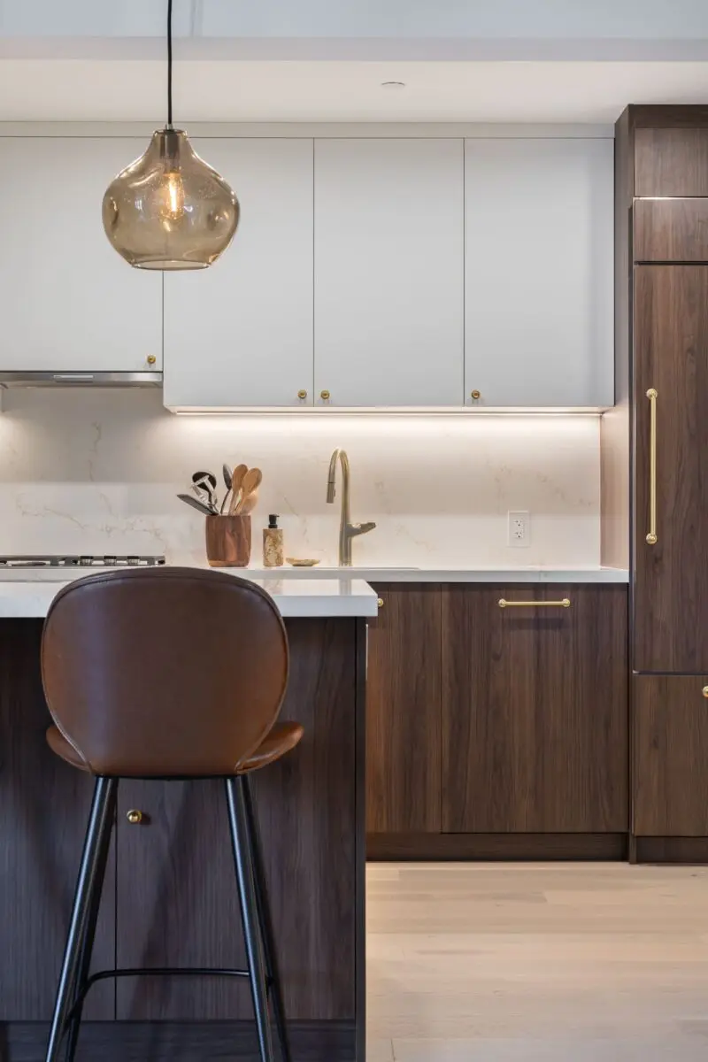
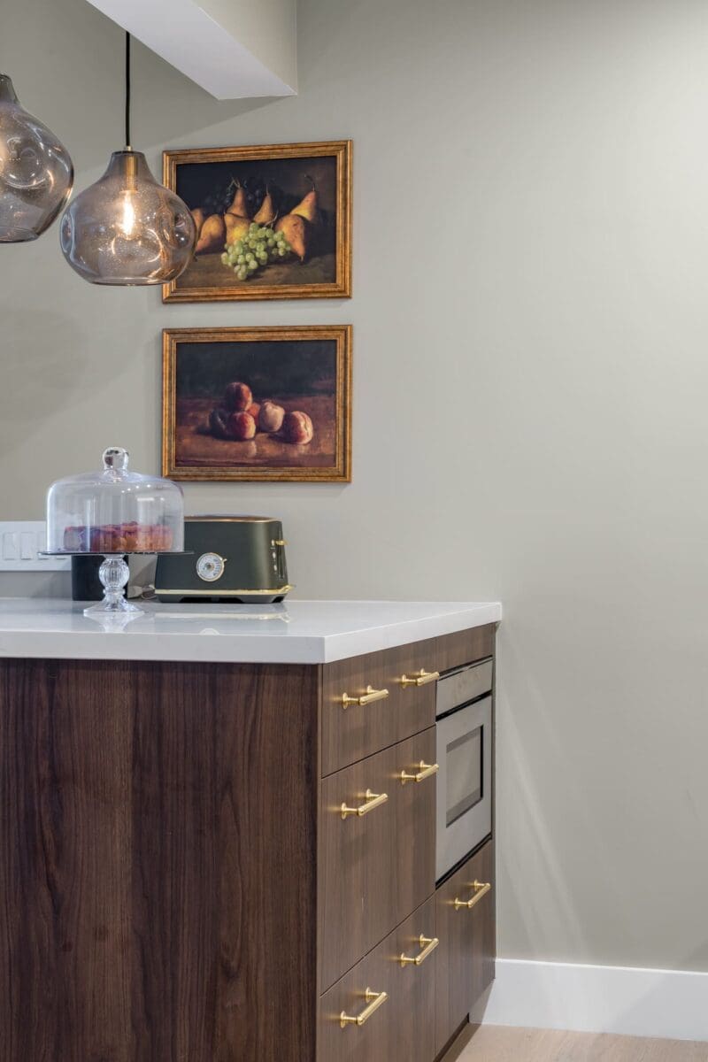
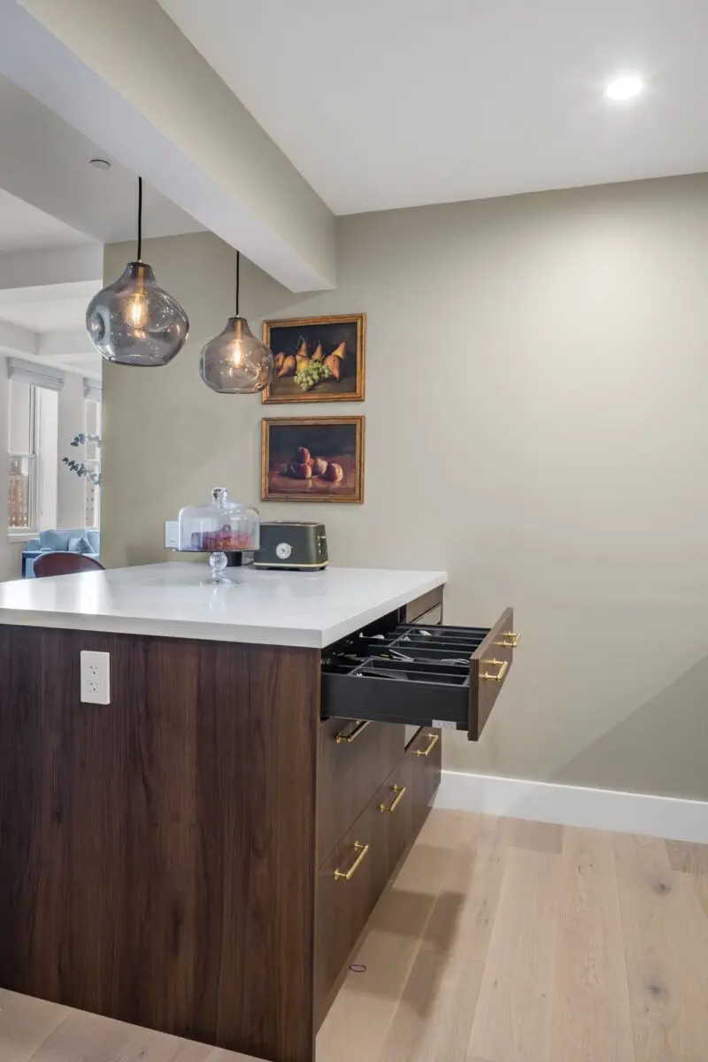
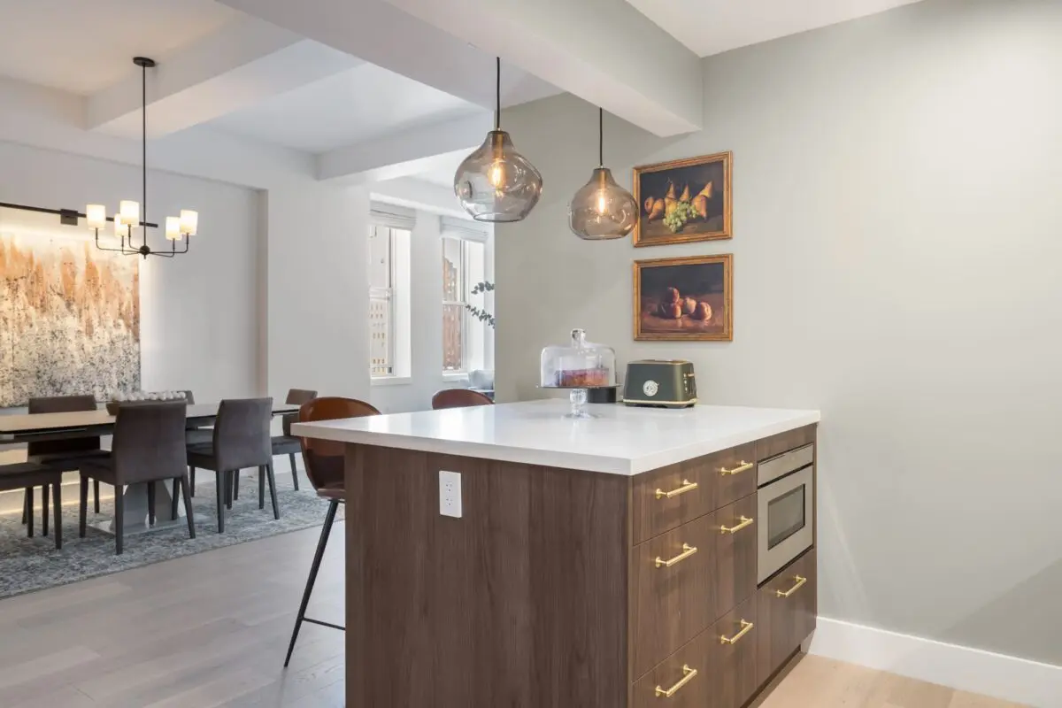
Custom cabinetry in two-tone finishes: matte white uppers and rich walnut lowers, complete with brushed brass hardware.
-
Installation of integrated panel-ready appliances, under-cabinet lighting, and quartz countertops with full-height backsplash.
-
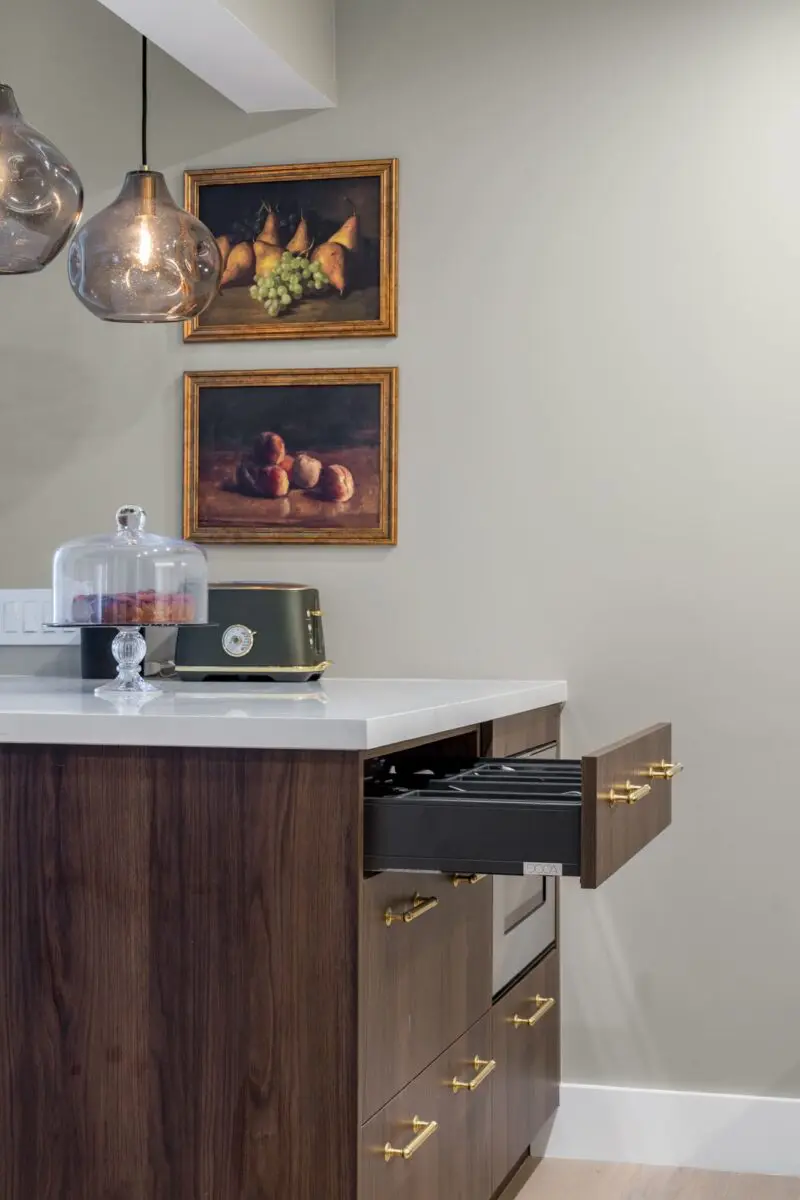
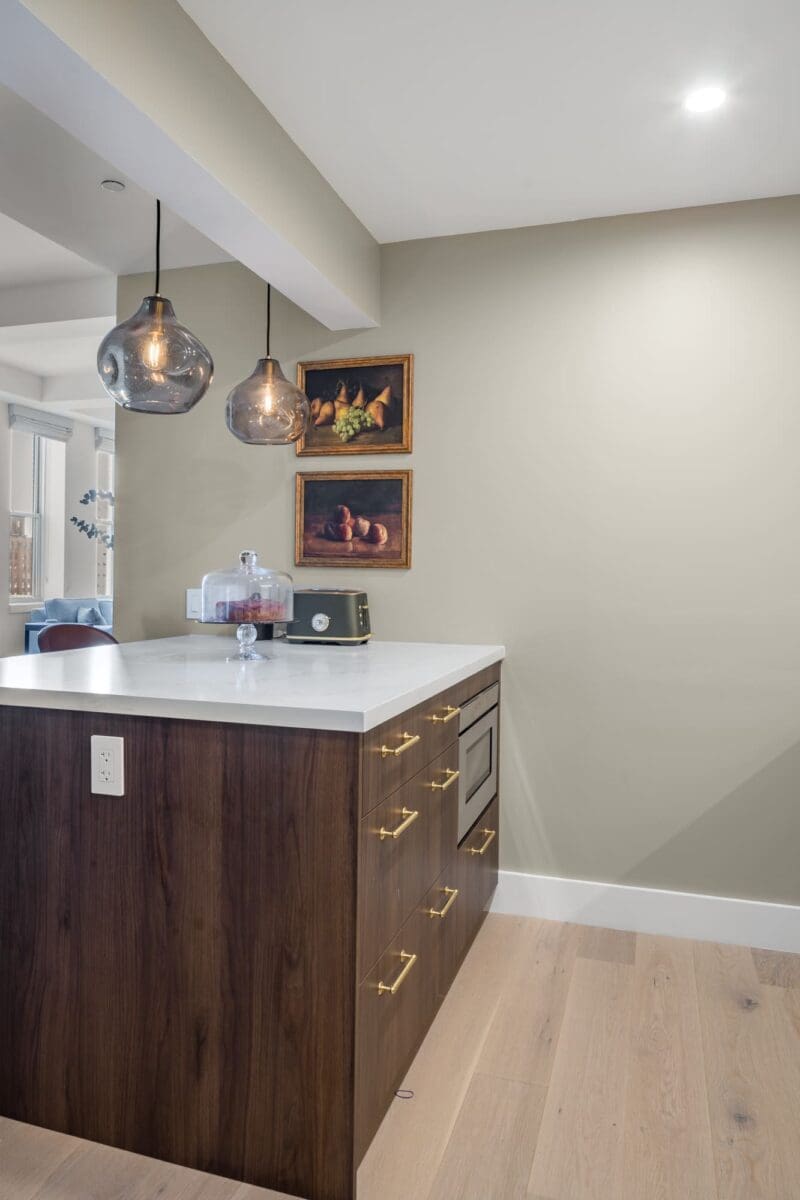
Addition of a kitchen island with a waterfall edge countertop, pendant lighting, and concealed storage solutions.
-
New plumbing and electrical configuration for fixtures, outlets, and appliances to meet NYC code requirements.
-
Decorative details include smoked glass pendants, vintage artwork, and warm metallic accents.
Bathroom Remodeling
-
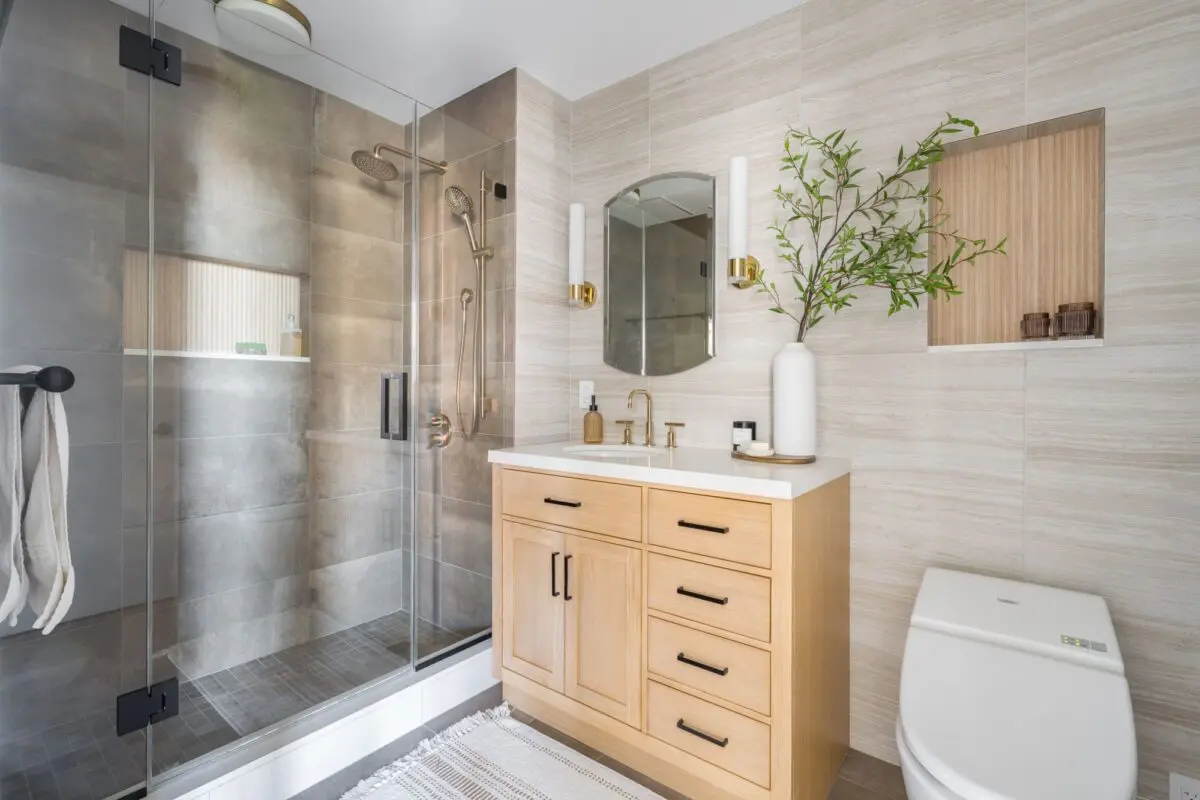
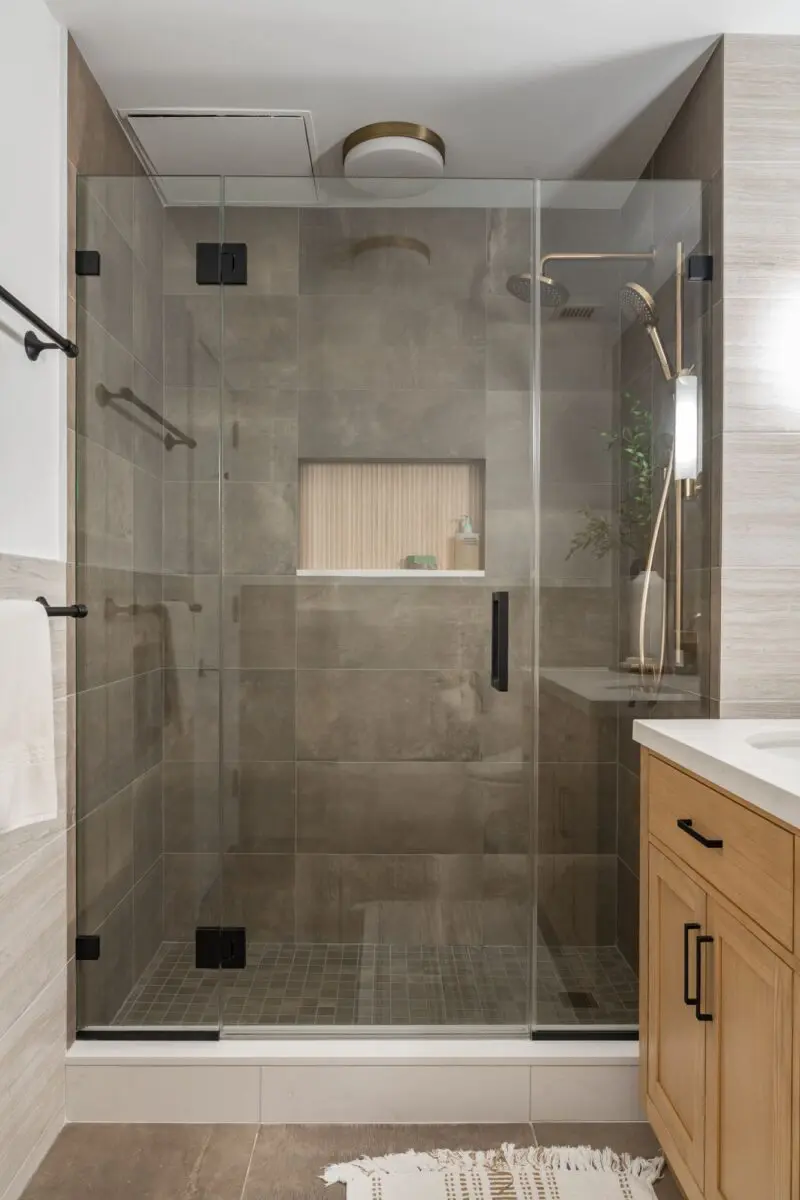
Complete bathroom remodeling with upgraded plumbing, waterproofing, and ventilation systems.
-
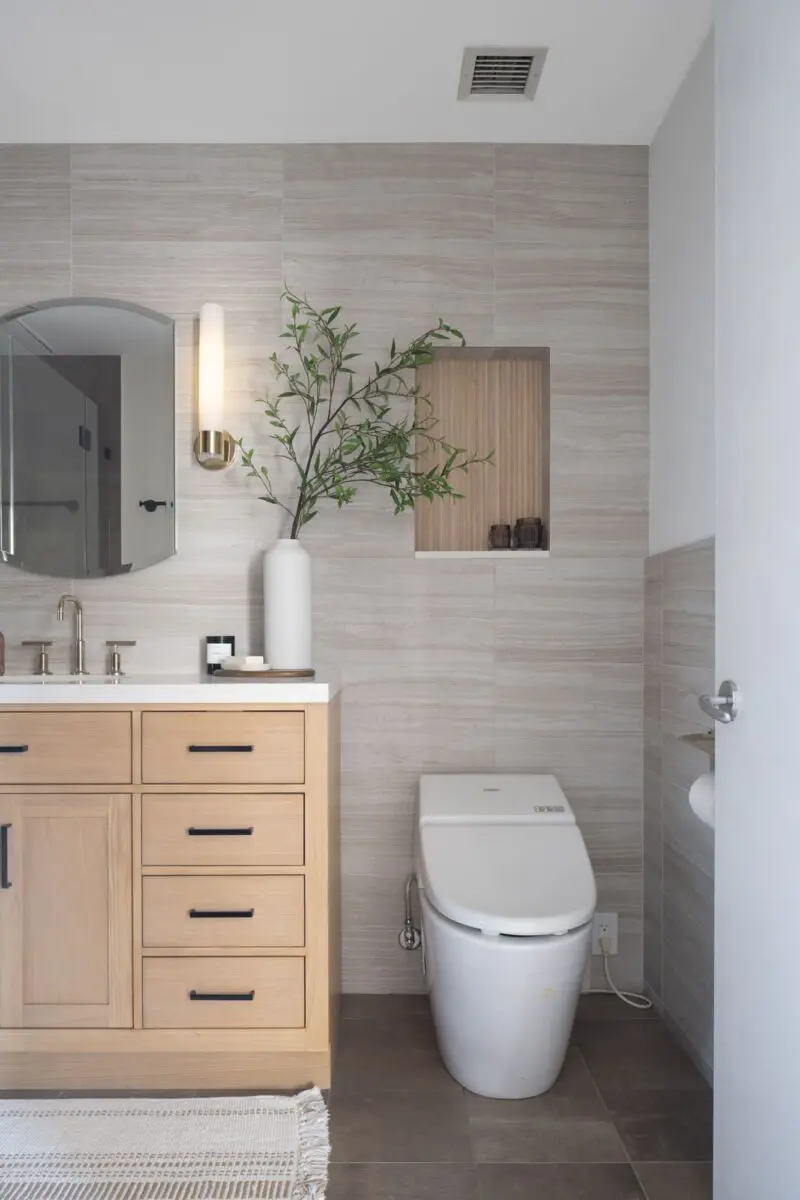
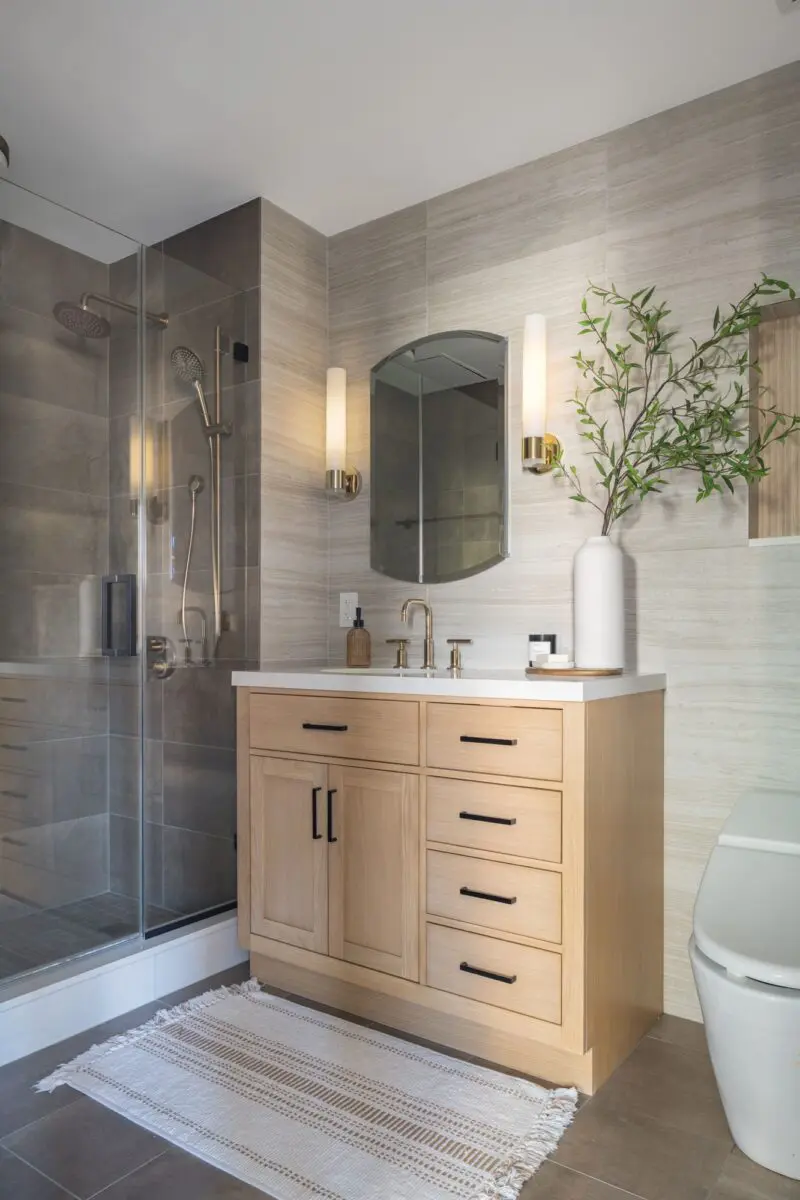
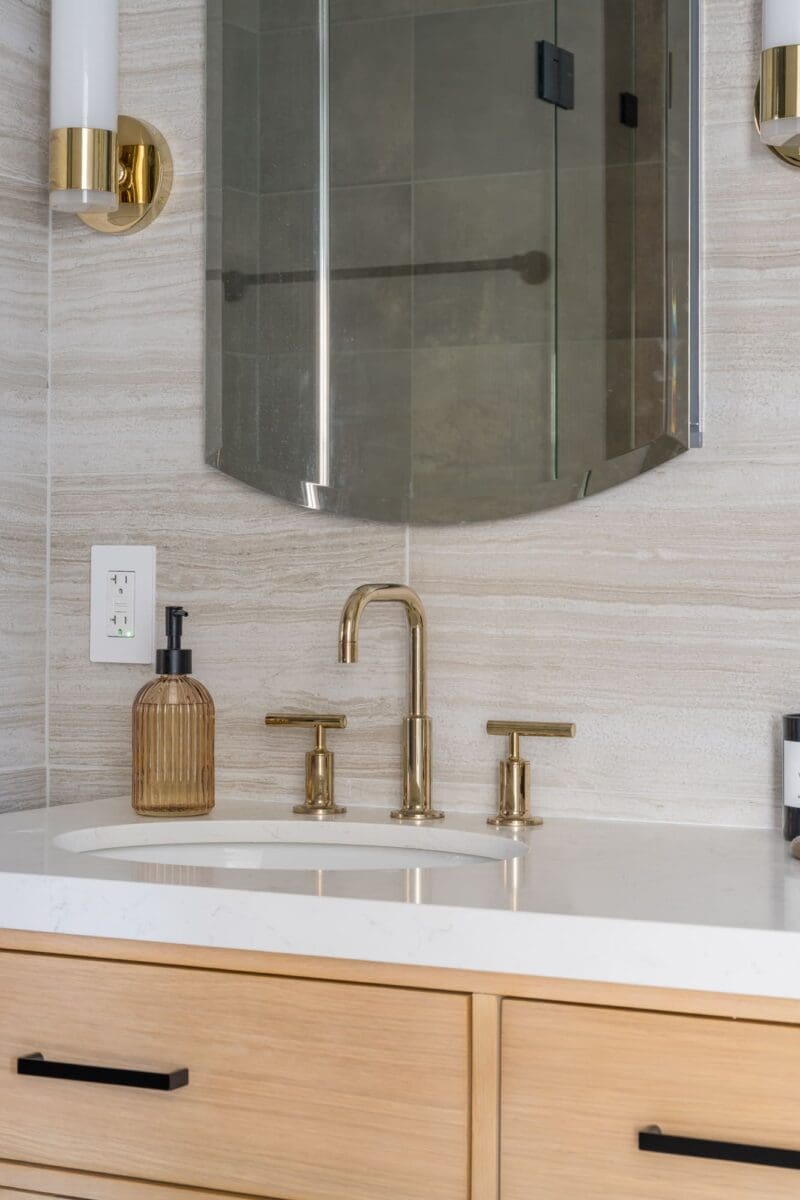
New custom vanity in natural oak with soft-close drawers, quartz countertop, and integrated sink.
-
Installation of brushed brass fixtures for faucets, handles, and lighting sconces.
-
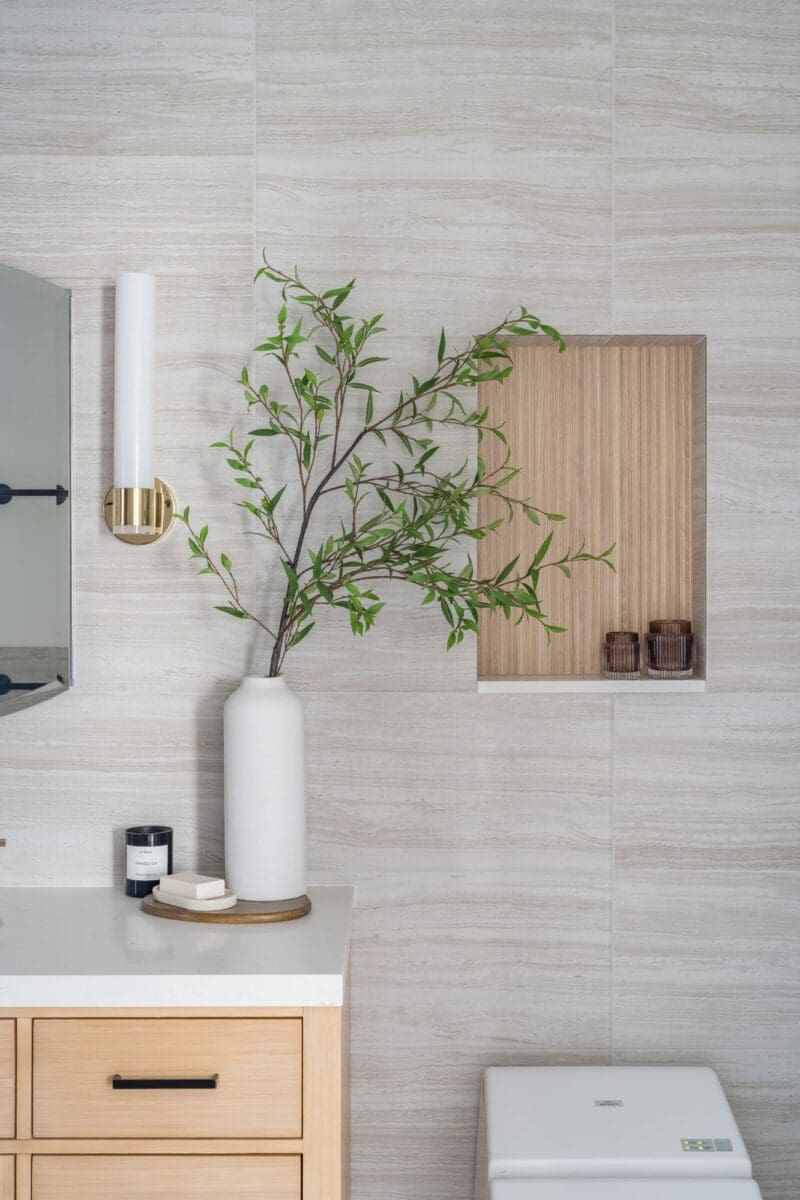
Large-format porcelain wall tiles in neutral stone tones for a clean, spa-like feel.
-
Built-in wall niche with wood detailing for storage and visual warmth.
-
New smart toilet installation with electrical outlet integration.
-
Finishing touches include wall-mounted lighting, minimalist décor, and subtle greenery for a natural balance.
Final Touches
-
Coordination with NYC building management for all necessary approvals and inspections.
-
Site protection, debris removal, and final cleaning included.
-
Design direction emphasized modern sophistication, functional flow, and a balance of soft neutrals with warm woods and metals — transforming the apartment into a harmonious NYC retreat.
Transform your NYC home with expert design and craftsmanship.
Schedule your free design consultation today — we handle every detail, start to finish.